Experience sophisticated Palm Springs living at 1450 Lorena Way where effortless indoor-outdoor living, expansive entertaining spaces, and resort-style amenities come together. This remarkable property presents a contemporary Fully Furnished (including art), with all items as currently shown. Single-story Palm Springs residence with 2,784 sq. ft. of living space, 4 bedrooms, 3.5 bathrooms, and an approximately 11,326 sq. ft. corner lot. Views toward the San Jacinto Mountains and Palm Springs Aerial Tramway frame the property. The open-concept interior connects the living area, formal dining room, and kitchen, with an oversized island, walk-in pantry, butler's pantry, granite counters, recessed lighting, dry bar, and gas fireplace. The primary suite includes direct access to the pool area, while the home also offers additional main-floor bedrooms and a utility/laundry area. Outdoors, the private heated gunite pool and spa are surrounded by covered patio areas, block and wrought-iron fencing, sprinklers, and professionally landscaped grounds with landscape lighting. A detached casita with its own bathroom adds flexible guest, office, or other private-use space. The attached 2-car garage includes custom built-ins, with additional driveway parking. Recent improvements include a NEW ROOF, custom garage built-ins, and landscaping; solar is subject to a 20-year lease with approximately 7 years remaining, with a low monthly payment. All this and it is on FEE Land, which means no lease and there are no HOA Fees. The property is in the Palm Springs Colony area of North Palm Springs, with access to Uptown Palm Springs, Palm Canyon Drive, the Uptown Design District, dining, shopping, the Palm Springs Aerial Tramway, and nearby desert recreation. A virtual tour is available for additional property detail. Some Items are staged and not included with with the sale of the property, inventory is available.
For sale
Listed by: Coldwell Banker Realty • Denise Randle • 909-838-6521
Price cut: $30K (8/13)
$1,365,000
1450 Lorena Way, Palm Springs, CA 92262
4beds
2,784sqft
Single Family Residence
Built in 2004
0.26 Acres Lot
$1,314,900 Zestimate®
$490/sqft
$-- HOA
What's special
Gas fireplaceNew roofCustom garage built-insAdditional main-floor bedroomsFormal dining roomOpen-concept interiorBlock and wrought-iron fencing
- 14 days
- 458
- 20
Zillow last checked:
Listing updated:
Listed by:
Denise Randle DRE #01208380 909-838-6521,
Coldwell Banker Realty
Source: CRMLS,MLS#: 219154031DA Originating MLS: California Desert AOR & Palm Springs AOR
Originating MLS: California Desert AOR & Palm Springs AORFacts & features
Interior
Bedrooms & bathrooms
- Bedrooms: 4
- Bathrooms: 4
- Full bathrooms: 3
- 1/2 bathrooms: 1
Rooms
- Room types: Bedroom, Entry/Foyer, Family Room, Guest Quarters, Living Room, Primary Bedroom, Other, Pantry, Utility Room, Dining Room
Primary bedroom
- Features: Main Level Primary
Bedroom
- Features: Bedroom on Main Level
Bathroom
- Features: Bathtub, Jetted Tub, Separate Shower, Tile Counters, Tub Shower, Vanity
Kitchen
- Features: Granite Counters, Kitchen Island
Other
- Features: Walk-In Closet(s)
Pantry
- Features: Walk-In Pantry
Heating
- Central, Forced Air, Fireplace(s), Natural Gas
Cooling
- Central Air
Appliances
- Included: Dishwasher, Gas Cooktop, Disposal, Gas Water Heater, Microwave, Refrigerator, Range Hood
Features
- Breakfast Bar, Dry Bar, Separate/Formal Dining Room, Open Floorplan, Recessed Lighting, Bedroom on Main Level, Main Level Primary, Utility Room, Walk-In Pantry, Walk-In Closet(s)
- Flooring: Tile
- Doors: Sliding Doors
- Windows: Blinds
- Has fireplace: Yes
- Fireplace features: Family Room, Gas
Interior area
- Total interior livable area: 2,784 sqft
Property
Parking
- Total spaces: 2
- Parking features: Driveway
- Attached garage spaces: 2
Features
- Levels: One
- Stories: 1
- Patio & porch: Covered
- Has private pool: Yes
- Pool features: Gunite, Electric Heat, In Ground, Private
- Spa features: Gunite, Heated, In Ground, Private
- Fencing: Block,Wrought Iron
- Has view: Yes
- View description: Mountain(s)
Lot
- Size: 0.26 Acres
- Features: Sprinkler System
Details
- Parcel number: 501540042
- Special conditions: Standard
Construction
Type & style
- Home type: SingleFamily
- Architectural style: Contemporary
- Property subtype: Single Family Residence
Materials
- Stucco
- Foundation: Slab
- Roof: Foam
Condition
- New construction: No
- Year built: 2004
Community & HOA
Community
- Subdivision: Ps Colony
Location
- Region: Palm Springs
Financial & listing details
- Price per square foot: $490/sqft
- Tax assessed value: $1,249,500
- Date on market: 10/8/2026
- Listing terms: Cash to New Loan
- Inclusions: Furnished as shown, Art is included.
- Exclusions: Personal Belongings.
Estimated market value
$1,314,900
$1.25M - $1.38M
$7,600/mo
Price history
| Date | Event | Price |
|---|---|---|
| 9/17/2026 | Listed for sale | $1,365,000$490/sqft |
Source:  Mountain Resort Communities AOR #32601667 Report a problem Mountain Resort Communities AOR #32601667 Report a problem | ||
| 9/3/2026 | Contingent | $1,365,000$490/sqft |
Source: Mountain Resort Communities AOR #32601667 Report a problem | ||
| 9/3/2026 | Pending sale | $1,365,000$490/sqft |
Source:  Greater Palm Springs Realtors #219149425 Report a problem Greater Palm Springs Realtors #219149425 Report a problem | ||
| 8/13/2026 | Price change | $1,365,000-2.2%$490/sqft |
Source: Greater Palm Springs Realtors #219149425 Report a problem | ||
| 6/19/2026 | Listed for sale | $1,395,000$501/sqft |
Source: Greater Palm Springs Realtors #219149425 Report a problem | ||
| 6/18/2026 | Listing removed | $1,395,000$501/sqft |
Source: Mountain Resort Communities AOR #32600308 Report a problem | ||
| 2/12/2026 | Listed for sale | $1,395,000$501/sqft |
Source:  CDAR/ Desert Area MLS #219143139 Report a problem CDAR/ Desert Area MLS #219143139 Report a problem | ||
| 1/29/2026 | Listing removed | $1,395,000$501/sqft |
Source:  CLAW #25601563PS Report a problem CLAW #25601563PS Report a problem | ||
| 12/17/2025 | Price change | $1,395,000-3.5%$501/sqft |
Source: CLAW #25601563PS Report a problem | ||
| 10/9/2025 | Listed for sale | $1,445,000+219%$519/sqft |
Source: CLAW #25601563PS Report a problem | ||
| 7/23/2004 | Sold | $453,000$163/sqft |
Source: Public Record Report a problem | ||
Public tax history
| Year | Property taxes | Tax assessment |
|---|---|---|
| 2026 | -- | $1,249,500 +2% |
| 2025 | $14,480 +79% | $1,225,000 +88.4% |
| 2024 | $8,089 -1.8% | $650,185 +2% |
| 2023 | $8,239 -0.1% | $637,437 +2% |
| 2022 | $8,247 +2.1% | $624,939 +2% |
| 2021 | $8,080 +4.7% | $612,686 +1% |
| 2020 | $7,717 +1.8% | $606,405 +2% |
| 2019 | $7,583 +6.8% | $594,515 +7% |
| 2018 | $7,102 +1.5% | $555,717 +2% |
| 2017 | $6,996 | $544,822 +2% |
| 2016 | $6,996 +7.3% | $534,140 +1.5% |
| 2015 | $6,520 +1.2% | $526,119 +2% |
| 2014 | $6,443 | $515,816 +10.7% |
| 2013 | -- | $466,000 +9.6% |
| 2012 | -- | $425,000 -2.1% |
| 2011 | -- | $434,000 -11.3% |
| 2010 | -- | $489,175 -0.2% |
| 2009 | -- | $490,339 +2% |
| 2008 | -- | $480,725 +2% |
| 2007 | -- | $471,300 +2% |
| 2006 | -- | $462,060 +2% |
| 2005 | -- | $453,000 |
Find assessor info on the county website
Monthly payment
Est. payment
Payment breakdown
Explore the cost of this home by adjusting the details. Changes won't be saved.Climate risks
Neighborhood: Vista Norte
Similar homes
- $1,350,0005 bd4 ba2.9k sqft1125 E Via San Michael Rd, Palm Springs, CA 92262For Sale
 MLS ID #GD26205122, Kevin Makoyan, JohnHart Real Estate. CRMLS
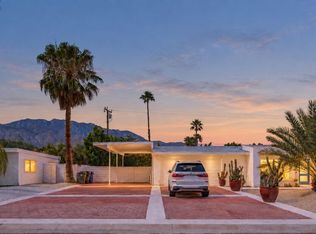
 - $1,135,0004 bd3 ba2.1k sqft2303 N Magnolia Rd, Palm Springs, CA 92262For Sale
 MLS ID #26997443, Dominic Kennedy DRE # 02083855, Christie's International Real Estate SoCal. CLAW
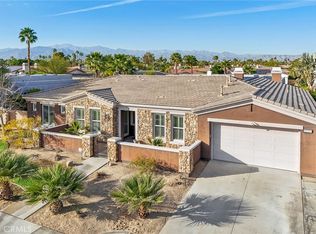
 - $1,100,0003 bd4 ba3k sqft1420 E Via Escuela, Palm Springs, CA 92262For Sale
 MLS ID #DW26024894, Joshua Glaz, The Ave. CRMLS
 - $1,286,0004 bd5 ba2.1k sqft363 W Yorba Rd, Palm Springs, CA 92262For Sale
 MLS ID #CV26159085, Christopher Formica, KELLER WILLIAMS COVINA. CRMLS
