Located in the highly sought-after Deepwell Estates neighborhood, this exceptional residence captures the essence of contemporary Palm Springs design. With its dramatic rock facade and unmistakable architectural presence, the home delivers a bold yet sophisticated interpretation of desert living. Situated on fee land that you own, the home is characterized by soaring ceilings, an open-concept floor plan, and dramatic walls of glass that showcase a south-facing pool framed by breathtaking mountain views. The formal living and dining areas balance sophistication with comfort, anchored by a magnificent rock gas fireplace and filled with natural light. Seamless indoor-outdoor flow creates an ideal setting for both everyday living and effortless entertaining.A central bar serves as both a gathering space and an elegant serving station, connecting flawlessly to the spacious modern kitchen. Thoughtfully designed, the kitchen features a complete suite of stainless steel appliances, generous prep space, an oversized island, and extends effortlessly to a private patio.Envisioned as a private sanctuary, the expansive primary suite offers direct access to the outdoors and a spa-inspired bath featuring dual vanities and an oversized walk-in shower. Additional guest suites provide comfort and privacy, each with its own secluded patio, perfect for quiet moments of relaxation. A versatile bonus room, ideal as a home office, media lounge, or flex space, opens directly to the pool and grounds.Recent improvements provide both comfort and peace of mind, including a new roof, new pool heater, and new tankless water heaters. The solar system has been substantially paid down, leaving only a single lease remaining. Additional enhancements include a new retractable exterior shade providing extra covered parking and newly installed rear lawn, creating an ideal space for pets.The property is currently eligible for a City of Palm Springs Short-Term Vacation Rental permit, for those seeking a luxury investment opportunity.Private. Distinctive. Unforgettable. This is a rare opportunity to own a truly extraordinary residence in one of Palm Springs' most coveted neighborhoods.
Under contract
Listed by: Compass • Romina Gil De Matos • 760-668-3483
Price cut: $150K (8/1)
$1,950,000
1190 S Calle De Maria, Palm Springs, CA 92264
4beds
3,470sqft
Single Family Residence
Built in 1966
0.29 Acres Lot
$1,820,300 Zestimate®
$562/sqft
$-- HOA
What's special
South-facing poolMagnificent rock gas fireplacePrivate patioOversized islandGenerous prep spaceSpacious modern kitchenDramatic rock facade
- 136 days
- 866
- 43
Zillow last checked:
Listing updated:
Listed by:
Romina Gil De Matos DRE #02022544 760-668-3483,
Compass,
Jesse Huskey DRE #01475480 760-668-8933,
Compass
Source: CRMLS,MLS#: 219146571PS Originating MLS: California Desert AOR & Palm Springs AOR
Originating MLS: California Desert AOR & Palm Springs AORFacts & features
Interior
Bedrooms & bathrooms
- Bedrooms: 4
- Bathrooms: 4
- Full bathrooms: 4
Rooms
- Room types: Bedroom, Den, Entry/Foyer, Great Room, Living Room, Primary Bedroom, Other, Dining Room
Primary bedroom
- Features: Primary Suite
Primary bedroom
- Features: Main Level Primary
Primary bedroom
- Features: Multiple Primary Suites
Bedroom
- Features: All Bedrooms Down
Bedroom
- Features: Bedroom on Main Level
Bathroom
- Features: Separate Shower, Vanity
Kitchen
- Features: Kitchen Island, Remodeled, Updated Kitchen
Other
- Features: Walk-In Closet(s)
Heating
- Central, Forced Air, Fireplace(s), Natural Gas, Zoned
Cooling
- Central Air, Zoned
Appliances
- Included: Dishwasher, Freezer, Gas Cooktop, Microwave, Refrigerator
- Laundry: Laundry Room
Features
- Breakfast Bar, Separate/Formal Dining Room, Recessed Lighting, Bar, All Bedrooms Down, Bedroom on Main Level, Main Level Primary, Multiple Primary Suites, Primary Suite, Walk-In Closet(s)
- Flooring: Tile
- Windows: Double Pane Windows
- Has fireplace: Yes
- Fireplace features: Gas, Living Room
Interior area
- Total interior livable area: 3,470 sqft
Property
Parking
- Total spaces: 3
- Parking features: Driveway, Garage, Garage Door Opener
- Attached garage spaces: 1
- Uncovered spaces: 1
Features
- Levels: One
- Stories: 1
- Has private pool: Yes
- Pool features: Gunite, Electric Heat, In Ground, Private
- Fencing: Stucco Wall
- Has view: Yes
- View description: Mountain(s), Panoramic, Pool
Lot
- Size: 0.29 Acres
- Features: Sprinkler System
Details
- Parcel number: 508394008
- Zoning: R-1
- Special conditions: Standard
Construction
Type & style
- Home type: SingleFamily
- Architectural style: Contemporary,Modern
- Property subtype: Single Family Residence
Materials
- Stucco
- Foundation: Slab
Condition
- New construction: No
- Year built: 1966
Community & HOA
Community
- Security: Prewired
- Subdivision: Deepwell
Location
- Region: Palm Springs
Financial & listing details
- Price per square foot: $562/sqft
- Tax assessed value: $1,610,000
- Date on market: 4/17/2026
- Listing terms: Cash,Conventional,Submit
Estimated market value
$1,820,300
$1.73M - $1.91M
$7,956/mo
Price history
| Date | Event | Price |
|---|---|---|
| 8/26/2026 | Contingent | $1,950,000$562/sqft |
Source:  CDAR/ Desert Area MLS #219146571 Report a problem CDAR/ Desert Area MLS #219146571 Report a problem | ||
| 8/1/2026 | Price change | $1,950,000-7.1%$562/sqft |
Source:  Greater Palm Springs Realtors #219146571 Report a problem Greater Palm Springs Realtors #219146571 Report a problem | ||
| 7/1/2026 | Price change | $2,100,000-4.5%$605/sqft |
Source: Greater Palm Springs Realtors #219146571 Report a problem | ||
| 4/17/2026 | Listed for sale | $2,200,000+63%$634/sqft |
Source: Greater Palm Springs Realtors #219146571 Report a problem | ||
| 1/17/2018 | Sold | $1,350,000+79.5%$389/sqft |
Source: CDAR/ Desert Area MLS #18305016 Report a problem | ||
| 1/21/2005 | Sold | $752,000+206.9%$217/sqft |
Source: CDAR/ Desert Area MLS #41193910 Report a problem | ||
| 12/24/1996 | Sold | $245,000$71/sqft |
Source: Public Record Report a problem | ||
Public tax history
| Year | Property taxes | Tax assessment |
|---|---|---|
| 2026 | -- | $1,610,000 +4.8% |
| 2025 | $18,008 -2.6% | $1,536,064 +2% |
| 2024 | $18,495 -1.9% | $1,505,946 +2% |
| 2023 | $18,847 -0.1% | $1,476,419 +2% |
| 2022 | $18,869 +2.1% | $1,447,471 +2% |
| 2021 | $18,481 +4.8% | $1,419,090 +1% |
| 2020 | $17,636 | $1,404,540 +2% |
| 2019 | -- | $1,377,000 +45.5% |
| 2018 | $11,969 +1.5% | $946,388 +2% |
| 2017 | $11,790 | $927,833 +46.1% |
| 2016 | $11,790 +50.4% | $635,000 |
| 2015 | $7,838 -16.8% | $635,000 -16.3% |
| 2014 | $9,422 | $759,000 |
| 2013 | -- | $759,000 +3.8% |
| 2012 | -- | $731,000 +5.9% |
| 2011 | -- | $690,000 -15.9% |
| 2010 | -- | $820,535 +37% |
| 2009 | -- | $599,000 -24.9% |
| 2008 | -- | $798,027 +2% |
| 2007 | -- | $782,380 +2% |
| 2006 | -- | $767,040 +168% |
| 2005 | -- | $286,261 +3.9% |
| 2003 | -- | $275,507 +2% |
| 2002 | -- | $270,106 +2% |
| 2001 | $3,402 +11.1% | $264,810 +2% |
| 2000 | $3,061 | $259,618 |
Find assessor info on the county website
Monthly payment
Est. payment
Payment breakdown
Explore the cost of this home by adjusting the details. Changes won't be saved.Climate risks
Neighborhood: Deepwell Estates
- $1,144,6003 bd3 ba2.1k sqft1189 S Paseo De Marcia, Palm Springs, CA 92264Off Market
- $1,203,8003 bd2 ba1.8k sqft1136 S Calle De Maria, Palm Springs, CA 92264Off Market
- $1,553,5002 bd3 ba1.8k sqft1147 S Paseo De Marcia, Palm Springs, CA 92264Off Market

- $1,838,6004 bd4 ba3.6k sqft1208 S Calle De Maria, Palm Springs, CA 92264Off Market

Similar homes
- $2,050,0004 bd4 ba3.3k sqft1635 Palm Tree Dr, Palm Springs, CA 92264For Sale
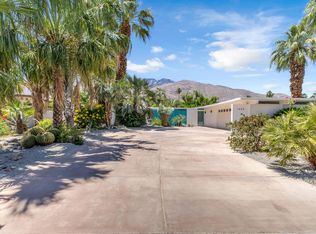 MLS ID #219148321DA, Christina Arthur, Keller Williams Luxury Homes. CRMLS
 - $1,999,0003 bd3 ba1.9k sqft1529 S Riverside Dr, Palm Springs, CA 92264For Sale
 MLS ID #219151117PS, Jesse Huskey, Compass. CRMLS
 - $2,299,0005 bd4 ba2.7k sqft154 E Ocotillo Ave, Palm Springs, CA 92264For Sale
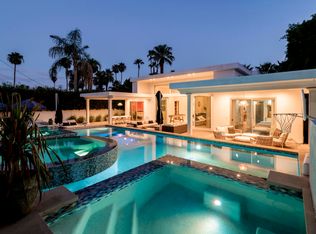 MLS ID #219144931DA, Gillian Jones, The Agency. CRMLS
 - $1,750,0004 bd4 ba3.1k sqft1172 E Deepak Rd, Palm Springs, CA 92262For Sale
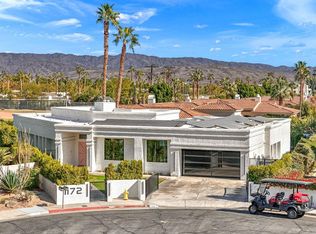 MLS ID #219145037PS, Adam Gilbert, KW Coachella Valley. CRMLS
Local buyer's agents are ready to help
