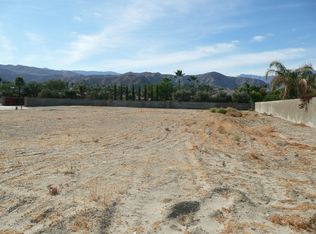
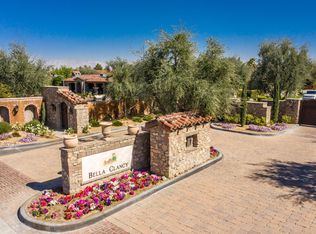
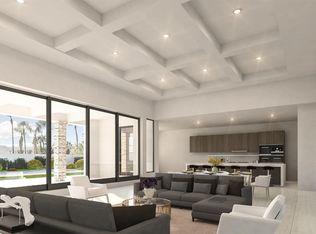
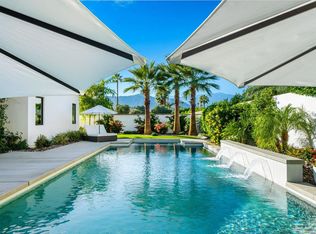
Nestled within the exclusive Tuscan-inspired enclave of Bella Clancy, this exceptional 5,004 sq. ft. estate is under construction, with completion anticipated in Q1 2027. Blending timeless Tuscan-inspired architecture with a serene, contemporary interior, the residence is thoughtfully designed around views, privacy, entertaining, and indoor-outdoor living. Privacy is a defining feature, with two distinct primary suites, each offering direct access to the desirable south-facing backyard and pool. A third west-facing ensuite bedroom provides additional accommodations, while a versatile bonus room offers flexibility for a home office, gym, or additional living space. A private detached ensuite casita, accessed through the front courtyard, provides an ideal guest retreat. Inside, the design embraces a quiet, Zen-inspired aesthetic with expansive living spaces, soaring 20-foot vaulted ceilings, warm natural materials, and a soft, sophisticated palette. Upon entry, a dramatic porcelain-clad feature wall commands attention, anchored by a sleek glass-front linear fireplace and finished with a Taj Mahal porcelain floating hearth. The result is a striking yet calming focal point that sets the tone for the home's serene, contemporary interior. Elevated finishes include 7-inch-high baseboards, Crystal porcelain countertops throughout, reeded oak detailing, brushed bronze hardware, and 10-inch-wide brushed plank flooring. The elegant entertaining bar features a wine refrigerator, panel-ready dishwasher drawer, ice machine, sink, and reeded oak detailing surrounding the island. From the bar, the space flows seamlessly into the refined chef's kitchen, featuring a beautiful Venetian plaster hood, panel-ready appliances, double sinks and dishwashers, and a glass-enclosed butler's pantry with double ovens and pull-out refrigeration. This exceptional new construction offers a rare opportunity to personalize select finishes and design elements while construction is underway, if one desires. With its serene interior, exceptional floor plan, private guest accommodations, and desirable south-facing orientation, this residence offers a sophisticated and tranquil desert retreat in one of Rancho Mirage's most coveted neighborhoods.
For sale
Listed by: Bennion Deville Homes • Anne Hug • 760-408-5504
$5,000,000
1 Via Perugia, Rancho Mirage, CA 92270
4beds
5,004sqft
Single Family Residence
Built in 2026
0.43 Acres Lot
$4,760,200 Zestimate®
$999/sqft
$275/mo HOA
What's special
Private guest accommodationsThird west-facing ensuite bedroomSleek glass-front linear fireplaceBrushed bronze hardwareReeded oak detailingQuiet zen-inspired aestheticSerene interior
- 230 days
- 292
- 13
Zillow last checked:
Listing updated:
Listed by:
Anne Hug DRE #01932080 760-408-5504,
Bennion Deville Homes
Source: CRMLS,MLS#: 219141044DA Originating MLS: California Desert AOR & Palm Springs AOR
Originating MLS: California Desert AOR & Palm Springs AORFacts & features
Interior
Bedrooms & bathrooms
- Bedrooms: 4
- Bathrooms: 5
- Full bathrooms: 4
- 1/2 bathrooms: 1
Rooms
- Room types: Bonus Room, Bedroom, Guest Quarters, Great Room, Library, Primary Bedroom, Pantry
Primary bedroom
- Features: Multiple Primary Suites
Bedroom
- Features: All Bedrooms Down
Pantry
- Features: Walk-In Pantry
Heating
- Central, Fireplace(s)
Cooling
- Has cooling: Yes
Appliances
- Included: Range Hood
Features
- All Bedrooms Down, Multiple Primary Suites, Walk-In Pantry
- Flooring: Tile
- Has fireplace: Yes
- Fireplace features: Great Room, Primary Bedroom
Interior area
- Total interior livable area: 5,004 sqft
Property
Parking
- Total spaces: 6
- Parking features: Driveway, Garage, Garage Door Opener, Other
- Attached garage spaces: 3
- Uncovered spaces: 3
Features
- Levels: One
- Stories: 1
- Has private pool: Yes
- Pool features: In Ground
- Spa features: In Ground, Private
- Has view: Yes
- View description: Mountain(s), Pool
Lot
- Size: 0.43 Acres
- Features: Drip Irrigation/Bubblers
Details
- Parcel number: 682090007
- Special conditions: Standard
Construction
Type & style
- Home type: SingleFamily
- Property subtype: Single Family Residence
Condition
- New construction: No
- Year built: 2026
Community & HOA
Community
- Features: Gated
- Security: Gated Community
- Subdivision: Bella Clancy
HOA
- Has HOA: Yes
- Amenities included: Maintenance Grounds
- HOA fee: $275 monthly
Location
- Region: Rancho Mirage
Financial & listing details
- Price per square foot: $999/sqft
- Date on market: 1/28/2026
- Listing terms: Cash,Cash to New Loan
Estimated market value
$4,760,200
$4.52M - $5.00M
Not available
Price history
| Date | Event | Price |
|---|---|---|
| 1/28/2026 | Listed for sale | $5,000,000+792.9%$999/sqft |
Source:  CDAR/ Desert Area MLS #219141044 Report a problem CDAR/ Desert Area MLS #219141044 Report a problem | ||
| 4/22/2025 | Sold | $560,000-5.9%$112/sqft |
Source:  CRMLS #219121551PS Report a problem CRMLS #219121551PS Report a problem | ||
| 3/2/2025 | Pending sale | $595,000$119/sqft |
Source:  Greater Palm Springs Realtors #219121551 Report a problem Greater Palm Springs Realtors #219121551 Report a problem | ||
| 12/19/2024 | Listed for sale | $595,000+26.6%$119/sqft |
Source: Greater Palm Springs Realtors #219121551 Report a problem | ||
| 11/6/2023 | Sold | $470,000-5.1%$94/sqft |
Source: CRMLS #219095329DA Report a problem | ||
| 11/3/2023 | Pending sale | $495,000$99/sqft |
Source: CRMLS #219095329DA Report a problem | ||
| 10/5/2023 | Contingent | $495,000$99/sqft |
Source: CRMLS #219095329DA Report a problem | ||
| 5/22/2023 | Listed for sale | $495,000$99/sqft |
Source: CDAR/ Desert Area MLS #219095329 Report a problem | ||
Public tax history
Tax history is unavailable.
Monthly payment
Est. payment
Payment breakdown
Explore the cost of this home by adjusting the details. Changes won't be saved.Climate risks
Neighborhood: 92270
Similar homes
- $4,899,0004 bd5 ba5.3k sqft70288 Pecos Rd, Rancho Mirage, CA 92270For Sale
 MLS ID #219152350PS, Lucio Bernal, The Agency. CRMLS
 - $3,799,0004 bd5 ba5k sqft72116 Clancy Ln, Rancho Mirage, CA 92270For Sale
 MLS ID #219152311DA, Amie Arbid, Coldwell Banker Realty. CRMLS
 - $4,990,0004 bd6 ba6k sqft7 Mirada Cir, Rancho Mirage, CA 92270For Sale
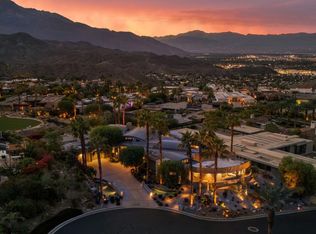 MLS ID #219143962DA, Jon Caruana, Compass. CRMLS
 - $4,300,0004 bd4 ba4.8k sqft40231 Club View Dr, Rancho Mirage, CA 92270For Sale
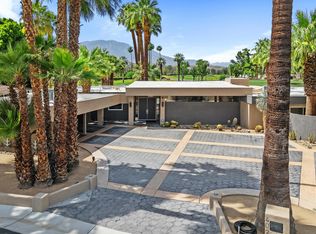 MLS ID #219146029DA, Geoff McIntosh & Associates, Keller Williams Luxury Homes. CRMLS
Local buyer's agents are ready to help
