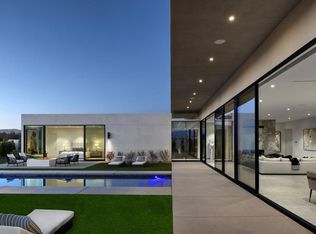
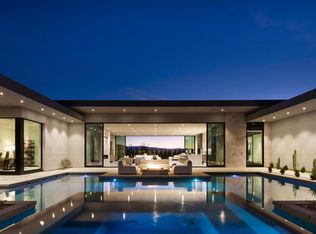
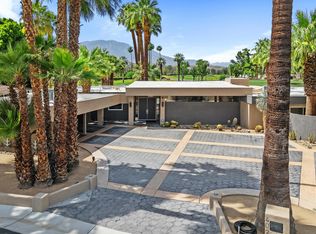
A dramatic modernist estate, Residence Seventeen accentuates scale and light, providing luxurious and expansive open living spaces; all the qualities of a truly grand architectural residence. The home boasts an impressive wall of glass that captures panoramic grand mountain views. The primary suite is attached by a stunning glass corridor connection, an independent pavilion gracefully overlooks a grand resort pool. The site line of the 90-foot long dramatic roof overhang unifies the powerful glass facade and mutes lighting for the media room garden. The breathtaking interior includes a massive free-floating fireplace and stylish Italian floor to ceiling cabinetry with wine column and display. A huge theater/media room with its glass wall to the artfully designed cactus garden are but some of the enlightened architectural features of this stylish home
New construction
Listed by: Alta Verde Builders, Inc • Gregory Kinsley • 323-574-5093
$4,825,000
17 Via Linea, Rancho Mirage, CA 92270
4beds
4,429sqft
Single Family Residence
Built in 2026
0.37 Acres Lot
$4,631,200 Zestimate®
$1,089/sqft
$540/mo HOA
What's special
Massive free-floating fireplaceImpressive wall of glassArtfully designed cactus gardenPanoramic grand mountain views
- 167 days
- 289
- 23
Zillow last checked:
Listing updated:
Listed by:
Gregory Kinsley DRE #01256519 323-574-5093,
Alta Verde Builders, Inc
Source: CRMLS,MLS#: 219145646DA Originating MLS: California Desert AOR & Palm Springs AOR
Originating MLS: California Desert AOR & Palm Springs AORFacts & features
Interior
Bedrooms & bathrooms
- Bedrooms: 4
- Bathrooms: 5
- Full bathrooms: 4
- 1/2 bathrooms: 1
Rooms
- Room types: Den, Entry/Foyer, Guest Quarters, Living Room, Primary Bedroom, Media Room, Other, Dining Room
Primary bedroom
- Features: Main Level Primary
Primary bedroom
- Features: Primary Suite
Bathroom
- Features: Bathtub, Separate Shower, Tile Counters
Kitchen
- Features: Kitchen Island, Quartz Counters
Other
- Features: Walk-In Closet(s)
Heating
- Heat Pump, Natural Gas
Cooling
- Central Air, Heat Pump
Appliances
- Included: Dishwasher, Electric Oven, Electric Water Heater, Gas Cooktop, Disposal, Microwave, Refrigerator, Self Cleaning Oven, Vented Exhaust Fan, Water To Refrigerator
- Laundry: Laundry Room
Features
- Breakfast Bar, Separate/Formal Dining Room, High Ceilings, Open Floorplan, Recessed Lighting, Instant Hot Water, Main Level Primary, Primary Suite, Walk-In Closet(s)
- Flooring: Carpet, Tile
- Doors: Sliding Doors
- Windows: Blinds
- Has fireplace: Yes
- Fireplace features: Gas, Heatilator, Living Room, Masonry
Interior area
- Total interior livable area: 4,429 sqft
Property
Parking
- Total spaces: 3
- Parking features: Garage, Garage Door Opener, Side By Side
- Attached garage spaces: 3
Features
- Levels: One
- Stories: 1
- Patio & porch: Concrete, Covered
- Has private pool: Yes
- Pool features: Gunite, In Ground
- Spa features: Gunite, Heated, In Ground
- Fencing: Masonry
- Has view: Yes
- View description: Mountain(s)
Lot
- Size: 0.37 Acres
- Features: Drip Irrigation/Bubblers, Level, Planned Unit Development, Sprinklers Timer, Yard
Details
- Additional structures: Guest House
- Parcel number: 685351004
- Special conditions: Standard
Construction
Type & style
- Home type: SingleFamily
- Architectural style: Modern
- Property subtype: Single Family Residence
Materials
- Stucco
- Foundation: Slab
- Roof: Other
Condition
- New construction: Yes
- Year built: 2026
Details
- Builder name: Alta Verde Builders
Utilities & green energy
- Electric: 220 Volts
- Utilities for property: Cable Available
Green energy
- Energy efficient items: Construction, Insulation, Windows
- Energy generation: Solar
Community & HOA
Community
- Features: Gated
- Security: Gated Community
HOA
- Has HOA: Yes
- Amenities included: Controlled Access, Maintenance Grounds
- HOA fee: $540 monthly
- HOA name: Linea Rancho Mirage Owners Association
Location
- Region: Rancho Mirage
Financial & listing details
- Price per square foot: $1,089/sqft
- Tax assessed value: $1,217,549
- Date on market: 4/1/2026
- Listing terms: Cash,Cash to New Loan,Conventional
Estimated market value
$4,631,200
$4.40M - $4.86M
Not available
Price history
| Date | Event | Price |
|---|---|---|
| 4/1/2026 | Listed for sale | $4,825,000$1,089/sqft |
Source:  CDAR/ Desert Area MLS #219145646 Report a problem CDAR/ Desert Area MLS #219145646 Report a problem | ||
Public tax history
| Year | Property taxes | Tax assessment |
|---|---|---|
| 2026 | -- | $1,217,549 +134.1% |
| 2025 | $6,367 -1.7% | $520,147 +2% |
| 2024 | $6,476 -1% | $509,949 +2% |
| 2023 | $6,542 +381.2% | $499,950 +404.3% |
| 2022 | $1,359 -42.4% | $99,144 -31.2% |
| 2021 | $2,360 +2.9% | $144,079 +1% |
| 2020 | $2,293 | $142,602 +2% |
| 2019 | -- | $139,806 |
Find assessor info on the county website
Monthly payment
Est. payment
Payment breakdown
Explore the cost of this home by adjusting the details. Changes won't be saved.Climate risks
Neighborhood: 92270
Nearby schools
Schools provided by the listing agent
- Elementary: Rancho Mirage
- Middle: Nellie N. Coffman
- High: Rancho Mirage
Source: CRMLS. This data may not be complete. We recommend contacting the local school district to confirm school assignments for this home.
Similar homes
- $4,899,0004 bd5 ba4.6k sqft3 Sanctuary Way, Rancho Mirage, CA 92270New Construction
 MLS ID #219145989DA, The Rich Nolan Group, Compass. CRMLS
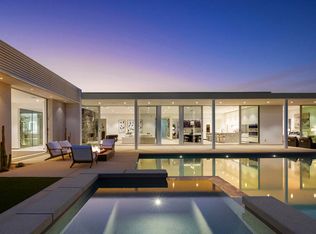
 - $4,383,0004 bd5 ba4.1k sqft15 Via Linea, Rancho Mirage, CA 92270New Construction
 MLS ID #219147931DA, Gregory Kinsley, Alta Verde Builders, Inc. CRMLS

 - $4,899,0004 bd5 ba5.3k sqft70288 Pecos Rd, Rancho Mirage, CA 92270For Sale
 MLS ID #219152350PS, Lucio Bernal, The Agency. CRMLS
 - $4,300,0004 bd4 ba4.8k sqft40231 Club View Dr, Rancho Mirage, CA 92270For Sale
 MLS ID #219146029DA, Geoff McIntosh & Associates, Keller Williams Luxury Homes. CRMLS
Local buyer's agents are ready to help
