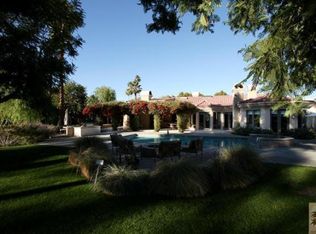
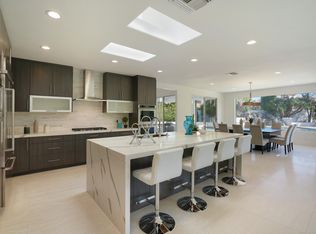
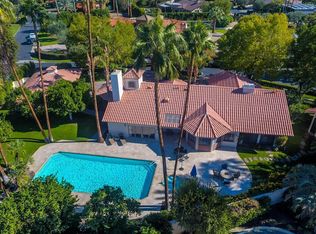

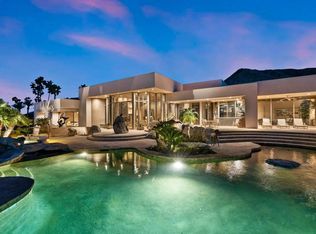
From the moment you arrive, this thoughtfully remodeled and reimagined estate in Rancho Mirage's exclusive gated enclave of Clancy Lane South feels like a private resort created for effortless desert living. Beyond the gated courtyard, a sophisticated home reminiscent of Montecito unfolds across approximately 6,495 square feet, where soaring ceilings, warm white-oak wide-plank floors, dramatic beams and curated lighting create an atmosphere that is both elevated and inviting. Life here naturally revolves around gathering. The expansive great room is equally suited to intimate evenings and large celebrations, while a 700-bottle wine room keeps favorite vintages close at hand. The adjoining family room and chef-inspired kitchen form the heart of everyday living, with a generous island, quartz countertops, breakfast area and top-of-the-line stainless appliances. A bonus room, game room and atrium offer additional spaces to relax and entertain. Five ensuite bedrooms provide privacy for family and guests, including a fully appointed detached casita, while solar panels enhance the home's energy-conscious design. Spend afternoons beside the spectacular pool, unwind in the spa as the desert sky changes color, practice on the putting green, or simply relax and enjoy the expansive grounds. The setting feels like a private desert resort. Ideally located in the heart of Rancho Mirage, the celebrated shops, restaurants and galleries of El Paseo are approximately a seven-minute ride away. This is a home designed not simply to be admired, but to be lived in where days unfold around the pool, guests enjoy their own private retreat, and evenings are made for wine, dinner and conversation beneath the desert sky.
Coming soon
$4,995,000
12 Clancy Ln S, Rancho Mirage, CA 92270
5beds
6,495sqft
Residential, Single Family Residence
Built in 1979
0.89 Acres Lot
$4,640,700 Zestimate®
$769/sqft
$300/mo HOA
What's special
- 4 days
- 489
- 38
Zillow last checked:
Listing updated:
Listed by:
P S Properties DRE # 1726623T 760-898-1544,
Bennion Deville Homes 760-459-0057
Source: CLAW,MLS#: 26884145PS
Facts & features
Interior
Bedrooms & bathrooms
- Bedrooms: 5
- Bathrooms: 6
- Full bathrooms: 1
- 3/4 bathrooms: 4
- 1/2 bathrooms: 1
Rooms
- Room types: Bar, Breakfast Area, Dining Area, Den, Dressing Area, Entry, Great Room, Home Theatre, Walk-In Closet, Guest House, Living Room, Media Room, Patio Covered, Patio Open, Powder, Atrium
Bedroom
- Features: Walk-In Closet(s)
Bathroom
- Features: Double Vanity(s), Tile, Powder Room, Shower and Tub
Kitchen
- Features: Kitchen Island, Gourmet Kitchen
Heating
- Central, Forced Air, Natural Gas, Zoned
Cooling
- Air Conditioning, Central Air, Zoned
Appliances
- Included: Gas Cooktop, Indoor Grill, Microwave, Electric Oven, Warming Drawer, Dishwasher, Dryer, Washer, Freezer, Refrigerator, Exhaust Fan, Disposal, Ice Maker, Water Line to Refrigerator, Water Conditioner, Barbeque, Range/Oven, Gas Water Heater
- Laundry: Laundry Room, Gas Dryer Hookup
Features
- Bar, Beamed Ceilings, Built-in Features, Cathedral-Vaulted Ceilings, High Ceilings, Wet Bar, Ceiling Fan(s), Breakfast Area, Eat-in Kitchen, Dining Area, Breakfast Nook
- Flooring: Wood, Tile
- Doors: French Doors, Double Door Entry, Sliding Doors
- Windows: Drapes, Double Pane Windows, Blinds
- Number of fireplaces: 3
- Fireplace features: Double Sided, Living Room, Gas, Game Room, Patio
- Common walls with other units/homes: Detached/No Common Walls
Interior area
- Total structure area: 6,495
- Total interior livable area: 6,495 sqft
Video & virtual tour
Property
Parking
- Total spaces: 8
- Parking features: Air Conditioned Garage, Circular Driveway, Garage - 2 Car, Garage Is Attached, Golf Cart Garage, Attached
- Attached garage spaces: 2
- Uncovered spaces: 6
Features
- Levels: One
- Stories: 1
- Entry location: Ground Level - no steps
- Patio & porch: Brick, Covered
- Has private pool: Yes
- Pool features: In Ground, Gas Heat, Waterfall, Heated And Filtered, Private
- Has spa: Yes
- Spa features: In Ground, Private, Heated with Gas
- Fencing: Other,Fenced
- Has view: Yes
- View description: Mountain(s), Pool, Panoramic, Courtyard
- Has water view: Yes
- Waterfront features: None
Lot
- Size: 0.89 Acres
- Features: Back Yard, Front Yard, Misting System, Landscaped, Lawn
Details
- Additional structures: Guest House, Detached Guest House
- Parcel number: 682140012
- Zoning: REA
- Special conditions: Standard
Construction
Type & style
- Home type: SingleFamily
- Property subtype: Residential, Single Family Residence
Materials
- Stucco
- Foundation: Slab
- Roof: Tile
Condition
- Year built: 1979
Utilities & green energy
- Sewer: In Connected and Paid
- Water: District
Green energy
- Energy generation: Solar
Community & HOA
Community
- Security: Gated Community, Gated, Smoke Detector(s), Carbon Monoxide Detector(s), Card/Code Access, Alarm System
- Subdivision: Desert Resort Management
HOA
- Has HOA: Yes
- Amenities included: Gated
- HOA fee: $300 monthly
Location
- Region: Rancho Mirage
Financial & listing details
- Price per square foot: $769/sqft
- Tax assessed value: $4,816,821
- Date on market: 9/22/2026
Estimated market value
$4,640,700
$4.08M - $5.29M
Not available
Price history
| Date | Event | Price |
|---|---|---|
| 7/9/2024 | Listing removed | -- |
Source:  CLAW #24-402075 Report a problem CLAW #24-402075 Report a problem | ||
| 6/10/2024 | Listed for rent | $37,500$6/sqft |
Source: CLAW #24-402075 Report a problem | ||
| 6/4/2024 | Listed for sale | $4,999,000$770/sqft |
Source:  Greater Palm Springs Realtors #219109939 Report a problem Greater Palm Springs Realtors #219109939 Report a problem | ||
| 5/27/2024 | Contingent | $4,999,000$770/sqft |
Source: Greater Palm Springs Realtors #219109939 Report a problem | ||
| 5/13/2024 | Price change | $4,999,000-12.2%$770/sqft |
Source: Greater Palm Springs Realtors #219109939 Report a problem | ||
| 4/12/2024 | Listed for sale | $5,695,000+28%$877/sqft |
Source: Greater Palm Springs Realtors #219109939 Report a problem | ||
| 5/5/2022 | Sold | $4,450,000-1.1%$685/sqft |
Source: Public Record Report a problem | ||
| 3/6/2022 | Contingent | $4,498,000$693/sqft |
Source:  CRMLS #NP21269351 Report a problem CRMLS #NP21269351 Report a problem | ||
| 2/9/2022 | Price change | $4,498,000-6.3%$693/sqft |
Source: CRMLS #NP21269351 Report a problem | ||
| 1/6/2022 | Listed for sale | $4,800,000+113.3%$739/sqft |
Source: CRMLS #NP21269351 Report a problem | ||
| 1/28/2021 | Sold | $2,250,000-9.8%$346/sqft |
Source:  CDAR/ Desert Area MLS #219037786 Report a problem CDAR/ Desert Area MLS #219037786 Report a problem | ||
| 12/14/2020 | Pending sale | $2,495,000$384/sqft |
Source: Compass #219037786 Report a problem | ||
| 11/18/2020 | Price change | $2,495,000-3.9%$384/sqft |
Source: Compass #219037786 Report a problem | ||
| 2/25/2020 | Price change | $2,595,000-7.2%$400/sqft |
Source: Compass #219037786 Report a problem | ||
| 1/29/2020 | Listed for sale | $2,795,000+1231%$430/sqft |
Source: Compass #219037786 Report a problem | ||
| 2/16/1999 | Sold | $210,000-69.3%$32/sqft |
Source: Public Record Report a problem | ||
| 6/24/1997 | Sold | $685,000$105/sqft |
Source: Public Record Report a problem | ||
Public tax history
| Year | Property taxes | Tax assessment |
|---|---|---|
| 2026 | -- | $4,816,821 +2% |
| 2025 | $58,315 +2% | $4,722,374 +2% |
| 2024 | $57,149 +2% | $4,629,780 +97.8% |
| 2023 | $56,007 +95.9% | $2,340,900 +2% |
| 2022 | $28,585 +42.6% | $2,295,000 +42.8% |
| 2021 | $20,052 +1.9% | $1,607,231 +1% |
| 2020 | $19,674 +1.9% | $1,590,751 +2% |
| 2019 | $19,298 +1.9% | $1,559,561 +2% |
| 2018 | $18,929 +1.4% | $1,528,982 +2% |
| 2017 | $18,673 | $1,499,003 +2% |
| 2016 | $18,673 +2.4% | $1,469,612 +1.5% |
| 2015 | $18,237 +1.5% | $1,447,540 +2% |
| 2014 | $17,965 | $1,419,186 +0.5% |
| 2013 | -- | $1,412,774 +2% |
| 2012 | -- | $1,385,074 +2% |
| 2011 | -- | $1,357,916 +0.8% |
| 2010 | -- | $1,347,768 -0.2% |
| 2009 | -- | $1,350,972 +5.6% |
| 2008 | -- | $1,279,876 +2% |
| 2007 | -- | $1,254,782 |
Find assessor info on the county website
Monthly payment
Est. payment
Payment breakdown
Explore the cost of this home by adjusting the details. Changes won't be saved.Climate risks
Neighborhood: 92270
- $1,695,0003 bd3 ba3.7k sqft11 Clancy Ln S, Rancho Mirage, CA 92270Off Market
- $2,535,5004 bd5 ba4.3k sqft13 Clancy Ln S, Rancho Mirage, CA 92270Off Market
- $2,216,3003 bd4 ba3.5k sqft5 Clancy Ln S, Rancho Mirage, CA 92270Off Market
- $2,055,7004 bd5 ba3.7k sqft4 Clancy Ln S, Rancho Mirage, CA 92270Off Market
Similar homes
- $4,899,0004 bd5 ba5.3k sqft70288 Pecos Rd, Rancho Mirage, CA 92270For Sale
 MLS ID #219152350PS, Lucio Bernal, The Agency. CRMLS
 - $5,750,0005 bd5 ba4.4k sqft71272 San Gorgonio Rd, Rancho Mirage, CA 92270For Sale
 MLS ID #219153217PS, Ryan Bragg, Compass. CRMLS
 - $3,799,0004 bd5 ba5k sqft72116 Clancy Ln, Rancho Mirage, CA 92270For Sale
 MLS ID #219152311DA, Amie Arbid, Coldwell Banker Realty. CRMLS
 - $5,200,0004 bd5 ba6.4k sqft10 Verde Vista Ln, Rancho Mirage, CA 92270For Sale
 MLS ID #219150940DA, David Kibbey, Desert Sotheby's International Realty. CRMLS
Local buyer's agents are ready to help
