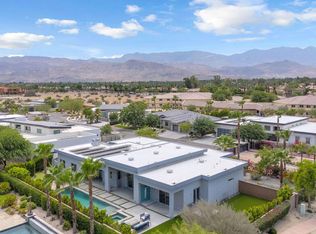
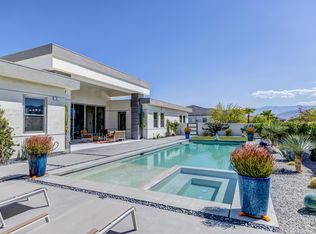
Experience the perfect blend of modern design and desert luxury in this stunning new construction home located in the private gated community of Siena Vista in Rancho Mirage. Featuring 4 spacious bedrooms, 5.5 bathrooms, and a dedicated office, this thoughtfully designed residence showcases clean architectural lines and an expansive open floor plan wrapped in walls of windows that flood the interior with natural light.At the heart of the home is a beautifully appointed chef's kitchen with premium Thermador appliances, seamlessly connecting to generous living and dining spaces designed for effortless indoor-outdoor living. A stylish wet bar complete with a Thermador wine cabinet makes entertaining effortless.The primary suite is its own private retreat, featuring serene views of the massive pool, dual walk-in closets, and a spa-inspired bathroom highlighted by a dramatic wall of volcanic tiles and a luxurious soaking tub.Step outside to your private resort-style oasis where a massive swimming pool and spa anchor the front yard, surrounded by beautiful desert landscaping that perfectly complements the home's modern aesthetic. With sophisticated finishes, seamless indoor-outdoor flow, and exceptional spaces for relaxing or entertaining, this home offers the ultimate in contemporary desert living within an intimate gated community.
Sold for $2,650,000
Zillow last checked:
Listing updated:
Bought with:
Haylee Squyres, DRE #02107451
Rennie Group
Source: CRMLS,MLS#: 219147246DA Originating MLS: California Desert AOR & Palm Springs AOR
Originating MLS: California Desert AOR & Palm Springs AORPrice history
| Date | Event | Price |
|---|---|---|
| 7/16/2026 | Sold | $2,650,000-10.2%$707/sqft |
Source:  CRMLS #219147246DA Report a problem CRMLS #219147246DA Report a problem | ||
| 7/7/2026 | Pending sale | $2,950,000$787/sqft |
Source:  CDAR/ Desert Area MLS #219147246 Report a problem CDAR/ Desert Area MLS #219147246 Report a problem | ||
| 6/13/2026 | Contingent | $2,950,000$787/sqft |
Source: CDAR/ Desert Area MLS #219147246 Report a problem | ||
| 5/1/2026 | Listed for sale | $2,950,000$787/sqft |
Source: CDAR/ Desert Area MLS #219147246 Report a problem | ||
| 4/30/2026 | Listing removed | $2,950,000$787/sqft |
Source:  Greater Palm Springs Realtors #219145703 Report a problem Greater Palm Springs Realtors #219145703 Report a problem | ||
| 4/2/2026 | Listed for sale | $2,950,000-9.2%$787/sqft |
Source: Greater Palm Springs Realtors #219145703 Report a problem | ||
| 4/1/2026 | Listing removed | $3,250,000$867/sqft |
Source: CDAR/ Desert Area MLS #219144878 Report a problem | ||
| 3/16/2026 | Listed for sale | $3,250,000+475.2%$867/sqft |
Source: CDAR/ Desert Area MLS #219144878 Report a problem | ||
| 4/5/2024 | Sold | $565,000-9.6%$151/sqft |
Source: CRMLS #219104911DA Report a problem | ||
| 3/21/2024 | Pending sale | $625,000$167/sqft |
Source: Greater Palm Springs Realtors #219104911 Report a problem | ||
| 2/6/2024 | Contingent | $625,000$167/sqft |
Source: Greater Palm Springs Realtors #219104911 Report a problem | ||
| 1/7/2024 | Listed for sale | $625,000+150%$167/sqft |
Source: Greater Palm Springs Realtors #219104911 Report a problem | ||
| 6/1/2020 | Sold | $250,000-16.5%$67/sqft |
Source: Public Record Report a problem | ||
| 3/10/2020 | Pending sale | $299,500$80/sqft |
Source: Kenneth C. Cokeley Real Estate Development, Inc. #219039542 Report a problem | ||
| 2/24/2020 | Listed for sale | $299,500-77.7%$80/sqft |
Source: Kenneth C. Cokeley Real Estate Development, Inc. #219039542 Report a problem | ||
| 1/8/2020 | Listing removed | $1,345,000$359/sqft |
Source: Siena Vista Estates Report a problem | ||
| 12/10/2019 | Listed for sale | $1,345,000+389.1%$359/sqft |
Source: Siena Vista Estates Report a problem | ||
| 10/30/2018 | Listing removed | $275,000$73/sqft |
Source: Kenneth C. Cokeley Real Estate #218012108 Report a problem | ||
| 4/18/2018 | Listed for sale | $275,000-75%$73/sqft |
Source: Kenneth C. Cokeley Real Estate #218012108 Report a problem | ||
| 7/24/2016 | Listing removed | $1,100,000$293/sqft |
Source: Kenneth C. Cokeley Real Estate #215032374 Report a problem | ||
| 4/19/2016 | Price change | $1,100,000+10.6%$293/sqft |
Source: Kenneth C. Cokeley Real Estate #215032374 Report a problem | ||
| 4/4/2016 | Price change | $995,000-9.5%$265/sqft |
Source: Kenneth C. Cokeley Real Estate #215032374 Report a problem | ||
| 1/15/2016 | Price change | $1,100,000+10.6%$293/sqft |
Source: Kenneth C. Cokeley Real Estate #215032374 Report a problem | ||
| 10/30/2015 | Listed for sale | $995,000$265/sqft |
Source: Siena Vista Estates Report a problem | ||
Nearby homes
- $2,500,0005 bd5 ba3.9k sqft1 Siena Vista Ct, Rancho Mirage, CA 92270For Sale
- $2,123,5004 bd5 ba3.9k sqft3 Via Merenda, Rancho Mirage, CA 92270Off Market
- $1,933,5004 bd5 ba3k sqft5 Siena Vista Ct, Rancho Mirage, CA 92270Off Market
- $1,870,7004 bd5 ba4.1k sqft8 Siena Vista Ct, Rancho Mirage, CA 92270Off Market

Get a cash offer in 3 minutes
Find out how much your home could sell for in as little as 3 minutes with a no-obligation cash offer.
Estimated market value
$2,630,300
