NEW PRICE! This contemporary desert masterpiece seamlessly blends modern luxury with wellness focused living. Set on a rare double lot overlooking the 4th fairway of The La Quinta Country Club, this nearly 5,000 square foot retreat offers five en suite bedrooms, six baths, and sweeping mountain views. Originally built in 1970, this iconic Steve Chase residence has been thoughtfully reimagined with sleek finishes and state of the art upgrades throughout. Expansive Fleetwood sliding doors create effortless indoor outdoor living, opening to a private courtyard featuring a saltwater pool with tanning ledge, four fountain features, spa, cold plunge, and infrared sauna. The chef's kitchen is equipped with Thermador appliances including double ovens, dual dishwashers, a gas cooktop, and built in refrigerator, complemented by European cabinetry and a walk-in pantry. A sophisticated wet bar with wine refrigerator, ice maker, and dual beverage refrigerators makes entertaining both elegant and effortless. Two spacious guest suites are located in the southern wing, while the northern wing hosts the primary suite along with two additional suites, ideal for use as a den, office, or media room. The primary suite is a true sanctuary, offering a soaking tub, oversized shower, steam shower, private outdoor spa and garden, and a custom walk-in closet. Offered turnkey, this architectural gem delivers luxurious amenities, impeccable design, and breathtaking views. The expansive double lot of nearly half an acre provides ample space for a casita, ADU, or secondary garage, making this an exceptional opportunity within one of the Coachella Valley's most coveted golf communities.
For sale
$3,199,000
49723 Avenida Montero, La Quinta, CA 92253
5beds
4,792sqft
Residential, Single Family Residence
Built in 1970
0.46 Acres Lot
$2,991,100 Zestimate®
$668/sqft
$-- HOA
What's special
Four fountain featuresInfrared saunaEuropean cabinetryCold plungeFive en suite bedroomsTwo spacious guest suitesSix baths
- 256 days
- 450
- 20
Zillow last checked:
Listing updated:
Listed by:
Nicole Contreras DRE # 01512844 310-614-4952,
Christie's International Real Estate SoCal 424-249-7162,
Ginger Glass DRE # 01478465 310-927-9307,
Compass
Source: CLAW,MLS#: 25629815
Facts & features
Interior
Bedrooms & bathrooms
- Bedrooms: 5
- Bathrooms: 5
- Full bathrooms: 4
- 1/2 bathrooms: 1
Rooms
- Room types: Bar, Breakfast, Breakfast Area, Breakfast Bar, Sauna, Powder, Dressing Area, Entry, Family Room, Formal Entry, Walk-In Closet, Walk-In Pantry, Patio Covered, Pantry, Gym, Great Room, Dining Room
Bedroom
- Features: Walk-In Closet(s)
Bathroom
- Features: Shower and Tub, Double Vanity(s)
Kitchen
- Features: Kitchen Island
Heating
- Central
Cooling
- Central Air
Appliances
- Included: Gas Cooktop, Disposal, Freezer, Dryer, Dishwasher, Microwave, Water Filter, Washer, Vented Exhaust Fan, Refrigerator, Range/Oven, MultiTank Water Heater, Tankless Water Heater
- Laundry: Inside
Features
- Built-Ins, Breakfast Area, Breakfast Counter / Bar, Breakfast Room, Dining Area, Family Kitchen, Formal Dining Rm, Kitchen Island
- Flooring: Hardwood
- Number of fireplaces: 1
- Fireplace features: Living Room
Interior area
- Total structure area: 4,792
- Total interior livable area: 4,792 sqft
Video & virtual tour
Property
Parking
- Parking features: Carport, Attached Carport, Direct Access, Garage Is Attached, Garage - 2 Car, RV Access/Parking, Private Garage, Private
- Has attached garage: Yes
- Has carport: Yes
Features
- Levels: One
- Stories: 1
- Exterior features: Sauna Private
- Has private pool: Yes
- Pool features: Gas Heat, In Ground, Heated And Filtered, Private
- Spa features: Heated with Gas, Hot Tub, In Ground
- Fencing: Fenced Yard
- Has view: Yes
- View description: Golf Course, Hills, Pond
- Has water view: Yes
- Water view: Pond
Lot
- Size: 0.46 Acres
- Features: Back Yard, Front Yard, Lawn, Landscaped, 2-4 Lots
Details
- Additional structures: Other
- Parcel number: 646182021
- Special conditions: Standard
- Other equipment: Cable
Construction
Type & style
- Home type: SingleFamily
- Architectural style: Contemporary
- Property subtype: Residential, Single Family Residence
Condition
- Updated/Remodeled
- Year built: 1970
Community & HOA
Community
- Security: Gated with Guard, Gated Community, Security Lights, Fire and Smoke Detection System, Fire Sprinkler System, Gated, Gated Community with Guard, Guarded, 24 Hour Security, Automatic Gate, Carbon Monoxide Detector(s)
HOA
- Has HOA: No
Location
- Region: La Quinta
Financial & listing details
- Price per square foot: $668/sqft
- Tax assessed value: $1,727,512
- Date on market: 12/23/2025
Estimated market value
$2,991,100
$2.84M - $3.14M
$7,334/mo
Price history
| Date | Event | Price |
|---|---|---|
| 3/31/2026 | Price change | $15,000-16.7%$3/sqft |
Source:  CLAW #26654653 Report a problem CLAW #26654653 Report a problem | ||
| 3/17/2026 | Price change | $3,199,000-13.4%$668/sqft |
Source:  CLAW #25629815 Report a problem CLAW #25629815 Report a problem | ||
| 3/16/2026 | Listed for rent | $18,000$4/sqft |
Source: CLAW #26654653 Report a problem | ||
| 12/23/2025 | Listed for sale | $3,695,000-7.5%$771/sqft |
Source: CLAW #25629815 Report a problem | ||
| 6/3/2025 | Listing removed | $3,995,000$834/sqft |
Source:  CDAR/ Desert Area MLS #219124872 Report a problem CDAR/ Desert Area MLS #219124872 Report a problem | ||
| 4/7/2025 | Listed for sale | $3,995,000$834/sqft |
Source: CDAR/ Desert Area MLS #219124872 Report a problem | ||
| 4/7/2025 | Contingent | $3,995,000$834/sqft |
Source: CDAR/ Desert Area MLS #219124872 Report a problem | ||
| 3/27/2025 | Price change | $3,995,000-7.1%$834/sqft |
Source:  Greater Palm Springs Realtors #219124872 Report a problem Greater Palm Springs Realtors #219124872 Report a problem | ||
| 2/15/2025 | Listed for sale | $4,300,000$897/sqft |
Source: Greater Palm Springs Realtors #219124872 Report a problem | ||
| 1/17/2025 | Listing removed | $4,300,000$897/sqft |
Source: CDAR/ Desert Area MLS #219122236 Report a problem | ||
| 1/16/2025 | Listed for sale | $4,300,000+168.8%$897/sqft |
Source: Greater Palm Springs Realtors #219122236 Report a problem | ||
| 6/2/2023 | Sold | $1,600,000-3%$334/sqft |
Source: CDAR/ Desert Area MLS #219086806 Report a problem | ||
| 5/13/2023 | Pending sale | $1,649,000$344/sqft |
Source: CDAR/ Desert Area MLS #219086806 Report a problem | ||
| 2/6/2023 | Listing removed | -- |
Source: Greater Palm Springs Realtors Report a problem | ||
| 1/18/2023 | Price change | $1,649,000-2.9%$344/sqft |
Source: Greater Palm Springs Realtors #219086806 Report a problem | ||
| 11/29/2022 | Price change | $1,699,000-5.3%$355/sqft |
Source: Greater Palm Springs Realtors #219086806 Report a problem | ||
| 11/4/2022 | Listed for sale | $1,795,000-5.3%$375/sqft |
Source: Greater Palm Springs Realtors #219086806 Report a problem | ||
| 10/14/2022 | Listing removed | -- |
Source: Greater Palm Springs Realtors Report a problem | ||
| 10/12/2022 | Listed for sale | $1,895,000$395/sqft |
Source: Greater Palm Springs Realtors #219079617 Report a problem | ||
| 6/10/2022 | Contingent | $1,895,000$395/sqft |
Source: Greater Palm Springs Realtors #219079617 Report a problem | ||
| 5/30/2022 | Listed for sale | $1,895,000$395/sqft |
Source: Greater Palm Springs Realtors #219079617 Report a problem | ||
| 5/22/2022 | Listing removed | -- |
Source: CDAR/ Desert Area MLS Report a problem | ||
| 5/16/2022 | Price change | $1,895,000-5%$395/sqft |
Source: CDAR/ Desert Area MLS #219073190 Report a problem | ||
| 4/10/2022 | Listed for sale | $1,995,000+171.4%$416/sqft |
Source: CDAR/ Desert Area MLS #219073190 Report a problem | ||
| 11/15/2018 | Sold | $735,000-2%$153/sqft |
Source: CDAR/ Desert Area MLS #18393978 Report a problem | ||
| 4/3/1998 | Sold | $750,000+15.4%$157/sqft |
Source: Public Record Report a problem | ||
| 1/27/1994 | Sold | $650,000$136/sqft |
Source: Public Record Report a problem | ||
Public tax history
| Year | Property taxes | Tax assessment |
|---|---|---|
| 2026 | -- | $1,727,512 +3.8% |
| 2025 | $21,849 +4.5% | $1,664,640 +2% |
| 2024 | $20,908 +99.5% | $1,632,000 +107.1% |
| 2023 | $10,480 +4.4% | $788,065 +2% |
| 2022 | $10,037 +2.1% | $772,613 +2% |
| 2021 | $9,833 +2% | $757,465 +1% |
| 2020 | $9,640 +4% | $749,700 +2% |
| 2019 | $9,270 -10.1% | $735,000 -11.4% |
| 2018 | $10,314 +2.2% | $829,354 +2% |
| 2017 | $10,093 | $813,094 +2% |
| 2016 | $10,093 +2.2% | $797,152 +1.5% |
| 2015 | $9,874 +1.7% | $785,180 +2% |
| 2014 | $9,705 | $769,801 +10% |
| 2013 | -- | $700,000 |
| 2012 | -- | $700,000 -5% |
| 2011 | -- | $736,568 +0.8% |
| 2010 | -- | $731,066 -0.2% |
| 2009 | -- | $732,805 +2% |
| 2008 | -- | $718,437 +2% |
| 2007 | -- | $704,351 +2% |
| 2006 | -- | $690,541 +2% |
| 2005 | -- | $677,002 +3.9% |
| 2003 | -- | $651,566 +2% |
| 2002 | -- | $638,791 +2% |
| 2001 | $7,179 +1.9% | $626,267 +2% |
| 2000 | $7,042 | $613,988 |
Find assessor info on the county website
Monthly payment
Est. payment
Payment breakdown
Explore the cost of this home by adjusting the details. Changes won't be saved.Climate risks
Neighborhood: 92253


Similar homes
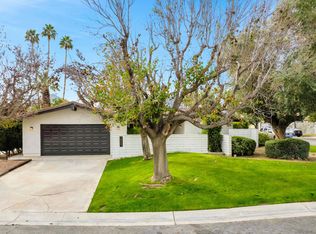
- $3,395,0005 bd5 ba3.9k sqft48750 Avenida El Nido, La Quinta, CA 92253For Sale
 MLS ID #219151902DA, Matthew Miede, Compass. CRMLS
 - $3,295,0004 bd5 ba4.3k sqft72860 Calle De La Silla, Palm Desert, CA 92260For Sale
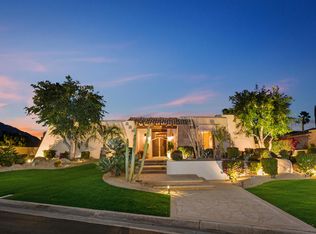 MLS ID #219152172DA, Shelly Farmery, Coldwell Banker Realty. CRMLS
 - $2,500,0004 bd5 ba4.5k sqft50220 Via Puente, La Quinta, CA 92253For Sale
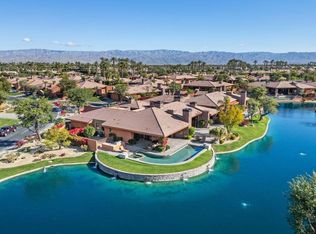 MLS ID #219151546DA, Geoff McIntosh & Associates, Keller Williams Luxury Homes. CRMLS
 - $2,950,0004 bd5 ba4.1k sqft81320 Thunder Gulch Way, La Quinta, CA 92253For Sale
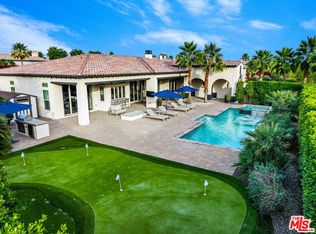 MLS ID #26829825, Ginger Glass DRE # 01478465, Compass. CLAW
Local buyer's agents are ready to help
