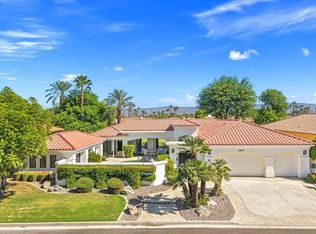
This custom-built Ministrelli home is nestled in Painted Cove, a small, upscale, gated enclave of 76 gorgeous homes. The south-facing retreat enjoys spectacular southern views of the Santa Rosa Mountains from its highly customized courtyard, complete with a beautiful lagoon-style saltwater pool and spa, a large stone waterfall, and a beautiful gas fire pit island. With many areas for relaxation, the courtyard also features an Artic Fog System for misting the front and rear landscapes.Enter through double glass doors to views of the backyard's 75-foot saline PebbleTec lap pool, trimmed with stacked stone and three sheer-descent spouts. The open floor plan spans 3,750 square feet and offers four bedrooms, four-and-a-half baths, and a spacious living and dining area with high ceilings and a fireplace. The gourmet kitchen features an array of high-end KitchenAid appliances, a nook area, and a walk-in pantry.The master suite opens to the magnificent courtyard and features a custom-built walk-in closet with built-ins from wall to wall and floor to ceiling. Custom wall treatments, additional built-ins, a laundry room with top-end appliances, a security system, and an oversized three-car garage complete the home. Add in those breathtaking mountain views and the community's three-acre dog park, and it's easy to see what makes this special enclave of 76 homes so appealing. This is your chance to acquire a true masterpiece and make it your desert home.
For sale
Listed by: Premier Properties • Christine Nichols • 760-567-2211
$1,765,000
79120 Big Horn Trl, La Quinta, CA 92253
4beds
3,750sqft
Single Family Residence
Built in 1998
0.29 Acres Lot
$1,686,400 Zestimate®
$471/sqft
$315/mo HOA
What's special
Large stone waterfallSouth-facing retreatHighly customized courtyardOversized three-car garageSecurity systemCustom wall treatmentsFour bedrooms
- 46 days
- 471
- 33
Zillow last checked:
Listing updated:
Listed by:
Christine Nichols DRE #01852842 760-567-2211,
Premier Properties
Source: CRMLS,MLS#: 219153425DA Originating MLS: California Desert AOR & Palm Springs AOR
Facts & features
Interior
Bedrooms & bathrooms
- Bedrooms: 4
- Bathrooms: 5
- Full bathrooms: 4
- 1/2 bathrooms: 1
Rooms
- Room types: Entry/Foyer, Great Room, Living Room, Primary Bedroom, Other, Pantry, Retreat, Utility Room, Dining Room
Primary bedroom
- Features: Main Level Primary
Bathroom
- Features: Low Flow Plumbing Fixtures
Kitchen
- Features: Quartz Counters, Remodeled, Updated Kitchen
Other
- Features: Walk-In Closet(s)
Pantry
- Features: Walk-In Pantry
Heating
- Natural Gas, Zoned
Cooling
- Zoned
Appliances
- Included: Convection Oven, Dishwasher, Electric Oven, Gas Cooktop, Disposal, Gas Water Heater, Hot Water Circulator, Ice Maker, Microwave, Refrigerator, Self Cleaning Oven, Trash Compactor, Water To Refrigerator, Water Heater
- Laundry: Laundry Room
Features
- Breakfast Bar, Built-in Features, Breakfast Area, Separate/Formal Dining Room, High Ceilings, Open Floorplan, Partially Furnished, Bar, Wired for Sound, Instant Hot Water, Main Level Primary, Utility Room, Walk-In Pantry, Walk-In Closet(s)
- Flooring: Carpet
- Doors: Double Door Entry, Sliding Doors
- Windows: Screens, Skylight(s)
- Has fireplace: Yes
- Fireplace features: Gas Starter, Great Room
Interior area
- Total interior livable area: 3,750 sqft
Property
Parking
- Total spaces: 3
- Parking features: Oversized
- Attached garage spaces: 3
Features
- Levels: One
- Stories: 1
- Patio & porch: Covered
- Exterior features: Barbecue
- Has private pool: Yes
- Pool features: In Ground, Pebble, Private, Waterfall
- Spa features: Heated, Private
- Fencing: Stucco Wall
- Has view: Yes
- View description: Mountain(s), Pool
Lot
- Size: 0.29 Acres
- Features: Lawn, Landscaped, Level, Near Park, Planned Unit Development, Sprinklers Timer, Sprinkler System
Details
- Parcel number: 776030018
- Special conditions: Standard
Construction
Type & style
- Home type: SingleFamily
- Architectural style: Contemporary
- Property subtype: Single Family Residence
Materials
- Stucco
- Roof: Flat
Condition
- Updated/Remodeled
- New construction: No
- Year built: 1998
Details
- Builder model: Big Horn
- Builder name: Ministrelli
Utilities & green energy
- Electric: 220 Volts in Garage, 220 Volts in Kitchen, 220 Volts in Laundry
- Utilities for property: Cable Available
Community & HOA
Community
- Features: Gated, Park
- Security: Gated Community, 24 Hour Security, Security Lights
HOA
- Has HOA: Yes
- Amenities included: Controlled Access
- HOA fee: $315 monthly
- HOA name: Painted Cove HOA
- HOA phone: 760-771-9546
Location
- Region: La Quinta
Financial & listing details
- Price per square foot: $471/sqft
- Tax assessed value: $1,034,511
- Date on market: 9/29/2026
- Listing terms: Cash,Cash to New Loan,Conventional
- Inclusions: Furnishing see Inventory
- Exclusions: See exclusion list at property
Estimated market value
$1,686,400
$1.60M - $1.77M
$6,915/mo
Price history
| Date | Event | Price |
|---|---|---|
| 9/29/2026 | Listed for sale | $1,765,000+109.1%$471/sqft |
Source:  Greater Palm Springs Realtors #219153425 Report a problem | ||
| 6/16/2015 | Sold | $844,000-6.1%$225/sqft |
Source:  CDAR/ Desert Area MLS #214002079 Report a problem | ||
| 5/8/2015 | Pending sale | $898,800$240/sqft |
Source: Windermere Real Estate #214002079 Report a problem | ||
| 4/29/2015 | Listed for sale | $898,800-7.7%$240/sqft |
Source: La Quinta #214002079 Report a problem | ||
| 7/26/2014 | Listed for sale | $974,000-2.5%$260/sqft |
Source: Windermere Real Estate Coachella Valley #214002079 Report a problem | ||
| 1/26/2014 | Listed for sale | $999,000+43.7%$266/sqft |
Source: Windermere Real Estate Coachella Valley #214002079 Report a problem | ||
| 12/29/2010 | Listing removed | $695,000$185/sqft |
Source: Luxury Homes by Keller Williams #21334487 Report a problem | ||
| 6/19/2010 | Listed for sale | $695,000$185/sqft |
Source: Luxury Homes by Keller Williams #21334487 Report a problem | ||
| 4/16/2010 | Sold | $695,000$185/sqft |
Source: CDAR/ Desert Area MLS #21334487 Report a problem | ||
| 1/9/2010 | Listed for sale | $695,000$185/sqft |
Source: Keller Williams Realty #21334487 Report a problem | ||
| 11/21/2009 | Listing removed | $695,000$185/sqft |
Source: Michael Hilgenberg #21334487 Report a problem | ||
| 7/31/2009 | Price change | $695,000-9.2%$185/sqft |
Source: Michael Hilgenberg #21334487 Report a problem | ||
| 5/30/2009 | Price change | $765,000-1.3%$204/sqft |
Source: Michael Hilgenberg #21334487 Report a problem | ||
| 3/7/2009 | Price change | $774,900-5.5%$207/sqft |
Source: Keller Williams Realty #21334487 Report a problem | ||
| 2/20/2009 | Price change | $820,000-3.5%$219/sqft |
Source: Keller Williams Realty #21334487 Report a problem | ||
| 8/30/2008 | Price change | $849,900-5.5%$227/sqft |
Source: Number1Expert #21334487 Report a problem | ||
| 8/6/2008 | Price change | $899,500-5.3%$240/sqft |
Source: Number1Expert #21334487 Report a problem | ||
| 6/15/2008 | Price change | $949,500-16.7%$253/sqft |
Source: NCI Report a problem | ||
| 4/4/2008 | Listed for sale | $1,140,000+14%$304/sqft |
Source: NCI Report a problem | ||
| 10/5/2005 | Sold | $1,000,000+20.5%$267/sqft |
Source: Public Record Report a problem | ||
| 5/7/2004 | Sold | $830,000$221/sqft |
Source: Public Record Report a problem | ||
Public tax history
| Year | Property taxes | Tax assessment |
|---|---|---|
| 2026 | -- | $1,034,511 +2% |
| 2025 | $13,339 +2.3% | $1,014,227 +2% |
| 2024 | $13,041 +2.4% | $994,341 +2% |
| 2023 | $12,733 +2.6% | $974,845 +2% |
| 2022 | $12,411 +2.9% | $955,731 +2% |
| 2021 | $12,056 +1.9% | $936,993 +1% |
| 2020 | $11,828 +2% | $927,387 +2% |
| 2019 | $11,595 +2.1% | $909,204 +2% |
| 2018 | $11,360 +1.9% | $891,378 +2% |
| 2017 | $11,147 | $873,901 +2% |
| 2016 | $11,147 +8.2% | $856,767 +9.1% |
| 2015 | $10,303 +1.7% | $785,533 +2% |
| 2014 | $10,134 | $770,147 +5.6% |
| 2013 | -- | $729,000 +4.9% |
| 2012 | -- | $695,000 -5.7% |
| 2011 | -- | $736,900 +4.2% |
| 2010 | -- | $707,000 -6.9% |
| 2009 | -- | $759,000 -27% |
| 2008 | -- | $1,040,400 +2% |
| 2007 | -- | $1,020,000 +2% |
| 2006 | -- | $1,000,000 +18.1% |
| 2005 | -- | $846,600 |
Find assessor info on the county website
Monthly payment
Est. payment
Payment breakdown
Explore the cost of this home by adjusting the details. Changes won't be saved.Climate risks
Neighborhood: 92253
- $1,348,1004 bd4 ba3.3k sqft79140 Big Horn Trl, La Quinta, CA 92253Off Market
- $1,587,0004 bd5 ba3.8k sqft79100 Big Horn Trl, La Quinta, CA 92253Off Market

- $1,736,3004 bd5 ba3.6k sqft79125 Coyote Crk, La Quinta, CA 92253Off Market
- $1,255,9003 bd2 ba3.3k sqft79125 Big Horn Trl, La Quinta, CA 92253Off Market
Similar homes
- $1,799,0004 bd4 ba4k sqft50375 Via Puente, La Quinta, CA 92253For Sale
 MLS ID #219155199DA, Bergsma and Triscari Group, Equity Union. CRMLS
- $2,000,0004 bd5 ba3.7k sqft78840 Lima, La Quinta, CA 92253For Sale
 MLS ID #219152475DA, Craig Chorpenning, Desert Sotheby's International Realty. CRMLS
- $1,699,0003 bd4 ba3.2k sqft50185 Via Simpatico, La Quinta, CA 92253For Sale
 MLS ID #219155531DA, Blake Haddock, Elitist International Realty, Inc.. CRMLS
- $1,995,0003 bd4 ba3.8k sqft77181 Calle Flora, La Quinta, CA 92253For Sale
 MLS ID #219146666DA, Carol-Lynne Mittelbusher, California Lifestyle Realty. CRMLS
