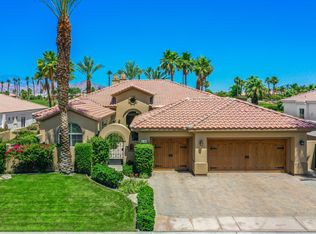
Set on an expansive 12,632 sf view lot with sweeping fairway, lake, and mountain vistas, this exceptional residence is the ultimate desert retreat. Thoughtfully designed for both refined everyday living and grand scale entertaining, the property boasts an oversized yard highlighted with a true resort style backyard. Outdoor amenities include a stunning infinity edge pool with swim up bar, BBQ island, tanning shelf, raised sunning deck, and expansive patio enhanced with automatic awnings, ceiling mounted heaters, and a misting system, creating the perfect setting for year round outdoor enjoyment.Inside, the light filled open floor plan impresses with dramatic 12' soffited ceilings, 8' interior doors, and elegant custom window treatments throughout, including automatic blackout and solar shades. The newly redesigned gourmet kitchen serves as the heart of the home and a true showpiece, featuring a large waterfall edge quartz island ideal for gathering, custom flat panel cabinetry, herringbone tile backsplash, designer pendant lighting, a Wolf convection range, built in refrigerator, and premium stainless steel appliances, all perfectly positioned to capture the home's breathtaking views.The home offers four generously sized bedrooms plus an office off the primary suite that can easily function as a fifth bedroom. The private, oversized casita with courtyard access provides exceptional accommodations for guests, offering both comfort and privacy. Additional highlights include switch start fireplaces with elegant stone surrounds and a luxurious primary suite retreat featuring a spa inspired marble bath, Jacuzzi soaking tub, dual vanities, and a separate walk in shower.Blending sophisticated design with resort style living, this remarkable property is a true entertainer's dream and private sanctuary, an extraordinary home that must be experienced to be fully appreciated.
For sale
Listed by: Premier Properties • Marilu Wessman Carroll
$2,195,000
51641 El Dorado Dr, La Quinta, CA 92253
4beds
3,612sqft
:
Get pre-qualified$15,274/mo
Single Family Residence
Built in 2004
0.29 Acres Lot
$2,103,100 Zestimate®
$608/sqft
$1,406/mo HOA
What's special
Tanning shelfWolf convection rangeLuxurious primary suite retreatNewly redesigned gourmet kitchenBbq islandOversized yardTrue resort style backyard
- 198 days |
- 251 |
- 6 |
Zillow last checked:
Listing updated:
Listed by:
Marilu Wessman Carroll DRE #00714184 760-880-9112,
Premier Properties
Source: CRMLS,MLS#: 219141260DA Originating MLS: California Desert AOR & Palm Springs AOR
Originating MLS: California Desert AOR & Palm Springs AORFacts & features
Interior
Bedrooms & bathrooms
- Bedrooms: 4
- Bathrooms: 5
- Full bathrooms: 4
- 1/2 bathrooms: 1
Rooms
- Room types: Bedroom, Guest Quarters, Great Room, Primary Bedroom, Media Room, Other, Pantry, Dining Room
Primary bedroom
- Features: Primary Suite
Bedroom
- Features: All Bedrooms Down
Bathroom
- Features: Jetted Tub, Separate Shower, Vanity
Kitchen
- Features: Kitchen Island, Remodeled, Updated Kitchen
Other
- Features: Walk-In Closet(s)
Pantry
- Features: Walk-In Pantry
Heating
- Forced Air, Zoned
Cooling
- Central Air, Electric, Zoned
Appliances
- Included: Convection Oven, Dishwasher, Electric Oven, Freezer, Gas Cooktop, Disposal, Microwave, Refrigerator, Range Hood, Self Cleaning Oven, Water To Refrigerator
- Laundry: Laundry Room
Features
- Wet Bar, Breakfast Bar, Breakfast Area, Separate/Formal Dining Room, High Ceilings, Open Floorplan, All Bedrooms Down, Primary Suite, Walk-In Pantry, Walk-In Closet(s)
- Flooring: Carpet
- Doors: Sliding Doors
- Windows: Blinds
- Has fireplace: Yes
- Fireplace features: Electric, Great Room, Primary Bedroom
Interior area
- Total interior livable area: 3,612 sqft
Video & virtual tour
Property
Parking
- Total spaces: 6
- Parking features: Driveway, Garage, Garage Door Opener
- Attached garage spaces: 3
- Uncovered spaces: 3
Features
- Levels: One
- Stories: 1
- Patio & porch: Covered
- Exterior features: Barbecue
- Has private pool: Yes
- Pool features: Electric Heat, In Ground
- Spa features: Heated, In Ground
- Fencing: Stucco Wall
- Has view: Yes
- View description: Golf Course, Lake, Mountain(s), Panoramic, Water
- Has water view: Yes
- Water view: Lake,Water
Lot
- Size: 0.29 Acres
- Features: On Golf Course, Planned Unit Development, Sprinklers Timer, Sprinkler System
Details
- Additional structures: Guest House
- Parcel number: 777350009
- Special conditions: Standard
Construction
Type & style
- Home type: SingleFamily
- Property subtype: Single Family Residence
Materials
- Stucco
- Roof: Concrete,Tile
Condition
- Updated/Remodeled
- New construction: No
- Year built: 2004
Details
- Builder model: Piedra
- Builder name: Toll Brothers
Utilities & green energy
- Utilities for property: Cable Available
Community & HOA
Community
- Features: Golf, Gated
- Security: Gated Community, 24 Hour Security
- Subdivision: Mountain View Cc
HOA
- Has HOA: Yes
- Amenities included: Bocce Court, Clubhouse, Controlled Access, Sport Court, Fitness Center, Fire Pit, Golf Course, Maintenance Grounds, Game Room, Meeting Room, Meeting/Banquet/Party Room, Recreation Room, Sauna, Tennis Court(s), Cable TV
- HOA fee: $545 monthly
- Second HOA fee: $861 monthly
Location
- Region: La Quinta
Financial & listing details
- Price per square foot: $608/sqft
- Tax assessed value: $1,323,769
- Annual tax amount: $17,646
- Date on market: 1/12/2026
- Listing terms: Cash,Conventional
Estimated market value
$2,103,100
$2.00M - $2.21M
$7,518/mo
Price history
| Date | Event | Price |
|---|---|---|
| 3/28/2026 | Price change | $2,195,000-5.6%$608/sqft |
Source:  Greater Palm Springs Realtors #219141260 Report a problem Greater Palm Springs Realtors #219141260 Report a problem | ||
| 1/13/2026 | Listed for sale | $2,325,000+116.3%$644/sqft |
Source: Greater Palm Springs Realtors #219141260 Report a problem | ||
| 6/4/2013 | Sold | $1,075,000-10.3%$298/sqft |
Source: Public Record Report a problem | ||
| 3/24/2013 | Listed for sale | $1,199,000-6.4%$332/sqft |
Source: Premier Properties #21472503 Report a problem | ||
| 12/17/2004 | Sold | $1,281,000$355/sqft |
Source: Public Record Report a problem | ||
Public tax history
| Year | Property taxes | Tax assessment |
|---|---|---|
| 2025 | $17,646 +1.6% | $1,323,769 +2% |
| 2024 | $17,369 +1.3% | $1,297,814 +2% |
| 2023 | $17,141 +2% | $1,272,368 +2% |
| 2022 | $16,811 +2.5% | $1,247,421 +2% |
| 2021 | $16,397 +1.1% | $1,222,963 +1% |
| 2020 | $16,214 0% | $1,210,424 +2% |
| 2019 | $16,218 +2.1% | $1,186,691 +2% |
| 2018 | $15,885 -0.1% | $1,163,424 +2% |
| 2017 | $15,894 | $1,140,613 +2% |
| 2016 | $15,894 +10.1% | $1,118,249 +1.5% |
| 2015 | $14,442 +0.4% | $1,101,454 +2% |
| 2014 | $14,378 | $1,079,880 +39.7% |
| 2013 | -- | $773,000 -9.6% |
| 2012 | -- | $855,000 +2.8% |
| 2011 | -- | $832,000 -5.9% |
| 2010 | -- | $884,000 -10.9% |
| 2009 | -- | $992,000 -22.6% |
| 2008 | -- | $1,282,000 -1.4% |
| 2007 | -- | $1,300,000 -0.5% |
| 2006 | -- | $1,306,620 +2% |
| 2005 | -- | $1,281,000 |
Find assessor info on the county website
Monthly payment
Est. payment
Payment breakdown
Explore the cost of this home by adjusting the details. Changes won't be saved.Climate risks
Neighborhood: 92253
Nearby schools
GreatSchools rating
- 4/10Mountain Vista Elementary SchoolGrades: K-6Distance: 1.3 mi
- 3/10Cahuilla Desert Academy Junior HighGrades: 7-8Distance: 2.1 mi
- 3/10Coachella Valley High SchoolGrades: 9-12Distance: 4 mi
- $1,800,0004 bd5 ba3.2k sqft51669 El Dorado Dr, La Quinta, CA 92253Sold

- $2,339,8004 bd3 ba3.4k sqft51613 El Dorado Dr, La Quinta, CA 92253Off Market
- $2,465,2004 bd5 ba3.6k sqft51697 El Dorado Dr, La Quinta, CA 92253Off Market

- $2,085,2004 bd5 ba3.5k sqft51585 El Dorado Dr, La Quinta, CA 92253Off Market
- $1,725,8003 bd4 ba3.4k sqft51725 El Dorado Dr, La Quinta, CA 92253Off Market
- $2,435,0004 bd5 ba4.4k sqft51557 El Dorado Dr, La Quinta, CA 92253Sold
- $2,383,5005 bd4 ba3.6k sqft51753 El Dorado Dr, La Quinta, CA 92253Off Market
- $1,112,6724 bd3 ba3k sqft51757 Marquis Ln, La Quinta, CA 92253Sold
A local agent can set up tours, give advice and negotiate with sellers.
Similar homes
- $2,150,0004 bd5 ba4.9k sqft54565 Sea Hero Cir, La Quinta, CA 92253For Sale
 MLS ID #219150209DA, Barbara Klein, Barbara Klein, Broker. CRMLS
 - $2,260,0004 bd5 ba3.1k sqft58365 Mijas, La Quinta, CA 92253For Sale
 MLS ID #219150498DA, Carla Lehman, Premier Properties. CRMLS
 - $2,299,0004 bd5 ba3.8k sqft78860 Citrus Ln, La Quinta, CA 92253For Sale
 MLS ID #219149345DA, David Gibson, Compass. CRMLS
 - $2,200,0004 bd5 ba3.1k sqft58460 Aracena, La Quinta, CA 92253For Sale
 MLS ID #219148416DA, Carla Lehman, Premier Properties. CRMLS
 - $2,250,0004 bd5 ba3.4k sqft79005 Via San Clara, La Quinta, CA 92253For SaleMLS ID #219145234DA, Kimberlee Chiarelli, Engel & Volkers Palm Desert. CRMLS
- $1,975,0004 bd5 ba3.4k sqft54245 Cananero Cir, La Quinta, CA 92253For SaleMLS ID #219148315DA, Jordan Gugino, Bennion Deville Homes. CRMLS
- $2,195,0003 bd4 ba3.7k sqft58380 Aracena, La Quinta, CA 92253For SaleMLS ID #219138974DA, Carla Lehman, Premier Properties. CRMLS
- $1,795,0004 bd4 ba3.1k sqft54280 Affirmed Ct, La Quinta, CA 92253For SaleMLS ID #219150358DA, Josh Essig, Vine Property Group, Inc.. CRMLS
- $2,250,0003 bd4 ba4.2k sqft54027 Southern Hls, La Quinta, CA 92253For SaleMLS ID #219147318DA, Linda Olsen, Compass. CRMLS
- $2,699,0004 bd5 ba4.4k sqft50115 El Dorado Dr, La Quinta, CA 92253For SaleMLS ID #219149150DA, Carla Lehman, Premier Properties. CRMLS
- $1,999,0003 bd4 ba4k sqft81185 Kingston Heath, La Quinta, CA 92253For SaleMLS ID #219148024DA, Sandi Phillips and Asso..., Compass. CRMLS
- $2,599,0004 bd5 ba4.1k sqft50940 Nectareo, La Quinta, CA 92253For SaleMLS ID #219145116DA, Brittany Read, Equity Union. CRMLS
- $2,375,0003 bd4 ba3.6k sqft80976 Bellerive, La Quinta, CA 92253For SaleMLS ID #219148611DA, Joe Vetrano, Compass. CRMLS
- $1,849,0004 bd5 ba3.8k sqft56430 Muirfield Vlg, La Quinta, CA 92253For SaleMLS ID #219147251DA, Jon Caruana, Compass. CRMLS
- $1,199,0003 bd4 ba2.9k sqft80099 Via Tesoro, La Quinta, CA 92253For SaleMLS ID #219150363DA, Jon Caruana, Compass. CRMLS
- $2,485,0003 bd4 ba3.7k sqft58520 Aracena, La Quinta, CA 92253For SaleMLS ID #219145292DA, Carla Lehman, Premier Properties. CRMLS
- $1,549,0003 bd3 ba2.8k sqft50280 Indian Camp Rd, La Quinta, CA 92253For SaleMLS ID #219150620DA, Mary Williams, California Lifestyle Realty. CRMLS
- $2,395,0003 bd4 ba3k sqft81545 Carboneras, La Quinta, CA 92253For SaleMLS ID #219137637DA, Carla Lehman, Premier Properties. CRMLS
- $2,499,0005 bd5 ba3.8k sqft81910 Mountain Spur Dr, La Quinta, CA 92253For SaleMLS ID #219148722DA, Christina Arthur, Keller Williams Luxury Homes. CRMLS
- $2,449,0003 bd4 ba3.5k sqft81445 Carboneras, La Quinta, CA 92253For SaleMLS ID #219138516DA, Carla Lehman, Premier Properties. CRMLS
Local buyer's agents are ready to help
