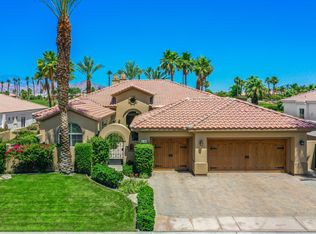
This exquisite residence is a true masterpiece. As you gaze out, be captivated by the breathtaking views of the 16th fairway of the golf course, the tranquil arroyo, serene lake, the majestic southern and western mountains. New professional landscaping and an advanced irrigation system enhance the already stunning surroundings.Inside, you'll find a home transformed. This Ventana model has been completely reimagined, featuring upgrades such as new flooring, countertops, lighting, bath fixtures, and electronic remote-controlled drop-down shades throughout. Every detail has been considered and the result is light, bright and fresh.The expansive infinity-edge pool has been meticulously redesigned with a pebble finish, Pentair control system, and energy-efficient variable speed pumps. The addition of stunning fire features and a misting system create an atmosphere of pure luxury.The residence boasts a courtyard entry leading into an impressive 18-foot rotunda. This opens to the massive 43-foot Great Room. Guests will find their own sanctuary with a courtyard casita and two guest rooms each with ensuite bath ideal for relaxation. The Great Room, with its bow-window dining room, captures the captivating views and provides the perfect setting for hosting gatherings.This home is brimming with exceptional features, including dramatic 12-foot soffited ceilings, 8-foot doors, a gourmet kitchen, soaker tub + separate shower in the primary bedroom bath.
Sold for $2,435,000
Listed by: Coldwell Banker Realty • Geoff McIntosh • Contact: 760-797-5197
Bought with: Premier Properties
$2,435,000
51557 El Dorado Dr, La Quinta, CA 92253
4beds
4,449sqft
Single Family Residence
Built in 2004
0.29 Acres Lot
$2,807,800 Zestimate®
$547/sqft
$7,772 Estimated rent
Home value
$2,807,800
$2.53M - $3.14M
$7,772/mo
Zestimate® history
Owner options
List your home for rent
$7,772/mo
Rent Zestimate®
Find your next renter with Zillow Rental Manager. Plus, with online applications, you can quickly screen prospective tenants – for free.
$7,772/mo
Rent Zestimate®
Refinance and save
$16,076/mo
Est. payment
Refinancing to a lower rate could help reduce your monthly payments and save thousands over the life of the loan.
$16,076/mo
Est. payment
Explore your selling options
Work with a Zillow partner agent
Leverage their expertise and Zillow's premium Showcase listings to get your home seen by more buyers.
Get startedList with your own agent
Get your home in front of millions of buyers by listing it on Zillow.
Learn how to do itSell it yourself
Take full control of how buyers see your home on Zillow by listing For Sale by Owner (FSBO).
List your homeWhat's special
Serene lakeExpansive infinity-edge poolNew professional landscapingSoaker tubEnsuite bathSeparate showerBath fixtures
Zillow last checked:
Listing updated:
Listed by:
Geoff McIntosh DRE #00966266 760-797-5197,
Coldwell Banker Realty
Bought with:
Marilu Wessman Carroll, DRE #00714184
Premier Properties
Source: CRMLS,MLS#: 219102283DA Originating MLS: California Desert AOR & Palm Springs AOR
Originating MLS: California Desert AOR & Palm Springs AORFacts & features
Interior
Bedrooms & bathrooms
- Bedrooms: 4
- Bathrooms: 5
- Full bathrooms: 4
- 1/2 bathrooms: 1
Rooms
- Room types: Bedroom, Den, Entry/Foyer, Family Room, Guest Quarters, Great Room, Primary Bedroom, Other, Retreat, Utility Room, Dining Room
Primary bedroom
- Features: Main Level Primary
Primary bedroom
- Features: Primary Suite
Bedroom
- Features: All Bedrooms Down
Bathroom
- Features: Low Flow Plumbing Fixtures, Remodeled, Separate Shower, Vanity
Kitchen
- Features: Kitchen Island, Quartz Counters, Remodeled, Updated Kitchen
Other
- Features: Walk-In Closet(s)
Heating
- Central, Forced Air, Fireplace(s), Natural Gas
Cooling
- Central Air
Appliances
- Included: Gas Water Heater, Hot Water Circulator, Range Hood
- Laundry: Laundry Room
Features
- Breakfast Bar, Breakfast Area, Separate/Formal Dining Room, High Ceilings, Open Floorplan, Recessed Lighting, Bar, All Bedrooms Down, Main Level Primary, Primary Suite, Utility Room, Walk-In Closet(s)
- Flooring: Vinyl
- Doors: Sliding Doors
- Windows: Blinds
- Has fireplace: Yes
- Fireplace features: Gas, Great Room, Primary Bedroom
Interior area
- Total interior livable area: 4,449 sqft
Property
Parking
- Total spaces: 8
- Parking features: Direct Access, Driveway, Garage, Garage Door Opener, Side By Side
- Attached garage spaces: 3
- Uncovered spaces: 2
Features
- Levels: One
- Stories: 1
- Patio & porch: Concrete
- Has private pool: Yes
- Pool features: Electric Heat, In Ground, Pebble, Private, Waterfall
- Spa features: Heated, In Ground, Private
- Fencing: Block
- Has view: Yes
- View description: Golf Course, Lake, Mountain(s), Panoramic, Pool
- Has water view: Yes
- Water view: Lake
Lot
- Size: 0.29 Acres
- Features: Back Yard, Drip Irrigation/Bubblers, Landscaped, Level, On Golf Course, Planned Unit Development, Yard
Details
- Additional structures: Guest House
- Parcel number: 777350012
- Special conditions: Standard
Construction
Type & style
- Home type: SingleFamily
- Property subtype: Single Family Residence
Materials
- Stucco
- Foundation: Slab
- Roof: Tile
Condition
- Updated/Remodeled
- New construction: No
- Year built: 2004
Details
- Builder model: Ventana
- Builder name: Toll Brothers
Utilities & green energy
- Electric: 220 Volts in Kitchen, 220 Volts in Laundry
- Sewer: Unknown
- Utilities for property: Cable Available
Green energy
- Energy efficient items: HVAC, Thermostat, Windows
Community & HOA
Community
- Features: Gated
- Security: Gated Community, 24 Hour Security, Security Lights
- Subdivision: Mountain View Cc
HOA
- Has HOA: Yes
- Amenities included: Bocce Court, Clubhouse, Controlled Access, Sport Court, Fitness Center, Golf Course, Game Room, Meeting/Banquet/Party Room, Tennis Court(s)
- HOA fee: $473 monthly
- HOA name: Mountain View Country Club
- Second HOA fee: $633 monthly
Location
- Region: La Quinta
Financial & listing details
- Price per square foot: $547/sqft
- Tax assessed value: $2,483,699
- Annual tax amount: $32,226
- Date on market: 11/2/2023
- Listing terms: Cash,Cash to New Loan
- Inclusions: All fixtures and appliances
- Exclusions: Furnishings although some may be available outside of escrow.
Price history
| Date | Event | Price |
|---|---|---|
| 1/8/2024 | Sold | $2,435,000-2.4%$547/sqft |
Source:  CRMLS #219102283DA Report a problem CRMLS #219102283DA Report a problem | ||
| 11/9/2023 | Pending sale | $2,495,000$561/sqft |
Source: CRMLS #219102283DA Report a problem | ||
| 11/2/2023 | Listed for sale | $2,495,000+66.9%$561/sqft |
Source: CRMLS #219102283DA Report a problem | ||
| 7/23/2021 | Sold | $1,495,000-5.1%$336/sqft |
Source:  CDAR/ Desert Area MLS #219063186 Report a problem CDAR/ Desert Area MLS #219063186 Report a problem | ||
| 7/14/2021 | Pending sale | $1,575,000$354/sqft |
Source: CDAR/ Desert Area MLS #219063186 Report a problem | ||
| 6/10/2021 | Contingent | $1,575,000$354/sqft |
Source: CRMLS #219063186DA Report a problem | ||
| 6/7/2021 | Listed for sale | $1,575,000+20.2%$354/sqft |
Source: CDAR/ Desert Area MLS #219063186 Report a problem | ||
| 4/14/2020 | Listing removed | $1,310,000$294/sqft |
Source: Premier Properties #219022781 Report a problem | ||
| 9/2/2019 | Listed for sale | $1,310,000-11.8%$294/sqft |
Source: Premier Properties #219022781 Report a problem | ||
| 10/18/2013 | Listing removed | $12,500$3/sqft |
Source: Premier Properties #21427042 Report a problem | ||
| 10/4/2013 | Price change | $12,500-7.4%$3/sqft |
Source: Premier Properties #21427042 Report a problem | ||
| 9/25/2013 | Price change | $13,500-3.6%$3/sqft |
Source: Premier Properties #21427042 Report a problem | ||
| 9/7/2012 | Price change | $14,000+12%$3/sqft |
Source: Premier Properties #21427042 Report a problem | ||
| 3/23/2012 | Price change | $12,500+8.7%$3/sqft |
Source: Premier Properties #21427042 Report a problem | ||
| 2/26/2011 | Listed for rent | $11,500$3/sqft |
Source: Premier Properties #21354879 Report a problem | ||
| 4/27/2005 | Sold | $1,485,000$334/sqft |
Source: Public Record Report a problem | ||
Public tax history
| Year | Property taxes | Tax assessment |
|---|---|---|
| 2025 | $32,226 +1.5% | $2,483,699 +59.7% |
| 2024 | $31,754 +55.9% | $1,555,398 +2% |
| 2023 | $20,368 +1.9% | $1,524,900 +2% |
| 2022 | $19,990 +4.6% | $1,495,000 +4.3% |
| 2021 | $19,108 +11.7% | $1,433,694 +12% |
| 2020 | $17,109 +1% | $1,280,084 +3% |
| 2019 | $16,941 +4% | $1,242,800 +4% |
| 2018 | $16,292 -1.4% | $1,195,000 +0.5% |
| 2017 | $16,531 | $1,189,000 -5.8% |
| 2016 | $16,531 +4.4% | $1,262,000 +4.1% |
| 2015 | $15,827 -7.2% | $1,212,000 -6.1% |
| 2014 | $17,064 | $1,291,000 +19.6% |
| 2013 | -- | $1,079,000 +2.5% |
| 2012 | -- | $1,053,000 -0.9% |
| 2011 | -- | $1,063,000 -14.6% |
| 2010 | -- | $1,245,000 +1.7% |
| 2009 | -- | $1,224,000 -20.9% |
| 2008 | -- | $1,548,000 -3.3% |
| 2007 | -- | $1,600,000 +1% |
| 2006 | -- | $1,584,700 +436.7% |
| 2005 | -- | $295,254 |
Find assessor info on the county website
Neighborhood: 92253
Nearby homes
- $2,403,6003 bd4 ba3.8k sqft51529 El Dorado Dr, La Quinta, CA 92253Off Market

- $2,098,2004 bd5 ba3.5k sqft51585 El Dorado Dr, La Quinta, CA 92253Off Market
- $2,303,9003 bd4 ba3.9k sqft51501 El Dorado Dr, La Quinta, CA 92253Off Market

- $2,352,2004 bd3 ba3.4k sqft51613 El Dorado Dr, La Quinta, CA 92253Off Market
- $2,595,3004 bd4 ba4.4k sqft51473 El Dorado Dr, La Quinta, CA 92253Off Market
- $2,195,0004 bd5 ba3.6k sqft51641 El Dorado Dr, La Quinta, CA 92253For Sale
- $1,174,7494 bd4 ba3.3k sqft51713 Marquis Ln, La Quinta, CA 92253Sold
- $1,082,7314 bd3 ba2.8k sqft51735 Marquis Ln, La Quinta, CA 92253Sold
Nearby schools
GreatSchools rating
- 4/10Mountain Vista Elementary SchoolGrades: K-6Distance: 1.2 mi
- 3/10Cahuilla Desert Academy Junior HighGrades: 7-8Distance: 2.1 mi
- 3/10Coachella Valley High SchoolGrades: 9-12Distance: 4 mi
Get a cash offer in 3 minutes
Find out how much your home could sell for in as little as 3 minutes with a no-obligation cash offer.
Estimated market value
$2,807,800
Get a cash offer in 3 minutes
Find out how much your home could sell for in as little as 3 minutes with a no-obligation cash offer.
Estimated market value
$2,807,800
- California
- Riverside County
- La Quinta
- 92253
- 51557 El Dorado Dr
Nearby cities
Nearby zip codes
Other La Quinta Topics
