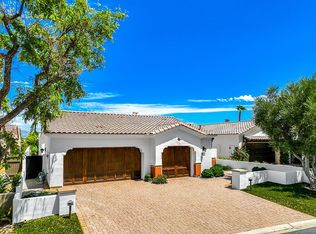
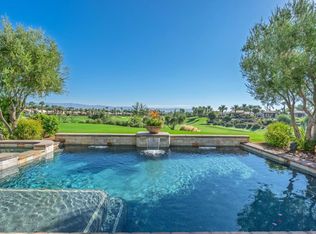
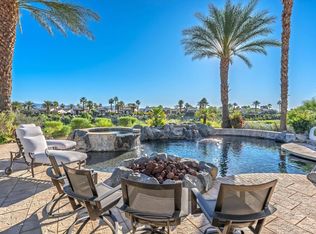
Located on a private end lot, this exquisite residence boasts sweeping views down the 3rd fairway of the renowned Rees Jones-designed golf course in the esteemed Andalusia Country Club. Offered fully furnished, this home is a showcase of elegance and comfort, perfectly blending luxurious details with modern functionality. Inside, stunning travertine flooring flows throughout the home, complementing the expansive great room that features a custom bar area. The open kitchen is a chef's dream, complete with a large island and a butler's pantry equipped with an additional dishwasher and sink. The adjoining formal dining room creates the perfect setting for hosting intimate gatherings. This thoughtfully designed floor plan includes two primary suites, each featuring spa-like baths for ultimate relaxation. The main primary suite is enhanced by a customized office, fireplace, and an expansive walk-in closet. An additional media room provides a dedicated space for movie nights. The detached casita offers versatility with a living room, fireplace, kitchenette, and a separate bedroom with bath. The layout allows the space to be used as two bedrooms with separate entrances, offering privacy and comfort. The backyard is an entertainer's paradise, featuring a sparkling pool, tranquil water features, a relaxing spa, a built-in BBQ area,and cozy firepit--all surrounded by the serene beauty of the golf course. Come live the life you've always imagined!
For sale
Listed by: Premier Properties • Carla Lehman • 760-844-2445
$2,195,000
58380 Aracena, La Quinta, CA 92253
3beds
3,701sqft
Single Family Residence
Built in 2007
10,019 Square Feet Lot
$2,068,400 Zestimate®
$593/sqft
$1,317/mo HOA
What's special
Sparkling poolBuilt-in bbq areaTranquil water featuresOpen kitchenLarge islandPrivate end lotExpansive walk-in closet
- 256 days
- 169
- 8
Zillow last checked:
Listing updated:
Listed by:
Carla Lehman DRE #01465554 760-844-2445,
Premier Properties
Source: CRMLS,MLS#: 219138974DA Originating MLS: California Desert AOR & Palm Springs AOR
Originating MLS: California Desert AOR & Palm Springs AORFacts & features
Interior
Bedrooms & bathrooms
- Bedrooms: 3
- Bathrooms: 4
- Full bathrooms: 3
- 1/2 bathrooms: 1
Rooms
- Room types: Entry/Foyer, Guest Quarters, Great Room, Primary Bedroom, Media Room, Other, Pantry, Dining Room
Primary bedroom
- Features: Primary Suite
Bathroom
- Features: Bathtub, Separate Shower, Vanity
Kitchen
- Features: Kitchen Island, Stone Counters
Other
- Features: Walk-In Closet(s)
Pantry
- Features: Walk-In Pantry
Heating
- Central, Forced Air, Fireplace(s), Natural Gas, Zoned
Cooling
- Central Air, Zoned
Appliances
- Included: Dishwasher, Electric Oven, Gas Cooktop, Disposal, Gas Water Heater, Microwave, Refrigerator, Range Hood, Water Softener, Trash Compactor, Vented Exhaust Fan
- Laundry: Laundry Room
Features
- Breakfast Bar, Separate/Formal Dining Room, High Ceilings, Open Floorplan, Recessed Lighting, Bar, Primary Suite, Walk-In Pantry, Walk-In Closet(s)
- Flooring: Carpet, Tile
- Doors: Double Door Entry, French Doors, Sliding Doors
- Windows: Shutters
- Has fireplace: Yes
- Fireplace features: Decorative, Gas, Great Room, Guest Accommodations, Primary Bedroom, Multi-Sided, See Through
Interior area
- Total interior livable area: 3,701 sqft
Property
Parking
- Total spaces: 2
- Parking features: Direct Access, Garage, Garage Door Opener
- Attached garage spaces: 2
Features
- Levels: One
- Stories: 1
- Patio & porch: Covered
- Exterior features: Barbecue, Fire Pit
- Has private pool: Yes
- Pool features: Electric Heat, In Ground, Private
- Spa features: Heated, In Ground, Private
- Fencing: Stucco Wall
- Has view: Yes
- View description: Golf Course, Mountain(s), Panoramic, Pool
Lot
- Size: 10,019 Square Feet
- Features: Landscaped, On Golf Course, Planned Unit Development, Sprinklers Timer, Sprinkler System
Details
- Additional structures: Guest House
- Parcel number: 764610064
- Special conditions: Standard
Construction
Type & style
- Home type: SingleFamily
- Architectural style: Mediterranean
- Property subtype: Single Family Residence
Materials
- Stucco
- Foundation: Slab
- Roof: Concrete,Tile
Condition
- New construction: No
- Year built: 2007
Details
- Builder name: Andalusia Homes, Inc.
Utilities & green energy
- Utilities for property: Cable Available
Community & HOA
Community
- Features: Golf, Gated
- Security: Gated Community, 24 Hour Security
- Subdivision: Andalusia At Cm
HOA
- Has HOA: Yes
- Amenities included: Bocce Court, Clubhouse, Controlled Access, Sport Court, Fitness Center, Maintenance Grounds, Racquetball, Security, Tennis Court(s), Trail(s)
- HOA fee: $1,317 monthly
- HOA name: Andalusia @ CM
- HOA phone: 760-777-1009
Location
- Region: La Quinta
Financial & listing details
- Price per square foot: $593/sqft
- Tax assessed value: $1,207,665
- Date on market: 11/19/2025
- Listing terms: Cash,Cash to New Loan
- Inclusions: Furnished as per seller's written inventory list.
Estimated market value
$2,068,400
$1.96M - $2.17M
$7,657/mo
Price history
| Date | Event | Price |
|---|---|---|
| 4/13/2026 | Listed for sale | $2,195,000-2.4%$593/sqft |
Source:  CDAR/ Desert Area MLS #219138974 Report a problem CDAR/ Desert Area MLS #219138974 Report a problem | ||
| 3/9/2026 | Listing removed | $2,250,000$608/sqft |
Source:  CRMLS #219138974DA Report a problem CRMLS #219138974DA Report a problem | ||
| 11/19/2025 | Listed for sale | $2,250,000-8%$608/sqft |
Source:  Greater Palm Springs Realtors #219138974 Report a problem Greater Palm Springs Realtors #219138974 Report a problem | ||
| 4/8/2025 | Listing removed | $2,445,000$661/sqft |
Source: CDAR/ Desert Area MLS #219121770 Report a problem | ||
| 2/24/2025 | Price change | $2,445,000-5.8%$661/sqft |
Source: CDAR/ Desert Area MLS #219121770 Report a problem | ||
| 12/30/2024 | Listed for sale | $2,595,000+179.9%$701/sqft |
Source: CDAR/ Desert Area MLS #219121770 Report a problem | ||
| 9/26/2014 | Sold | $927,000$250/sqft |
Source: CDAR/ Desert Area MLS #21482516 Report a problem | ||
Public tax history
| Year | Property taxes | Tax assessment |
|---|---|---|
| 2026 | -- | $1,207,665 +2% |
| 2025 | $15,642 +1.6% | $1,183,986 +2% |
| 2024 | $15,394 +1.3% | $1,160,771 +2% |
| 2023 | $15,191 +2% | $1,138,012 +2% |
| 2022 | $14,895 +2% | $1,115,699 +2% |
| 2021 | $14,601 +1.1% | $1,093,823 +1% |
| 2020 | $14,439 +1.7% | $1,082,608 +2% |
| 2019 | $14,192 +2% | $1,061,381 +2% |
| 2018 | $13,912 -0.2% | $1,040,570 +2% |
| 2017 | $13,938 | $1,020,167 +2% |
| 2016 | $13,938 | $1,000,165 |
Find assessor info on the county website
Monthly payment
Est. payment
Payment breakdown
Explore the cost of this home by adjusting the details. Changes won't be saved.Climate risks
Neighborhood: 92253

Similar homes
- $2,200,0004 bd5 ba3.1k sqft58460 Aracena, La Quinta, CA 92253For Sale
 MLS ID #219148416DA, Carla Lehman, Premier Properties. CRMLS
 - $2,260,0004 bd5 ba3.1k sqft58365 Mijas, La Quinta, CA 92253For Sale
 MLS ID #219150498DA, Carla Lehman, Premier Properties. CRMLS
 - $2,485,0003 bd4 ba3.7k sqft58520 Aracena, La Quinta, CA 92253For Sale
 MLS ID #219145292DA, Carla Lehman, Premier Properties. CRMLS
 - $1,999,0003 bd4 ba4k sqft81185 Kingston Heath, La Quinta, CA 92253For Sale
 MLS ID #219148024DA, Sandi Phillips and Asso..., Compass. CRMLS
Local buyer's agents are ready to help
