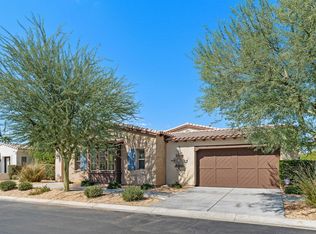
1 of 3 remaining new homes within the ''Estates At Rancho Santana''. The 3805sf main home offers 4 Bedrooms + Den, 4 1/2 Bathrooms, 3 car garage, swimming pool and spa, a 2 room 568sf detached casita, all on a 23000sf lot with a southwest mountain view from the expansive side yard offering potential recreational opportunities.As you enter through the gated front courtyard, you discover a transitionally styled home highlighted by countless interior and exterior upgrades.The interiors include quartz counters throughout, white shaker styled cabinetry, kitchen with 5 seat island with decorative pendant lighting, linear styled counter to ceiling backsplash, GE Monogram appliance package w/ a 42'' refrigerator, microwave drawer, cooktop, dishwasher, double oven and 6' two zoned wine chiller within the walk-in pantry, washer/dryer, 24'' x 48'' Reside Ash tile flooring, Natural Glamour low profile carpeting in the bedrooms, 72'' Direct Vent Fireplace w/ stone facia wall surround, 8' single panel doors, black matte finish for all plumbing fixtures, door and glass hardware and accessories, contemporary shower wall tile w/ walk-in showers, tile accented powder room walls, and highly upgraded dual banded window shades and ceiling fans throughout the home.The exterior includes a 40' x 15 ' swimming pool with tanning deck, 7' x 7' raised spa, built-in BBQ island, pewter blend pavers and fully landscaped front, rear and side yards, linear styled gates, and ledgestone facia.
Sold for $2,400,000
Listed by: Desert Estates Development • John Pedalino • Contact: 760-777-9920
Bought with: Desert Estates Development
$2,400,000
81880 Mountain Spur Dr, La Quinta, CA 92253
5beds
4,373sqft
Single Family Residence
Built in 2022
0.51 Acres Lot
$2,430,500 Zestimate®
$549/sqft
$7,814 Estimated rent
Home value
$2,430,500
$2.21M - $2.67M
$7,814/mo
Zestimate® history
Owner options
List your home for rent
$7,814/mo
Rent Zestimate®
Find your next renter with Zillow Rental Manager. Plus, with online applications, you can quickly screen prospective tenants – for free.
$7,814/mo
Rent Zestimate®
Refinance and save
$15,442/mo
Est. payment
Refinancing to a lower rate could help reduce your monthly payments and save thousands over the life of the loan.
$15,442/mo
Est. payment
Explore your selling options
Work with a Zillow partner agent
Leverage their expertise and Zillow's premium Showcase listings to get your home seen by more buyers.
Get startedList with your own agent
Get your home in front of millions of buyers by listing it on Zillow.
Learn how to do itSell it yourself
Take full control of how buyers see your home on Zillow by listing For Sale by Owner (FSBO).
List your homeWhat's special
Zillow last checked:
Listing updated:
Listed by:
John Pedalino DRE #00942102 760-777-9920,
Desert Estates Development
Bought with:
Dian Markstrom, DRE #00581089
Desert Estates Development
Source: CRMLS,MLS#: 219093168DA Originating MLS: California Desert AOR & Palm Springs AOR
Originating MLS: California Desert AOR & Palm Springs AORFacts & features
Interior
Bedrooms & bathrooms
- Bedrooms: 5
- Bathrooms: 5
- Full bathrooms: 4
- 1/2 bathrooms: 1
Rooms
- Room types: Bedroom, Guest Quarters, Great Room, Primary Bedroom, Other, Pantry, Dining Room
Primary bedroom
- Features: Main Level Primary
Bedroom
- Features: All Bedrooms Down
Bathroom
- Features: Linen Closet, Tile Counters, Tub Shower, Vanity
Kitchen
- Features: Kitchen Island, Quartz Counters
Other
- Features: Walk-In Closet(s)
Pantry
- Features: Walk-In Pantry
Heating
- Central, Natural Gas, Zoned
Cooling
- Central Air, Dual, Zoned
Appliances
- Included: Dishwasher, Electric Oven, Gas Cooktop, Disposal, Microwave, Refrigerator, Range Hood, Tankless Water Heater, Water To Refrigerator
- Laundry: Laundry Room
Features
- Breakfast Bar, Separate/Formal Dining Room, All Bedrooms Down, Main Level Primary, Walk-In Pantry, Walk-In Closet(s)
- Flooring: Carpet, Tile
- Has fireplace: Yes
- Fireplace features: Decorative, Gas, Great Room
Interior area
- Total interior livable area: 4,373 sqft
Property
Parking
- Total spaces: 6
- Parking features: Garage, Garage Door Opener
- Attached garage spaces: 3
Features
- Levels: One
- Stories: 1
- Patio & porch: Covered, Deck
- Has private pool: Yes
- Pool features: Gunite, In Ground, Pebble
- Spa features: Gunite, Heated, Private
- Fencing: Block,Masonry,Stucco Wall
Lot
- Size: 0.51 Acres
- Features: Planned Unit Development, Sprinklers Timer, Sprinkler System
Details
- Additional structures: Guest House
- Parcel number: 779430029
- Special conditions: Standard
Construction
Type & style
- Home type: SingleFamily
- Property subtype: Single Family Residence
Materials
- Stucco
- Foundation: Slab
- Roof: Concrete,Tile
Condition
- New construction: No
- Year built: 2022
Utilities & green energy
- Electric: 220 Volts in Kitchen
- Utilities for property: Cable Available
Community & HOA
Community
- Features: Gated
- Security: Closed Circuit Camera(s), Gated Community
- Subdivision: Rancho Santana
HOA
- Has HOA: Yes
- Amenities included: Bocce Court, Other, Picnic Area
- HOA fee: $186 monthly
Location
- Region: La Quinta
Financial & listing details
- Price per square foot: $549/sqft
- Tax assessed value: $2,192,999
- Annual tax amount: $28,448
- Date on market: 4/5/2023
- Listing terms: Cash,Cash to New Loan
- Exclusions: Staging furniture, furnishings, accessories and artwork.
Price history
| Date | Event | Price |
|---|---|---|
| 10/24/2025 | Sold | $2,400,000-4%$549/sqft |
Source: Public Record Report a problem | ||
| 7/21/2025 | Listing removed | $2,499,950$572/sqft |
Source:  CDAR/ Desert Area MLS #219130335 Report a problem CDAR/ Desert Area MLS #219130335 Report a problem | ||
| 5/20/2025 | Listed for sale | $2,499,950+16.3%$572/sqft |
Source:  Greater Palm Springs Realtors #219130335 Report a problem Greater Palm Springs Realtors #219130335 Report a problem | ||
| 8/4/2023 | Sold | $2,150,000-2.1%$492/sqft |
Source:  CRMLS #219093168DA Report a problem CRMLS #219093168DA Report a problem | ||
| 4/18/2023 | Pending sale | $2,195,000$502/sqft |
Source: CDAR/ Desert Area MLS #219093168 Report a problem | ||
| 2/10/2023 | Listed for sale | $2,195,000$502/sqft |
Source: CDAR/ Desert Area MLS #219090696 Report a problem | ||
Public tax history
| Year | Property taxes | Tax assessment |
|---|---|---|
| 2025 | $28,448 +1.9% | $2,192,999 +2% |
| 2024 | $27,918 +142.3% | $2,150,000 +146.5% |
| 2023 | $11,524 +220.6% | $872,100 +242% |
| 2022 | $3,594 +10.4% | $255,000 +12.6% |
| 2021 | $3,257 +11.5% | $226,498 +1% |
| 2020 | $2,922 +1.7% | $224,176 +2% |
| 2019 | $2,874 | $219,781 |
Find assessor info on the county website
Neighborhood: 92253
Nearby homes
- $2,499,0005 bd5 ba3.8k sqft81910 Mountain Spur Dr, La Quinta, CA 92253For Sale

- $2,295,0005 bd6 ba4.3k sqft81850 Mountain Spur Dr, La Quinta, CA 92253Sold

- $875,0003 bd3 ba2.7k sqft81888 Contento, La Quinta, CA 92253Sold

- $792,5003 bd4 ba2.7k sqft81872 Contento, La Quinta, CA 92253Sold
- $876,5003 bd4 ba2.7k sqft81904 Contento, La Quinta, CA 92253Off Market
- $2,028,7005 bd6 ba4.7k sqft81867 Thoroughbred Trl, La Quinta, CA 92253Off Market
- $851,3003 bd4 ba2.7k sqft81856 Contento, La Quinta, CA 92253Off Market
- $1,707,9005 bd6 ba4.4k sqft81919 Thoroughbred Trl, La Quinta, CA 92253Off Market
Nearby schools
GreatSchools rating
- 4/10Mountain Vista Elementary SchoolGrades: K-6Distance: 1.5 mi
- 3/10Cahuilla Desert Academy Junior HighGrades: 7-8Distance: 0.7 mi
- 3/10Coachella Valley High SchoolGrades: 9-12Distance: 2.7 mi
Get a cash offer in 3 minutes
Find out how much your home could sell for in as little as 3 minutes with a no-obligation cash offer.
Estimated market value
$2,430,500
Get a cash offer in 3 minutes
Find out how much your home could sell for in as little as 3 minutes with a no-obligation cash offer.
Estimated market value
$2,430,500
- California
- Riverside County
- La Quinta
- 92253
- 81880 Mountain Spur Dr
Nearby cities
Nearby zip codes
Other La Quinta Topics
