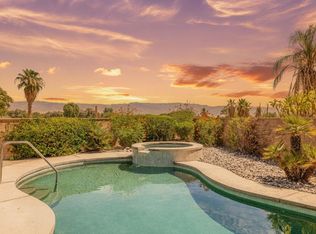
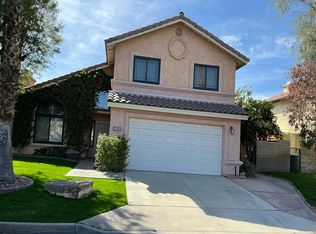
Have you been searching for the perfect home with soaring ceilings, stylish updates, mountain views, and an expansive private lot? Your search is over! This beautifully updated four-bedroom, two-bath home sits on an impressive 10,000-square-foot lot in the desirable Desert Pride community, offering the ideal blend of comfort, privacy, and resort-style living. Step inside to discover spacious, light-filled living areas with high-volume ceilings, a separate dining room, and a welcoming great room. The beautifully updated kitchen features stunning appliances and a convenient two-drawer dishwasher, making everyday living and entertaining a pleasure. Most of the home's windows have also been replaced, adding to its comfort and efficiency. The home is equipped with upgraded 200-amp electrical service, ready for today's lifestyle and EV charging needs. The flat-screen TV in the great room is included, adding even more value. Step outside and prepare to be impressed! The enormous backyard is truly an entertainer's paradise, featuring a beautiful saltwater pool and spa recently resurfaced with PebbleTec. With so much room to enjoy, there's plenty of space for outdoor games, entertaining, or even adding your own private putting-green. Mountain views provide a stunning backdrop to this exceptional outdoor space. The spacious three-car garage features a fresh epoxy floor, helping keep your vehicles and belongings organized in a clean, polished environment. All of this comes with no HOA dues and an outstanding location in La Quinta, conveniently close to the renowned Indian Wells Tennis Garden and everything the Coachella Valley has to offer. This is the home you've been waiting for, come see it before it's gone!
For sale
Listed by: Bennion Deville Homes • Jeffrey Grohs • 760-902-1960
$699,000
45400 Ashwood Ct, La Quinta, CA 92253
4beds
2,008sqft
:
Get pre-qualified$4,646/mo
Single Family Residence
Built in 1999
10,454 Square Feet Lot
$697,300 Zestimate®
$348/sqft
$-- HOA
What's special
Enormous backyardMountain viewsStylish updatesExpansive private lotSpacious three-car garageSoaring ceilingsHigh-volume ceilings
- 5 days |
- 1,561 |
- 146 |
Zillow last checked:
Listing updated:
Listed by:
Jeffrey Grohs DRE #01322967 760-902-1960,
Bennion Deville Homes,
Erin Driscoll DRE #01917464 760-625-5532,
Bennion Deville Homes
Source: CRMLS,MLS#: 219150694PS Originating MLS: California Desert AOR & Palm Springs AOR
Originating MLS: California Desert AOR & Palm Springs AORFacts & features
Interior
Bedrooms & bathrooms
- Bedrooms: 4
- Bathrooms: 2
- Full bathrooms: 2
Rooms
- Room types: Bedroom, Primary Bedroom, Retreat, Dining Room
Primary bedroom
- Features: Main Level Primary
Primary bedroom
- Features: Primary Suite
Bedroom
- Features: All Bedrooms Down
Bedroom
- Features: Bedroom on Main Level
Bathroom
- Features: Remodeled
Kitchen
- Features: Granite Counters, Kitchen Island, Remodeled, Updated Kitchen
Heating
- Central, Forced Air, Natural Gas
Cooling
- Central Air
Appliances
- Included: Convection Oven, Dishwasher, Electric Cooktop, Electric Oven, Electric Range, Freezer, Disposal, Gas Water Heater, Ice Maker, Microwave, Refrigerator, Range Hood, Self Cleaning Oven, Vented Exhaust Fan, Water To Refrigerator, Water Heater
- Laundry: Laundry Room
Features
- Breakfast Bar, Cathedral Ceiling(s), Separate/Formal Dining Room, High Ceilings, All Bedrooms Down, Bedroom on Main Level, Main Level Primary, Primary Suite
- Flooring: Carpet, Tile
- Doors: Double Door Entry
- Windows: Blinds
- Has fireplace: Yes
- Fireplace features: Gas, Great Room, Living Room, See Through
Interior area
- Total interior livable area: 2,008 sqft
Property
Parking
- Total spaces: 5
- Parking features: Assigned, Covered, Direct Access, Driveway, Garage, Garage Door Opener, Guest, On Street
- Attached garage spaces: 3
- Uncovered spaces: 2
Features
- Levels: One
- Stories: 1
- Patio & porch: Concrete, Covered, Deck
- Has private pool: Yes
- Pool features: Gunite, Electric Heat, In Ground, Pebble, Private, Salt Water
- Spa features: Gunite, Heated, In Ground, Private
- Fencing: Block
- Has view: Yes
- View description: Mountain(s), Pool
Lot
- Size: 10,454 Square Feet
- Features: Back Yard, Cul-De-Sac, Drip Irrigation/Bubblers, Front Yard, Lawn, Landscaped, Sprinklers Timer, Yard
Details
- Parcel number: 604405007
- Special conditions: Standard
Construction
Type & style
- Home type: SingleFamily
- Architectural style: Spanish
- Property subtype: Single Family Residence
Materials
- Stucco
- Foundation: Slab
- Roof: Clay
Condition
- Updated/Remodeled
- New construction: No
- Year built: 1999
Utilities & green energy
- Electric: 220 Volts in Garage, 220 Volts in Kitchen
- Utilities for property: Cable Available
Community & HOA
Community
- Subdivision: Desert Pride
Location
- Region: La Quinta
Financial & listing details
- Price per square foot: $348/sqft
- Tax assessed value: $609,578
- Annual tax amount: $8,495
- Date on market: 8/1/2026
- Listing terms: Cash,Cash to New Loan
- Inclusions: Refrigerator, Washer/Dryer, Microwave, Stove/Oven, Microwave, Living room TV and sound bar.
- Exclusions: Home furnishings excluded. Possible some items may be available outside of escrow.
Estimated market value
$697,300
$662,000 - $732,000
$3,913/mo
Price history
| Date | Event | Price |
|---|---|---|
| 8/1/2026 | Listed for sale | $699,000+53.6%$348/sqft |
Source:  CDAR/ Desert Area MLS #219150694 Report a problem CDAR/ Desert Area MLS #219150694 Report a problem | ||
| 4/27/2007 | Sold | $455,000+16.7%$227/sqft |
Source: Public Record Report a problem | ||
| 5/28/2004 | Sold | $390,000+143.8%$194/sqft |
Source: Public Record Report a problem | ||
| 4/30/1999 | Sold | $160,000$80/sqft |
Source: Public Record Report a problem | ||
Public tax history
| Year | Property taxes | Tax assessment |
|---|---|---|
| 2025 | $8,495 +2.4% | $609,578 +2% |
| 2024 | $8,293 +2.6% | $597,626 +2% |
| 2023 | $8,080 +2.9% | $585,909 +2% |
| 2022 | $7,850 +16.6% | $574,421 +17.9% |
| 2021 | $6,733 +11.6% | $487,096 +12% |
| 2020 | $6,035 +2.9% | $434,907 +3% |
| 2019 | $5,865 +3.9% | $422,240 +4% |
| 2018 | $5,645 +6.1% | $406,000 +7.1% |
| 2017 | $5,319 | $379,000 +8.3% |
| 2016 | $5,319 +6.3% | $350,000 +0.6% |
| 2015 | $5,006 +2.4% | $348,000 +3% |
| 2014 | $4,890 | $338,000 +18.6% |
| 2013 | -- | $285,000 +19.7% |
| 2012 | -- | $238,000 +1.7% |
| 2011 | -- | $234,000 -8.6% |
| 2010 | -- | $256,000 -4.8% |
| 2009 | -- | $269,000 -35.8% |
| 2008 | -- | $419,000 +1.2% |
| 2007 | -- | $413,870 +2% |
| 2006 | -- | $405,756 +2% |
| 2005 | -- | $397,800 +114% |
| 2003 | -- | $185,921 +2% |
| 2002 | -- | $182,276 +2% |
| 2001 | $2,351 +1.5% | $178,703 +2% |
| 2000 | $2,316 | $175,200 |
Find assessor info on the county website
Monthly payment
Est. payment
Payment breakdown
Explore the cost of this home by adjusting the details. Changes won't be saved.Climate risks
Neighborhood: 92253
Nearby schools
GreatSchools rating
- 6/10Amelia Earhart Elementary School Of International StudiesGrades: K-5Distance: 0.7 mi
- 6/10John Glenn Middle School Of International StudiesGrades: 6-8Distance: 0.8 mi
- 7/10La Quinta High SchoolGrades: 9-12Distance: 0.5 mi
- $593,9003 bd2 ba1.6k sqft45560 Stonebrook Ct, La Quinta, CA 92253Off Market

- $568,6004 bd3 ba2k sqft45580 Stonebrook Ct, La Quinta, CA 92253Off Market
- $543,4003 bd2 ba1.4k sqft45540 Stonebrook Ct, La Quinta, CA 92253Off Market

- $707,4004 bd2 ba2.1k sqft45555 Sunbrook Ln, La Quinta, CA 92253Off Market

- $585,8003 bd2 ba1.6k sqft45585 Stonebrook Ct, La Quinta, CA 92253Off Market
- $590,8003 bd2 ba1 sqft45535 Sunbrook Ln, La Quinta, CA 92253Off Market
- $590,2003 bd2 ba1.8k sqft45575 Sunbrook Ln, La Quinta, CA 92253Off Market
- $633,1003 bd2 ba1.6k sqft45740 Coldbrook Ln, La Quinta, CA 92253Off Market
A local agent can set up tours, give advice and negotiate with sellers.
Similar homes
- $675,0004 bd3 ba2.1k sqft78665 Bradford Cir, La Quinta, CA 92253For Sale
 MLS ID #219150093PS, Alejandro Perez-Munoz, I Heart Real Estate, Inc.. CRMLS
 - $629,0004 bd3 ba2k sqft45215 Desert Air St, La Quinta, CA 92253For Sale
 MLS ID #219150326DA, Amirah Halum, Compass. CRMLS
 - $675,0003 bd2 ba2.2k sqft43580 Milan Ct, La Quinta, CA 92253For Sale
 MLS ID #219150739DA, The Brandt Group, Bennion Deville Homes. CRMLS
 - $--4 bd3 ba2k sqft49275 Via Bolero, La Quinta, CA 92253Auction
 Auction.com 2
 - $675,0004 bd3 ba2.5k sqft43690 Skyward Way, La Quinta, CA 92253For SaleMLS ID #219150017DA, Craig Chorpenning, Desert Sotheby's International Realty. CRMLS
- $739,0003 bd3 ba2.6k sqft81835 Vida Bella Dr, La Quinta, CA 92253For SaleMLS ID #219151004DA, Michael Leon, Realty Executives Desert Lifestyles. CRMLS
- $599,0003 bd3 ba2k sqft78600 Via Corrido, La Quinta, CA 92253For SaleMLS ID #219149354DA, James Suer, LPT Realty. CRMLS
- $775,0003 bd3 ba2.4k sqft49930 Patti Ct, La Quinta, CA 92253For SaleMLS ID #219149181DA, David Armenta, Armenta Realty. CRMLS
- $569,0003 bd2 ba2.1k sqft43539 Corte Del Oro, La Quinta, CA 92253For SaleMLS ID #219148748DA, John Sloan Real Estate Group..., Keller Williams Realty. CRMLS
- $745,0004 bd2 ba2k sqft48701 Gibraltar St, Indio, CA 92201For SaleMLS ID #219150563DA, Charles Scicli, Desert Elite Properties, Inc.. CRMLS
- $759,0003 bd3 ba2.1k sqft80228 Golden Horseshoe Dr, Indio, CA 92201For SaleMLS ID #219150903DA, Chris Casas, Keller Williams Realty. CRMLS
- $929,0004 bd3 ba2.7k sqft43309 W Parkway Esplanade, La Quinta, CA 92253For SaleMLS ID #219149877DA, Sheri Dettman and Assoc..., Equity Union. CRMLS
- $720,0004 bd4 ba2.5k sqft41372 Gaslight Ave, Bermuda Dunes, CA 92203For SaleMLS ID #219149093DA, Bianca Bautista, Better Homes and Gardens Real Estate. CRMLS
- $679,9003 bd3 ba2.1k sqft125 Traviso Dr, Palm Desert, CA 92211For SaleMLS ID #219149943DA, Joan MacPherson, Bennion Deville Homes. CRMLS
- $787,6005 bd4 ba2.9k sqft77537 Justin Ct, Palm Desert, CA 92211For SaleMLS ID #219150963DA, Yvonne Ida, Equity Union. CRMLS
- $715,0003 bd3 ba2.5k sqft43319 N Heritage Palms Dr, Indio, CA 92201For SaleMLS ID #219143237DA, Terry Cagen & Deborah Ferrell..., Berkshire Hathaway HomeServices California Properties. CRMLS
- $659,9004 bd3 ba2.1k sqft83694 Matterhorn Dr, Indio, CA 92203For SaleMLS ID #219148096PS, Ernesto Gutierrez, Vista Mirage Real Estate. CRMLS
- $975,0003 bd4 ba2.6k sqft49560 Loren Ct, La Quinta, CA 92253For SaleMLS ID #219150482DA, Maria Richards, Weichert Realtors-Preferred. CRMLS
- $838,0004 bd4 ba2.3k sqft45809 Meadow Lake Dr, Indio, CA 92201For SaleMLS ID #219149049DA, Chris Casas, Keller Williams Realty. CRMLS
- $933,0003 bd2 ba2.1k sqft80300 Green Hills Dr, Indio, CA 92201For SaleMLS ID #219150848DA, Chris Casas, Keller Williams Realty. CRMLS
Local buyer's agents are ready to help
