Welcome to this spacious North La Quinta residence offering 4 bedrooms, 3 bathrooms, and approximately 2,060 square feet of thoughtfully designed living space, with no HOA. The desirable split floor plan provides both privacy and flexibility, featuring a generous primary suite with direct access to the backyard pool and spa, along with two additional bedrooms on the same wing of the home. A separate oversized bedroom and bathroom are located on the opposite side, making it ideal for guests, extended family, or a private home office.Step outside to your own private backyard retreat, where a sparkling pool and spa are complemented by beautiful Southwest mountain views. A covered patio provides the perfect space for outdoor dining, entertaining, or relaxing in the shade while enjoying the desert lifestyle. Inside, you'll find spacious living areas filled with natural light and a functional layout that offers an excellent opportunity to update and personalize to your own style.Additional highlights include a 2-car garage plus a dedicated golf cart garage. Ideally located within the highly sought-after International Baccalaureate (IB) school boundaries, this home is just minutes from world-class golf, shopping, dining, parks, and entertainment, with convenient access to the I-10 freeway for easy commuting throughout the Coachella Valley and beyond. Offering the perfect combination of space, location, and potential, this is an exceptional opportunity to own in one of North La Quinta's most desirable neighborhoods.
For sale
Listed by: Compass • Amirah Halum
$629,000
45215 Desert Air St, La Quinta, CA 92253
4beds
2,060sqft
:
Get pre-qualified$4,221/mo
Single Family Residence
Built in 1997
7,405 Square Feet Lot
$615,000 Zestimate®
$305/sqft
$-- HOA
What's special
Sparkling pool and spaPrivate backyard retreatFunctional layoutDesirable split floor planBeautiful southwest mountain views
- 12 days |
- 815 |
- 58 |
Zillow last checked:
Listing updated:
Listed by:
Amirah Halum DRE #01945548 760-625-7247,
Compass,
Co-Listing Agent: Jeanette Halum 760-249-2120,
Compass
Source: CRMLS,MLS#: 219150326DA Originating MLS: California Desert AOR & Palm Springs AOR
Originating MLS: California Desert AOR & Palm Springs AORFacts & features
Interior
Bedrooms & bathrooms
- Bedrooms: 4
- Bathrooms: 3
- Full bathrooms: 3
Rooms
- Room types: Bedroom, Family Room, Living Room, Primary Bedroom, Other, Dining Room
Primary bedroom
- Features: Main Level Primary
Primary bedroom
- Features: Primary Suite
Bedroom
- Features: All Bedrooms Down
Bathroom
- Features: Bathtub, Low Flow Plumbing Fixtures, Linen Closet, Separate Shower, Vanity
Kitchen
- Features: Kitchen Island
Other
- Features: Walk-In Closet(s)
Heating
- Central, Fireplace(s)
Cooling
- Central Air
Appliances
- Included: Dishwasher, Refrigerator
- Laundry: Laundry Closet
Features
- Breakfast Bar, Separate/Formal Dining Room, Open Floorplan, All Bedrooms Down, Main Level Primary, Primary Suite, Walk-In Closet(s)
- Flooring: Carpet, Tile
- Doors: Sliding Doors
- Windows: Blinds, Screens
- Has fireplace: Yes
- Fireplace features: Family Room, Gas
Interior area
- Total interior livable area: 2,060 sqft
Property
Parking
- Total spaces: 4
- Parking features: Garage, Golf Cart Garage, Garage Door Opener
- Attached garage spaces: 2
Features
- Levels: One
- Stories: 1
- Patio & porch: Covered
- Has private pool: Yes
- Pool features: In Ground, Private
- Spa features: In Ground, Private
- Fencing: Block
- Has view: Yes
- View description: Mountain(s)
Lot
- Size: 7,405 Square Feet
- Features: Back Yard, Front Yard, Lawn, Landscaped, Planned Unit Development, Sprinkler System
Details
- Parcel number: 604331006
- Special conditions: Standard
Construction
Type & style
- Home type: SingleFamily
- Property subtype: Single Family Residence
Condition
- New construction: No
- Year built: 1997
Community & HOA
Community
- Subdivision: Topaz
Location
- Region: La Quinta
Financial & listing details
- Price per square foot: $305/sqft
- Tax assessed value: $322,735
- Annual tax amount: $4,671
- Date on market: 7/15/2026
- Listing terms: Cash,Conventional,1031 Exchange,FHA,Submit,VA Loan
Estimated market value
$615,000
$584,000 - $646,000
$4,188/mo
Price history
| Date | Event | Price |
|---|---|---|
| 7/15/2026 | Listed for sale | $629,000+199.5%$305/sqft |
Source:  CDAR/ Desert Area MLS #219150326 Report a problem CDAR/ Desert Area MLS #219150326 Report a problem | ||
| 9/17/1999 | Sold | $210,000+19.7%$102/sqft |
Source: Public Record Report a problem | ||
| 1/30/1998 | Sold | $175,500$85/sqft |
Source: Public Record Report a problem | ||
Public tax history
| Year | Property taxes | Tax assessment |
|---|---|---|
| 2025 | $4,671 +2.8% | $322,735 +2% |
| 2024 | $4,544 +3.1% | $316,408 +2% |
| 2023 | $4,407 +3.6% | $310,205 +2% |
| 2022 | $4,253 +2.6% | $304,123 +2% |
| 2021 | $4,144 +1.8% | $298,161 +1% |
| 2020 | $4,070 +2.1% | $295,104 +2% |
| 2019 | $3,987 +2.2% | $289,319 +2% |
| 2018 | $3,900 +1.5% | $283,647 +2% |
| 2017 | $3,842 | $278,086 +2% |
| 2016 | $3,842 +1.6% | $272,634 +1.5% |
| 2015 | $3,781 +1.6% | $268,540 +2% |
| 2014 | $3,722 | $263,281 +0.5% |
| 2013 | -- | $262,093 +19.7% |
| 2012 | -- | $219,000 -10.2% |
| 2011 | -- | $244,000 +1.7% |
| 2010 | -- | $240,000 -4.2% |
| 2009 | -- | $250,633 +2% |
| 2008 | -- | $245,720 +2% |
| 2007 | -- | $240,903 +2% |
| 2006 | -- | $236,181 +2% |
| 2005 | -- | $231,551 +3.9% |
| 2003 | -- | $222,853 +2% |
| 2002 | -- | $218,482 +9.2% |
| 2001 | $2,598 -4.6% | $200,000 -4.8% |
| 2000 | $2,723 | $210,000 |
Find assessor info on the county website
Monthly payment
Est. payment
Payment breakdown
Explore the cost of this home by adjusting the details. Changes won't be saved.Climate risks
Neighborhood: 92253
Nearby schools
GreatSchools rating
- 6/10Amelia Earhart Elementary School Of International StudiesGrades: K-5Distance: 0.3 mi
- 6/10John Glenn Middle School Of International StudiesGrades: 6-8Distance: 0.4 mi
- 7/10La Quinta High SchoolGrades: 9-12Distance: 0.5 mi
Schools provided by the listing agent
- Elementary: Amelia Earhart
- Middle: John Glenn
- High: La Quinta
Source: CRMLS. This data may not be complete. We recommend contacting the local school district to confirm school assignments for this home.
- $565,4004 bd3 ba1.9k sqft45245 Desert Air St, La Quinta, CA 92253Off Market

- $562,4003 bd2 ba1.8k sqft45185 Desert Air St, La Quinta, CA 92253Off Market
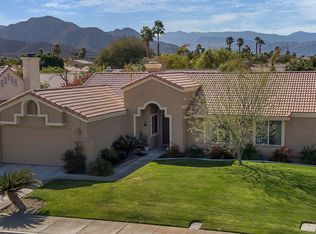
- $561,7004 bd2 ba1.4k sqft45100 Bridgette Way, La Quinta, CA 92253Off Market

- $644,9004 bd3 ba2k sqft45080 Bridgette Way, La Quinta, CA 92253Off Market

- $539,7003 bd2 ba2k sqft45120 Bridgette Way, La Quinta, CA 92253Off Market
- $557,4004 bd3 ba1.9k sqft45275 Desert Air St, La Quinta, CA 92253Off Market
- $625,0004 bd3 ba2k sqft45155 Desert Air St, La Quinta, CA 92253Sold
- $557,0003 bd2 ba1.7k sqft45210 Desert Air St, La Quinta, CA 92253Off Market
A local agent can set up tours, give advice and negotiate with sellers.
Similar homes
- $619,0003 bd2 ba2k sqft79480 Calle Sonrisa, La Quinta, CA 92253For Sale
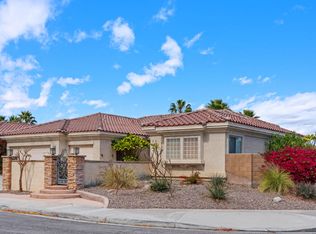 MLS ID #219150622DA, Tyler Hauer-Salhus, Coldwell Banker Realty. CRMLS
 - $700,0004 bd3 ba1.9k sqft79340 Desert Wind Ct, La Quinta, CA 92253For Sale
 MLS ID #PW26160440, Michael Hull, First Team Real Estate. CRMLS
 - $574,8883 bd2 ba1.6k sqft45120 Desert Fox Dr, La Quinta, CA 92253For Sale
 MLS ID #IG26159691, JOHN FOX, KELLER WILLIAMS REALTY. CRMLS
 - $610,0003 bd2 ba1.6k sqft44210 Mariposa Ct, La Quinta, CA 92253For Sale
 MLS ID #219150663DA, Chris Casas, Keller Williams Realty. CRMLS
 - $639,0004 bd3 ba1.9k sqft44525 Saffron Ct, La Quinta, CA 92253For SaleMLS ID #IG26106643, LISANDRA GAYTAN, REALTY ONE GROUP ROADS. CRMLS
- $549,0003 bd2 ba1.7k sqft79330 Paseo Del Rey, La Quinta, CA 92253For SaleMLS ID #219150595DA, John Miller, Bennion Deville Homes. CRMLS
- $675,0004 bd3 ba2.1k sqft78665 Bradford Cir, La Quinta, CA 92253For SaleMLS ID #219150093PS, Alejandro Perez-Munoz, I Heart Real Estate, Inc.. CRMLS
- $609,0004 bd2 ba2.4k sqft78541 Torino Dr, La Quinta, CA 92253For SaleMLS ID #219150413DA, Marsha Kay McMahon-Jones, Redfin Corporation. CRMLS
- $699,0004 bd3 ba2k sqft79110 Desert Stream Dr, La Quinta, CA 92253For SaleMLS ID #219148106DA, Dunne and Jennings Real Est..., Keller Williams Realty. CRMLS
- $639,0003 bd2 ba1.7k sqft45210 Desert Hills Ct, La Quinta, CA 92253For SaleMLS ID #219142903DA, Kristopher Maddock, Equity Union. CRMLS
- $600,0003 bd2 ba1.9k sqft79190 Ladera Dr, La Quinta, CA 92253For SaleMLS ID #219145762DA, Vlada March, HomeSmart. CRMLS
- $624,9004 bd2 ba2.1k sqft79928 Castille Dr, La Quinta, CA 92253For SaleMLS ID #219148604DA, Anthony Maio, Bennion Deville Homes. CRMLS
- $665,0004 bd2 ba1.8k sqft44060 Dalea Cir, La Quinta, CA 92253For SaleMLS ID #219146259DA, Zachary Mogan, OZA Realty Inc.. CRMLS
- $649,9003 bd3 ba2.6k sqft44850 Via Catalina, La Quinta, CA 92253For SaleMLS ID #219150240DA, Laura Arellano, Desert Sands Realty. CRMLS
- $695,0004 bd3 ba2.5k sqft43690 Skyward Way, La Quinta, CA 92253For SaleMLS ID #219150017DA, Craig Chorpenning, Desert Sotheby's International Realty. CRMLS
- $599,0003 bd2 ba2.2k sqft44535 Via Del Monte, La Quinta, CA 92253For SaleMLS ID #219150172DA, Karen Kleinberg, Seven Gables Real Estate. CRMLS
- $644,9004 bd3 ba2k sqft79859 Amora Dr, La Quinta, CA 92253For SaleMLS ID #219143681DA, Jeffrey Fishbein, Coldwell Banker Realty. CRMLS
- $694,0003 bd2 ba1.4k sqft79285 Desert Crest Dr, La Quinta, CA 92253For SaleMLS ID #GD26125405, Jack Kassabian, Equity Union. CRMLS
- $693,0004 bd3 ba2.1k sqft78735 Villeta Dr, La Quinta, CA 92253For SaleMLS ID #260012759, Andrew English, Congress Realty, Inc. SDMLS
- $616,5003 bd2 ba2.4k sqft43850 Venice Dr, La Quinta, CA 92253For SaleMLS ID #219148214DA, Stephen Powell, Epique Realty. CRMLS
Local buyer's agents are ready to help
