2-bedroom + den floor plan, with the den offering the flexibility to be used as a third bedroom, office, or guest room. Highly desirable Affirm floor plan with an open-concept design, perfectly suited for both everyday living and entertaining. The beautifully appointed kitchen features quartz countertops, a custom backsplash, a large center island, and upgraded soft-close cabinetry throughout. Enjoy seamless indoor-outdoor living with a multi-sliding glass door that opens to a covered patio with an extended retractable awning, providing additional shade and comfort--ideal for relaxing or hosting. The backyard is thoughtfully finished with paver hardscaping, professionally designed mature landscaping, and low-maintenance artificial turf for year-round appeal. This flexible layout offers two bedrooms plus a spacious den, well-suited for a home office, media room, or guest space. Additional highlights include an energy-efficient tankless water heater and a stylish primary bathroom featuring dual vanity sinks, a framed mirror, a custom shower with bench seating, and a walk-in closet. Located within the sought-after 55+ section of Trilogy, this home offers a refined balance of comfort and resort-style living. An optional Polo Club membership provides access to the clubhouse, state-of-the-art fitness center, resort and lap pools, tennis and pickleball courts, an indoor golf simulator along with a full calendar of social offerings.
For sale
Listed by: Equity Union • Justin Smith • 760-898-1978
Price cut: $25K (7/14)
$525,000
50320 Havasu Falls Dr, Indio, CA 92201
2beds
1,622sqft
Single Family Residence
Built in 2023
5,454 Square Feet Lot
$521,600 Zestimate®
$324/sqft
$280/mo HOA
What's special
Large center islandBeautifully appointed kitchenOpen-concept designStylish primary bathroomQuartz countertopsCustom backsplashUpgraded soft-close cabinetry
- 121 days |
- 170 |
- 8 |
Zillow last checked:
Listing updated:
Listed by:
Justin Smith DRE #01934982 760-898-1978,
Equity Union
Source: CRMLS,MLS#: 219146785DA Originating MLS: California Desert AOR & Palm Springs AOR
Originating MLS: California Desert AOR & Palm Springs AORFacts & features
Interior
Bedrooms & bathrooms
- Bedrooms: 2
- Bathrooms: 2
- Full bathrooms: 1
- 3/4 bathrooms: 1
Rooms
- Room types: Den, Family Room
Heating
- Central, Forced Air, Natural Gas
Cooling
- Has cooling: Yes
Features
- Partially Furnished
- Has fireplace: No
Interior area
- Total interior livable area: 1,622 sqft
Property
Parking
- Total spaces: 2
- Parking features: Driveway
- Attached garage spaces: 2
Features
- Has private pool: Yes
- Pool features: Community, In Ground
- Spa features: Community, Heated, In Ground
- Has view: Yes
- View description: Mountain(s)
Lot
- Size: 5,454 Square Feet
- Features: Drip Irrigation/Bubblers, Planned Unit Development, Sprinkler System
Details
- Parcel number: 779570001
- Special conditions: Standard
Construction
Type & style
- Home type: SingleFamily
- Property subtype: Single Family Residence
Condition
- New construction: No
- Year built: 2023
Community & HOA
Community
- Features: Gated, Pool
- Security: Gated Community
- Senior community: Yes
- Subdivision: Trilogy Polo Club
HOA
- Has HOA: Yes
- Amenities included: Bocce Court, Clubhouse, Controlled Access, Sport Court, Fitness Center, Fire Pit, Maintenance Grounds, Game Room, Lake or Pond, Paddle Tennis, Security, Tennis Court(s)
- HOA fee: $280 monthly
Location
- Region: Indio
Financial & listing details
- Price per square foot: $324/sqft
- Tax assessed value: $650,000
- Date on market: 4/22/2026
- Listing terms: Cash to New Loan
Estimated market value
$521,600
$496,000 - $548,000
$4,365/mo
Price history
| Date | Event | Price |
|---|---|---|
| 7/14/2026 | Price change | $525,000-4.5%$324/sqft |
Source:  Greater Palm Springs Realtors #219146785 Report a problem Greater Palm Springs Realtors #219146785 Report a problem | ||
| 7/8/2026 | Price change | $549,995-1.8%$339/sqft |
Source: Greater Palm Springs Realtors #219146785 Report a problem | ||
| 6/26/2026 | Price change | $560,000+1.8%$345/sqft |
Source: Greater Palm Springs Realtors #219146785 Report a problem | ||
| 5/23/2026 | Price change | $550,000-4.3%$339/sqft |
Source: Greater Palm Springs Realtors #219146785 Report a problem | ||
| 4/22/2026 | Listed for sale | $575,000+2.9%$355/sqft |
Source: Greater Palm Springs Realtors #219146785 Report a problem | ||
| 5/25/2023 | Sold | $559,000$345/sqft |
Source: Public Record Report a problem | ||
Public tax history
| Year | Property taxes | Tax assessment |
|---|---|---|
| 2026 | -- | $650,000 +11.8% |
| 2025 | $8,059 +2% | $581,436 +2% |
| 2024 | $7,900 +77% | $570,036 +77.4% |
| 2023 | $4,463 +2118.6% | $321,341 +1969% |
| 2022 | $201 +1.8% | $15,531 +2% |
| 2021 | $198 +2% | $15,227 +1% |
| 2020 | $194 | $15,071 |
Find assessor info on the county website
Monthly payment
Est. payment
Payment breakdown
Explore the cost of this home by adjusting the details. Changes won't be saved.Climate risks
Neighborhood: 92201
Nearby schools
GreatSchools rating
- 4/10Mountain Vista Elementary SchoolGrades: K-6Distance: 1.7 mi
- 3/10Cahuilla Desert Academy Junior HighGrades: 7-8Distance: 1 mi
- 3/10Coachella Valley High SchoolGrades: 9-12Distance: 2.9 mi
- $577,5002 bd2 ba1.6k sqft50320 Havasu Falls Dr LOT 6027, Indio, CA 92201Off Market

- $104,0003 bd2 ba1.8k sqft50340 Havasu Falls Dr, Indio, CA 92201Sold
- $668,3002 bd3 ba2k sqft50360 Havasu Falls Dr, Indio, CA 92201Off Market
- $557,2003 bd2 ba1.8k sqft82885 Temescal Canyon Dr, Indio, CA 92201Off Market
- $576,2002 bd2 ba1.6k sqft82900 Logan Creek Dr, Indio, CA 92201Off Market
- $668,9003 bd3 ba2.1k sqft50380 Havasu Falls Dr, Indio, CA 92201Off Market
- $660,8002 bd11 ba1.6k sqft82865 Temescal Canyon Dr, Indio, CA 92201Off Market
- $569,9002 bd2 ba1.9k sqft82910 Temescal Canyon Dr, Indio, CA 92201For Sale
A local agent can set up tours, give advice and negotiate with sellers.
Similar homes
- $547,0003 bd2 ba1.7k sqft49467 Douglas St, Indio, CA 92201For Sale
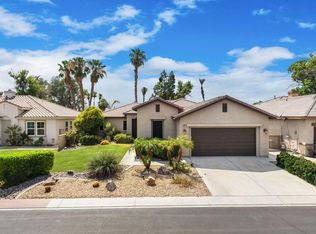 MLS ID #219151293DA, Cheryl Thoresen, Bennion Deville Homes. CRMLS
 - $544,0003 bd3 ba1.9k sqft82685 Burnette Dr, Indio, CA 92201For Sale
 MLS ID #219149177PS, James Bianco, Coldwell Banker Realty. CRMLS
 - $529,0004 bd3 ba2k sqft48423 Hepburn Dr, Indio, CA 92201For Sale
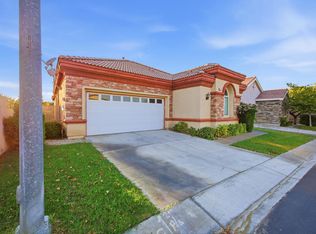 MLS ID #219149289DA, Peyson Robertson, eXp Realty Of Southern California Inc. CRMLS
 - $469,0002 bd2 ba1.2k sqft51590 Ponderosa Dr, Indio, CA 92201For Sale
 MLS ID #219148061DA, John Miller, Bennion Deville Homes. CRMLS
 - $639,0002 bd2 ba1.8k sqft82707 Monarchos Ct, Indio, CA 92201For SaleMLS ID #219150723DA, Michael Fogarty, Coldwell Banker Realty. CRMLS
- $650,0003 bd2 ba1.8k sqft50700 Havasu Falls Dr, Indio, CA 92201For SaleMLS ID #219142940DA, Abigail Miller, Compass. CRMLS
- $435,0002 bd2 ba1.3k sqft51555 Ponderosa Dr, Indio, CA 92201For SaleMLS ID #219150455DA, The Brandt Group, Bennion Deville Homes. CRMLS
- $650,0003 bd3 ba2.2k sqft49337 Nicholson Ct, Indio, CA 92201For SaleMLS ID #219151342DA, Angela Maciel-Gibbons, BPO Homes. CRMLS
- $700,0002 bd2 ba1.9k sqft51221 Longmeadow St, Indio, CA 92201For SaleMLS ID #219150056DA, Justin Smith, Equity Union. CRMLS
- $495,0002 bd2 ba2k sqft80171 Royal Birkdale Dr, Indio, CA 92201For SaleMLS ID #219150087DA, Mark Wasserman, Equity Union. CRMLS
- $540,0003 bd3 ba1.9k sqft42820 Gazapo Ct, Indio, CA 92203For SaleMLS ID #219150400DA, Francisco Jilote, First Team Real Estate. CRMLS
- $630,0002 bd3 ba1.6k sqft51580 Whiptail Dr, Indio, CA 92201For SaleMLS ID #219148355DA, Sheri Dettman and Assoc..., Equity Union. CRMLS
- $659,0002 bd2 ba1.6k sqft82375 Round Valley Dr, Indio, CA 92201For SaleMLS ID #219149146DA, Billy Thoman, Compass. CRMLS
- $569,0002 bd2 ba1.7k sqft44399 Royal Lytham Dr, Indio, CA 92201For SaleMLS ID #219145884DA, Phil Freebern, Riviera West Realtors, Inc.. CRMLS
- $550,0004 bd3 ba1.6k sqft49511 Cinnabar Ln, Coachella, CA 92236For SaleMLS ID #219149762DA, Carlos Ortega, C 21 Coachella Valley RE. CRMLS
- $449,0002 bd2 ba1.7k sqft44719 Alexandria Vale, Indio, CA 92201For SaleMLS ID #219146707DA, Sondra Bittner, C 21 Coachella Valley RE. CRMLS
- $695,0003 bd2 ba1.5k sqft48638 Anastacia Ct, Indio, CA 92201For SaleMLS ID #219149197DA, Jamie Denice Chavez, Better Homes and Gardens Real Estate. CRMLS
- $495,0002 bd2 ba2.1k sqft40407 Corte Santa Susana, Indio, CA 92203For SaleMLS ID #219149503DA, Jelmberg Team, KW Coachella Valley. CRMLS
- $549,9993 bd2 ba1.9k sqft79275 Taffala Dr, Indio, CA 92203For SaleMLS ID #219148946DA, Jason Dunn, Equity Union. CRMLS
- $525,0003 bd2 ba1.6k sqft74338 Millennia Way, Palm Desert, CA 92211For SaleMLS ID #219150855DA, Jacqulyn Stanton, Compass. CRMLS
Local buyer's agents are ready to help
