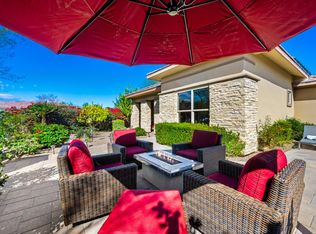
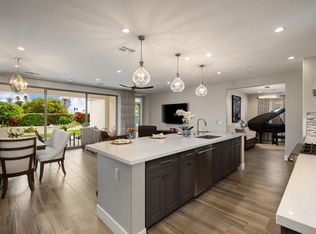
Former model home on a premium homesite, this enhanced Solare residence in Trilogy at the Polo Club offers designer upgrades, inviting indoor-outdoor living, and turnkey furnishings. The open-concept layout is designed for effortless desert living and entertaining. The gourmet kitchen features classic shaker-style cabinetry, slab granite countertops, and an oversized island perfect for gathering and casual dining.Expansive double multi-slide glass doors open to a spacious covered patio and beautifully landscaped yard, extending the living space outdoors for relaxed desert evenings and entertaining under the stars.The private primary suite includes a spa-inspired bath with a framed vanity mirror and sleek walk-in shower. A versatile den provides space for a home office or media room, while the smart space laundry and private guest quarters add comfort and convenience.Offered fully furnished, this home presents an ideal move-in ready or seasonal lock-and-leave desert retreat. Residents enjoy proximity to June Hill's Table, the community clubhouse restaurant open to the public. Additional clubhouse amenities require optional membership.Opportunities to own a former model home on a premium homesite, offered fully furnished, are limited within the community. The home also includes a prepaid leased photovoltaic (PV) solar system. This home is located in the non-age restricted area of Trilogy at the Polo Club. Social membership is transferable for $3,000. one-time fee, $230, monthly membership.
For sale
Listed by: Keller Williams Realty • Steven Weiner • 805-796-6789
$679,995
51678 Hawthorne Ct, Indio, CA 92201
2beds
1,878sqft
Single Family Residence
Built in 2014
5,663 Square Feet Lot
$661,700 Zestimate®
$362/sqft
$280/mo HOA
What's special
Private guest quartersGourmet kitchenClassic shaker-style cabinetryPrivate primary suiteDesigner upgradesPremium homesiteOpen-concept layout
- 28 days
- 136
- 4
Zillow last checked:
Listing updated:
Listed by:
Steven Weiner DRE #01725058 805-796-6789,
Keller Williams Realty
Source: CRMLS,MLS#: 219153136DA Originating MLS: California Desert AOR & Palm Springs AOR
Originating MLS: California Desert AOR & Palm Springs AORFacts & features
Interior
Bedrooms & bathrooms
- Bedrooms: 2
- Bathrooms: 2
- Full bathrooms: 2
Rooms
- Room types: Den, Entry/Foyer, Great Room, Primary Bedroom, Other, Dining Room
Primary bedroom
- Features: Multiple Primary Suites
Bathroom
- Features: Bathtub, Linen Closet, Separate Shower, Vanity
Kitchen
- Features: Granite Counters, Kitchen Island
Other
- Features: Walk-In Closet(s)
Heating
- Forced Air, Natural Gas
Cooling
- Has cooling: Yes
Appliances
- Included: Convection Oven, Dishwasher, Freezer, Disposal, Gas Oven, Gas Range, Ice Maker, Microwave, Refrigerator, Range Hood, Vented Exhaust Fan, Water Heater
- Laundry: Laundry Room
Features
- Breakfast Bar, Separate/Formal Dining Room, High Ceilings, Open Floorplan, Recessed Lighting, Multiple Primary Suites, Walk-In Closet(s)
- Flooring: Laminate
- Doors: Sliding Doors
- Windows: Double Pane Windows, Screens
- Has fireplace: No
Interior area
- Total interior livable area: 1,878 sqft
Property
Parking
- Total spaces: 2
- Parking features: Garage, Garage Door Opener
- Attached garage spaces: 2
Features
- Patio & porch: Covered
Lot
- Size: 5,663 Square Feet
- Features: Close to Clubhouse, Planned Unit Development, Sprinkler System
Details
- Parcel number: 779190036
- Special conditions: Standard
Construction
Type & style
- Home type: SingleFamily
- Architectural style: Contemporary
- Property subtype: Single Family Residence
Materials
- Stucco
- Roof: Clay
Condition
- New construction: No
- Year built: 2014
Details
- Builder model: Solare
- Builder name: Shea Homes
Utilities & green energy
- Utilities for property: Cable Available
Community & HOA
Community
- Features: Gated
- Security: Gated Community
- Senior community: Yes
- Subdivision: Trilogy Polo Club
HOA
- Has HOA: Yes
- Amenities included: Bocce Court, Billiard Room, Clubhouse, Fitness Center, Game Room, Lake or Pond, Meeting Room, Management, Pet Restrictions, Racquetball, Tennis Court(s), Trail(s)
- HOA fee: $280 monthly
- HOA name: Trilogy at the Polo Club
Location
- Region: Indio
Financial & listing details
- Price per square foot: $362/sqft
- Tax assessed value: $352,087
- Date on market: 9/23/2026
- Listing terms: Cash,Cash to New Loan
- Inclusions: Fully turnkey furnished
Estimated market value
$661,700
$629,000 - $695,000
$3,258/mo
Price history
| Date | Event | Price |
|---|---|---|
| 9/23/2026 | Listed for sale | $679,995-2.9%$362/sqft |
Source:  Greater Palm Springs Realtors #219153136 Report a problem Greater Palm Springs Realtors #219153136 Report a problem | ||
| 8/20/2026 | Listing removed | $699,995$373/sqft |
Source:  CDAR/ Desert Area MLS #219144366 Report a problem CDAR/ Desert Area MLS #219144366 Report a problem | ||
| 3/31/2026 | Price change | $699,995-6.7%$373/sqft |
Source: Greater Palm Springs Realtors #219144366 Report a problem | ||
| 3/7/2026 | Listed for sale | $749,995+14.5%$399/sqft |
Source: Greater Palm Springs Realtors #219144366 Report a problem | ||
| 8/6/2025 | Sold | $655,000-3%$349/sqft |
Source:  CRMLS #219130800DA Report a problem CRMLS #219130800DA Report a problem | ||
| 7/9/2025 | Contingent | $674,990+3.1%$359/sqft |
Source: Greater Palm Springs Realtors #219130800 Report a problem | ||
| 7/8/2025 | Price change | $655,000-3%$349/sqft |
Source:  Shea Homes Report a problem Shea Homes Report a problem | ||
| 6/27/2025 | Price change | $674,990-7.5%$359/sqft |
Source: Shea Homes Report a problem | ||
| 6/20/2025 | Price change | $729,990-3.9%$389/sqft |
Source: Greater Palm Springs Realtors #219130800 Report a problem | ||
| 6/4/2025 | Price change | $759,990-3.8%$405/sqft |
Source: Greater Palm Springs Realtors #219130800 Report a problem | ||
| 5/30/2025 | Listed for sale | $789,990$421/sqft |
Source: Greater Palm Springs Realtors #219130800 Report a problem | ||
Public tax history
| Year | Property taxes | Tax assessment |
|---|---|---|
| 2026 | -- | $352,087 +2% |
| 2025 | $5,635 +2.1% | $345,184 +2% |
| 2024 | $5,517 +1.9% | $338,417 +2% |
| 2023 | $5,412 +8.9% | $331,782 +2% |
| 2022 | $4,968 +2.1% | $325,277 +2% |
| 2021 | $4,866 +1.6% | $318,900 +1% |
| 2020 | $4,789 +6.5% | $315,631 +2% |
| 2019 | $4,495 +2% | $309,443 +2% |
| 2018 | $4,409 +0.2% | $303,376 +2% |
| 2017 | $4,401 | $297,428 +2% |
| 2016 | $4,401 +8.6% | $291,597 +1.5% |
| 2015 | $4,053 +347.7% | $287,220 +684.9% |
| 2014 | $905 | $36,595 |
Find assessor info on the county website
Monthly payment
Est. payment
Payment breakdown
Explore the cost of this home by adjusting the details. Changes won't be saved.Climate risks
Neighborhood: 92201


Similar homes
- $768,0003 bd2 ba1.8k sqft82460 Crane Dr, Indio, CA 92201For Sale
 MLS ID #219154527DA, Suzanna Ott, Compass. CRMLS
 - $639,0002 bd2 ba1.8k sqft82707 Monarchos Ct, Indio, CA 92201For Sale
 MLS ID #219150723DA, Michael Fogarty, Coldwell Banker Realty. CRMLS
 - $650,0003 bd2 ba1.8k sqft50700 Havasu Falls Dr, Indio, CA 92201For Sale
 MLS ID #219153108DA, Abigail Miller, Compass. CRMLS
 - $719,0002 bd2 ba1.6k sqft50525 Havasu Falls Dr, Indio, CA 92201For Sale
 MLS ID #219152768DA, Joseph Conway, Arbor Real Estate. CRMLS
