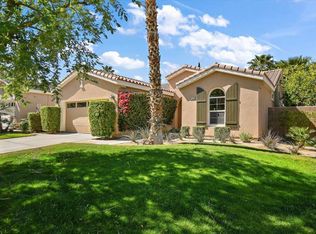
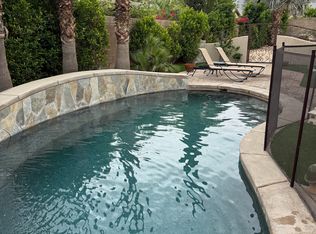
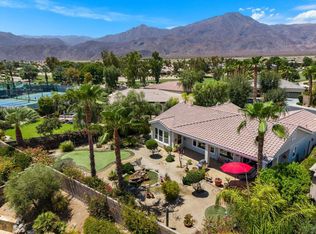
Welcome to Honeysuckle Street in the 55+ Community of Trilogy at La Quinta. Cute street name for a cute house! This popular Monterey floor plan by Shea Homes features 3 bedrooms, 3 bathrooms, a den, and the always desirable detached casita - perfect for guests, hobbies, or a private home office.Inside, the open-concept layout offers granite countertops and a big kitchen island, dual ovens, an additional den/flexible room, and a spacious primary suite. Outside, the west-facing backyard captures a bit of the mountain views, warm afternoon sunshine, stunning sunsets, and cozy evenings around the outdoor fireplace, while the detached casita enjoys wonderful morning light.Even better, the big-ticket items have already been updated with two newer A/C systems (including the casita mini-split) and a newer water heater, giving you peace of mind for years to come.Life at Trilogy at La Quinta is about so much more than the home. Your HOA includes front landscaping, cable, internet, AND access to an incredible lineup of amenities, including two pools (a lap pool and resort-style community pool), fitness center and classes, pickleball, tennis, bocce, and a full calendar of live music, social events, clubs, cards, and activities for just about every interest. Enjoy the convenience of an 18-hole public golf course, an on-site restaurant open daily for lunch and dinner, and a clubhouse cafe for casual breakfast or lunch. With sidewalks throughout the community, panoramic mountain views, a dog-friendly atmosphere, and everything you need just a golf cart ride away, it's easy to see why so many people choose Trilogy for its active, welcoming, and resort-style lifestyle.
For sale
Listed by: Compass • Abigail Miller • 760-238-6402
$599,000
60419 Honeysuckle St, La Quinta, CA 92253
3beds
1,965sqft
Single Family Residence
Built in 2004
6,534 Square Feet Lot
$587,100 Zestimate®
$305/sqft
$622/mo HOA
What's special
Stunning sunsetsSpacious primary suiteOpen-concept layoutSidewalks throughout the communityGranite countertopsDual ovensWarm afternoon sunshine
- 69 days
- 290
- 27
Zillow last checked:
Listing updated:
Listed by:
Abigail Miller DRE #02187092 760-238-6402,
Compass
Source: CRMLS,MLS#: 219150902DA Originating MLS: California Desert AOR & Palm Springs AOR
Originating MLS: California Desert AOR & Palm Springs AORFacts & features
Interior
Bedrooms & bathrooms
- Bedrooms: 3
- Bathrooms: 3
- Full bathrooms: 3
Rooms
- Room types: Den, Entry/Foyer, Guest Quarters, Living Room, Primary Bedroom, Other
Primary bedroom
- Features: Primary Suite
Kitchen
- Features: Granite Counters, Kitchen Island
Other
- Features: Walk-In Closet(s)
Heating
- Central
Cooling
- Has cooling: Yes
Appliances
- Included: Dishwasher, Disposal, Gas Oven, Gas Range, Refrigerator
- Laundry: Laundry Room
Features
- High Ceilings, Primary Suite, Walk-In Closet(s)
- Flooring: Laminate, Tile
- Windows: Shutters
- Has fireplace: No
Interior area
- Total interior livable area: 1,965 sqft
Property
Parking
- Total spaces: 2
- Parking features: Direct Access, Garage, Garage Door Opener
- Attached garage spaces: 2
Features
- Levels: One
- Stories: 1
- Fencing: Block
- Has view: Yes
- View description: Peek-A-Boo
Lot
- Size: 6,534 Square Feet
- Features: Planned Unit Development
Details
- Additional structures: Guest House
- Parcel number: 764410028
- Special conditions: Standard
Construction
Type & style
- Home type: SingleFamily
- Property subtype: Single Family Residence
Materials
- Roof: Tile
Condition
- New construction: No
- Year built: 2004
Details
- Builder model: Monterey
- Builder name: Shea Homes
Utilities & green energy
- Electric: 220 Volts in Laundry
- Utilities for property: Cable Available
Community & HOA
Community
- Features: Golf, Gated
- Security: Gated Community
- Senior community: Yes
- Subdivision: Trilogy
HOA
- Has HOA: Yes
- Amenities included: Bocce Court, Billiard Room, Clubhouse, Fitness Center, Golf Course, Maintenance Grounds, Game Room, Meeting Room, Meeting/Banquet/Party Room, Pet Restrictions, Security, Tennis Court(s), Cable TV
- HOA fee: $622 monthly
- HOA name: Trilogy La Quinta HOA
- HOA phone: 760-777-6059
Location
- Region: La Quinta
Financial & listing details
- Price per square foot: $305/sqft
- Tax assessed value: $407,159
- Date on market: 7/31/2026
- Listing terms: Cash,Cash to New Loan,VA Loan
Estimated market value
$587,100
$558,000 - $616,000
$5,988/mo
Price history
| Date | Event | Price |
|---|---|---|
| 7/31/2026 | Listed for sale | $599,000+64.1%$305/sqft |
Source:  Greater Palm Springs Realtors #219150902 Report a problem Greater Palm Springs Realtors #219150902 Report a problem | ||
| 5/26/2020 | Sold | $365,000-3.7%$186/sqft |
Source:  CDAR/ Desert Area MLS #219039923 Report a problem CDAR/ Desert Area MLS #219039923 Report a problem | ||
| 4/27/2020 | Pending sale | $379,000$193/sqft |
Source: Bennion Deville Homes #219039923 Report a problem | ||
| 3/2/2020 | Price change | $379,000-5.2%$193/sqft |
Source: Bennion Deville Homes #219039923 Report a problem | ||
| 10/28/2019 | Listed for sale | $399,900-18.4%$204/sqft |
Source: Bennion Deville Homes #219032628 Report a problem | ||
| 1/20/2007 | Sold | $490,000+11.4%$249/sqft |
Source: Agent Provided Report a problem | ||
| 7/14/2005 | Sold | $440,000$224/sqft |
Source: Public Record Report a problem | ||
Public tax history
| Year | Property taxes | Tax assessment |
|---|---|---|
| 2026 | -- | $407,159 +2% |
| 2025 | $5,813 +2.1% | $399,176 +2% |
| 2024 | $5,696 +1.9% | $391,350 +2% |
| 2023 | $5,587 +2.8% | $383,678 +2% |
| 2022 | $5,434 +2.3% | $376,156 +2% |
| 2021 | $5,312 -23.3% | $368,781 -26.6% |
| 2020 | $6,929 +2.7% | $502,393 +3% |
| 2019 | $6,746 +4% | $487,760 +4% |
| 2018 | $6,488 +3.5% | $469,000 +6.1% |
| 2017 | $6,271 | $442,000 -3.7% |
| 2016 | $6,271 +3.1% | $459,000 +2.5% |
| 2015 | $6,080 -4.5% | $448,000 -3.4% |
| 2014 | $6,366 | $464,000 +11.3% |
| 2013 | -- | $417,000 +16.8% |
| 2012 | -- | $357,000 +2.9% |
| 2011 | -- | $347,000 -10.8% |
| 2010 | -- | $389,000 -14.5% |
| 2009 | -- | $455,000 -1.3% |
| 2008 | -- | $461,000 +0.3% |
| 2007 | -- | $459,816 +4.5% |
| 2006 | -- | $440,000 +545.2% |
| 2005 | -- | $68,200 |
Find assessor info on the county website
Monthly payment
Est. payment
Payment breakdown
Explore the cost of this home by adjusting the details. Changes won't be saved.Climate risks
Neighborhood: 92253

Similar homes
- $596,0003 bd2 ba1.8k sqft60582 Silver Torch Cir, La Quinta, CA 92253For Sale
 MLS ID #219151258DA, John Miller, Bennion Deville Homes. CRMLS
 - $599,0002 bd2 ba1.5k sqft81146 Barrel Cactus Rd, La Quinta, CA 92253For Sale
 MLS ID #219152408DA, John Miller, Bennion Deville Homes. CRMLS
 - $585,0003 bd3 ba1.6k sqft61125 Living Stone Dr, La Quinta, CA 92253For Sale
 MLS ID #219152139DA, Donna Ambrose, Equity Union. CRMLS
 - $599,0002 bd2 ba1.3k sqft61000 Living Stone Dr, La Quinta, CA 92253For Sale
 MLS ID #219151680DA, John Miller, Bennion Deville Homes. CRMLS
