Lovely in Paradise! This picture perfect Maurea model home with 1,641 SQ FT, 3-bedrooms and 3-bathrooms (including the detached Casita), with mountain views embraces the best that the 55+ Trilogy at La Quinta and Golf Club has to offer. Pristine, turnkey furnished and move-in ready, it doesn't get much better. The home is located within a short walk of the Santa Rosa Clubhouse and Sports complex making it ideal for full-time or part-time living or as a vacation rental. Situated on a 6,534 square foot lot the backyard with big mountain views and covered patio with roller sunscreens and cooling fan, is a great place to relax and enjoy early morning breezes and watch the array of pink and orange hues as the sun drifts behind the mountains. The front path leads to a private courtyard where guests can enjoy a roomy detached Casita with a kitchenette, mirrored closet, and full bath. Inside, the main home is immaculate, open and bright with high ceilings, and large picture windows along the great room, dining, and kitchen areas for almost seamless indoor and outdoor living. The great room is light and cheerful with a large recessed area that can easily accommodate the largest of home theater TV's. Designed for easy-carefree living the home has large tile floors on point throughout the main living areas, and new premium carpet in the primary and guest bedrooms and in the Casita. The kitchen is well-appointed and organized with quality wood cabinets, gas cooktop and range, a microwave, dishwasher, and stainless refrigerator, and pantry. The counter and breakfast bar is adorned with durable richly colored slab granite. The primary bedroom suite is spacious with direct access to the covered patio, and big picture windows with premium custom window coverings. The main bathroom has dual sinks, travertine countertops, a walk-in shower with custom travertine tile surround, and a large walk-in closet. The second guest bedroom has new carpet and windows with the same premium window coverings, and a mirrored closet. The full guest bath and linen closet is steps away. The laundry room has cabinets and full sized washer and dryer. Wide and deep, the garage has storage cabinets and workbench and can accommodate two vehicles and a golf cart.
For sale
Listed by: Desert Sotheby's Int'l Realty • Donna Ambrose
$585,000
61125 Living Stone Dr, La Quinta, CA 92253
3beds
1,641sqft
:
Get pre-qualified$4,510/mo
Single Family Residence
Built in 2005
6,534 Square Feet Lot
$571,200 Zestimate®
$356/sqft
$622/mo HOA
What's special
Mountain viewsPrivate courtyardHigh ceilings
- 88 days |
- 215 |
- 3 |
Zillow last checked:
Listing updated:
Listed by:
Donna Ambrose DRE #02038351 206-755-9823,
Desert Sotheby's Int'l Realty
Source: CRMLS,MLS#: 219147306DA Originating MLS: California Desert AOR & Palm Springs AOR
Originating MLS: California Desert AOR & Palm Springs AORFacts & features
Interior
Bedrooms & bathrooms
- Bedrooms: 3
- Bathrooms: 3
- Full bathrooms: 3
Rooms
- Room types: Entry/Foyer, Family Room, Guest Quarters, Primary Bedroom, Other, Dining Room
Primary bedroom
- Features: Primary Suite
Bathroom
- Features: Bathtub, Linen Closet, Separate Shower, Tile Counters, Tub Shower, Vanity
Kitchen
- Features: Granite Counters
Other
- Features: Walk-In Closet(s)
Heating
- Central, Natural Gas
Cooling
- Central Air
Appliances
- Included: Dishwasher, Disposal, Gas Range, Microwave, Refrigerator, Self Cleaning Oven, Vented Exhaust Fan, Water Heater
- Laundry: Laundry Room
Features
- Breakfast Bar, Separate/Formal Dining Room, Furnished, High Ceilings, Open Floorplan, Recessed Lighting, Primary Suite, Walk-In Closet(s)
- Flooring: Carpet, Tile
- Doors: Sliding Doors
- Windows: Double Pane Windows, Drapes, Screens
- Has fireplace: No
- Furnished: Yes
Interior area
- Total interior livable area: 1,641 sqft
Property
Parking
- Total spaces: 2
- Parking features: Direct Access, Driveway, Garage, Garage Door Opener, Oversized, Side By Side
- Attached garage spaces: 2
Features
- Levels: One
- Stories: 1
- Patio & porch: Covered
- Fencing: Block
- Has view: Yes
- View description: Mountain(s)
Lot
- Size: 6,534 Square Feet
- Features: Back Yard, Close to Clubhouse, Corner Lot, Drip Irrigation/Bubblers, Front Yard, Lawn, Landscaped, Level, Planned Unit Development, Sprinklers Timer, Sprinkler System, Yard
Details
- Additional structures: Guest House
- Parcel number: 764350018
- Special conditions: Standard
Construction
Type & style
- Home type: SingleFamily
- Property subtype: Single Family Residence
Materials
- Stone, Stucco
- Roof: Tile
Condition
- New construction: No
- Year built: 2005
Details
- Builder model: Maurea w/Casita
- Builder name: Shea Homes
Utilities & green energy
- Electric: 220 Volts in Laundry
- Utilities for property: Cable Available
Community & HOA
Community
- Features: Golf, Gated
- Security: Closed Circuit Camera(s), Security Gate, Gated Community, 24 Hour Security, Key Card Entry, Resident Manager, Security Lights
- Senior community: Yes
- Subdivision: Trilogy
HOA
- Has HOA: Yes
- Amenities included: Bocce Court, Billiard Room, Clubhouse, Controlled Access, Fitness Center, Fire Pit, Golf Course, Maintenance Grounds, Game Room, Lake or Pond, Meeting Room, Management, Meeting/Banquet/Party Room, Barbecue, Pet Restrictions, Security, Tennis Court(s), Cable TV
- HOA fee: $622 monthly
- HOA name: Trilogy at La Quinta Maintenance Associarion
- HOA phone: 760-777-6052
Location
- Region: La Quinta
Financial & listing details
- Price per square foot: $356/sqft
- Tax assessed value: $529,541
- Annual tax amount: $7,451
- Date on market: 5/2/2026
- Listing terms: Cash,Conventional,VA Loan
- Inclusions: Turnkey furnished per inventory.
- Exclusions: Personal items.
Estimated market value
$571,200
$543,000 - $600,000
$3,875/mo
Price history
| Date | Event | Price |
|---|---|---|
| 5/3/2026 | Listed for sale | $585,000+17.2%$356/sqft |
Source:  Greater Palm Springs Realtors #219147306 Report a problem Greater Palm Springs Realtors #219147306 Report a problem | ||
| 12/17/2021 | Sold | $499,000$304/sqft |
Source:  CDAR/ Desert Area MLS #219070782 Report a problem CDAR/ Desert Area MLS #219070782 Report a problem | ||
| 12/2/2021 | Pending sale | $499,000+21.7%$304/sqft |
Source:  CRMLS #219070782DA Report a problem CRMLS #219070782DA Report a problem | ||
| 3/3/2021 | Sold | $410,000$250/sqft |
Source: CDAR/ Desert Area MLS #219056450 Report a problem | ||
| 2/20/2021 | Pending sale | $410,000$250/sqft |
Source: CDAR/ Desert Area MLS #219056450 Report a problem | ||
| 2/3/2021 | Contingent | $410,000$250/sqft |
Source: CDAR/ Desert Area MLS #219056450 Report a problem | ||
| 2/2/2021 | Pending sale | $410,000$250/sqft |
Source: Holly's Homes Desert Princess, Inc. #219056450 Report a problem | ||
| 1/29/2021 | Listed for sale | $410,000+7%$250/sqft |
Source: Holly's Homes Desert Princess, Inc. #219056450 Report a problem | ||
| 6/7/2006 | Sold | $383,000$233/sqft |
Source: Public Record Report a problem | ||
Public tax history
| Year | Property taxes | Tax assessment |
|---|---|---|
| 2025 | $7,451 +1.9% | $529,541 +2% |
| 2024 | $7,313 +1.7% | $519,159 +2% |
| 2023 | $7,189 +2.5% | $508,980 +2% |
| 2022 | $7,012 +14.8% | $499,000 +15.9% |
| 2021 | $6,108 +10.9% | $430,708 +12% |
| 2020 | $5,505 +2.7% | $384,560 +3% |
| 2019 | $5,362 +3.9% | $373,360 +4% |
| 2018 | $5,160 -6.5% | $359,000 -5% |
| 2017 | $5,520 | $378,000 +8% |
| 2016 | $5,520 +16.8% | $350,000 +5.1% |
| 2015 | $4,727 -4.1% | $333,000 -3.2% |
| 2014 | $4,929 | $344,000 +28.8% |
| 2013 | -- | $267,000 -11.3% |
| 2012 | -- | $301,000 +4.9% |
| 2011 | -- | $287,000 -4.7% |
| 2010 | -- | $301,000 -3.8% |
| 2009 | -- | $313,000 -21.4% |
| 2008 | -- | $398,081 +2% |
| 2007 | -- | $390,276 +37% |
| 2006 | -- | $284,967 +5259.5% |
| 2005 | -- | $5,317 |
Find assessor info on the county website
Monthly payment
Est. payment
Payment breakdown
Explore the cost of this home by adjusting the details. Changes won't be saved.Climate risks
Neighborhood: 92253
Nearby schools
GreatSchools rating
- 7/10Westside Elementary SchoolGrades: K-6Distance: 2.7 mi
- 3/10Cahuilla Desert Academy Junior HighGrades: 7-8Distance: 4.7 mi
- 3/10Coachella Valley High SchoolGrades: 9-12Distance: 3.8 mi
- $485,0002 bd2 ba1.5k sqft61105 Living Stone Dr, La Quinta, CA 92253Off Market
- $540,3003 bd3 ba1.6k sqft61165 Living Stone Dr, La Quinta, CA 92253Off Market
- $549,0003 bd3 ba1.6k sqft61085 Living Stone Dr, La Quinta, CA 92253Sold

- $618,2003 bd3 ba1.9k sqft61120 Talea Dr, La Quinta, CA 92253Off Market
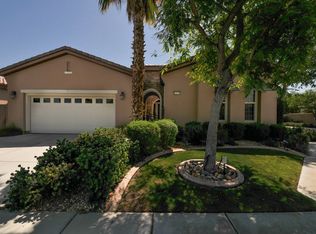
- $669,1002 bd2 ba1.6k sqft61100 Talea Dr, La Quinta, CA 92253Off Market
- $673,6002 bd2 ba2.3k sqft61170 Talea Dr, La Quinta, CA 92253Off Market
- $555,0002 bd2 ba1.6k sqft61110 Living Stone Dr, La Quinta, CA 92253Sold
- $611,2003 bd3 ba1.8k sqft61185 Living Stone Dr, La Quinta, CA 92253Off Market
A local agent can set up tours, give advice and negotiate with sellers.
Similar homes
- $589,0002 bd2 ba1.6k sqft60200 Wishbone Ct, La Quinta, CA 92253For Sale
 MLS ID #219147257DA, Donna Ambrose, Desert Sotheby's Int'l Realty. CRMLS
 - $599,0002 bd2 ba1.6k sqft81160 Red Rock Rd, La Quinta, CA 92253For Sale
 MLS ID #219149153DA, John Miller, Bennion Deville Homes. CRMLS
 - $519,0002 bd2 ba1.3k sqft60920 Living Stone Dr, La Quinta, CA 92253For Sale
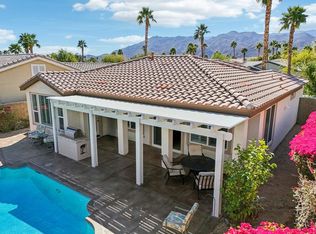 MLS ID #219148674DA, John Miller, Bennion Deville Homes. CRMLS
 - $509,9002 bd2 ba1.3k sqft60108 Katie Cir, La Quinta, CA 92253For Sale
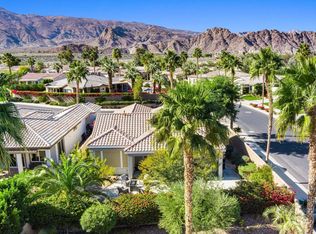 MLS ID #219149800DA, John Miller, Bennion Deville Homes. CRMLS
 - $560,0002 bd2 ba1.6k sqft60477 Desert Shadows Dr, La Quinta, CA 92253For SaleMLS ID #219146863DA, Donna Ambrose, Desert Sotheby's Int'l Realty. CRMLS
- $549,0002 bd2 ba1.7k sqft81996 Daniel Dr, La Quinta, CA 92253For SaleMLS ID #219149361DA, John Miller, Bennion Deville Homes. CRMLS
- $509,0002 bd2 ba1.3k sqft81484 Jacaranda Ct, La Quinta, CA 92253For SaleMLS ID #219148020DA, John Miller, Bennion Deville Homes. CRMLS
- $649,0002 bd2 ba1.7k sqft81485 Jacaranda Ct, La Quinta, CA 92253For SaleMLS ID #219148040DA, John Miller, Bennion Deville Homes. CRMLS
- $519,0002 bd2 ba1.5k sqft81297 Golden Barrel Way, La Quinta, CA 92253For SaleMLS ID #219142479DA, John Miller, Bennion Deville Homes. CRMLS
- $759,9003 bd2 ba1.7k sqft81759 Brittlebush Ln, La Quinta, CA 92253For SaleMLS ID #219147466DA, John Miller, Bennion Deville Homes. CRMLS
- $848,0003 bd2 ba1.8k sqft60463 Juniper Ln, La Quinta, CA 92253For SaleMLS ID #219149802DA, John Miller, Bennion Deville Homes. CRMLS
- $795,0003 bd3 ba1.8k sqft81931 Prism Dr, La Quinta, CA 92253For SaleMLS ID #219147976DA, Donna Ambrose, Desert Sotheby's Int'l Realty. CRMLS
- $614,9004 bd2 ba2.1k sqft79928 Castille Dr, La Quinta, CA 92253For SaleMLS ID #219148604DA, Anthony Maio, Bennion Deville Homes. CRMLS
- $655,0003 bd2 ba1.4k sqft53595 Avenida Diaz, La Quinta, CA 92253For SaleMLS ID #219147527DA, Rosalyn Marcus, Windermere Real Estate. CRMLS
- $639,0003 bd2 ba1.7k sqft45210 Desert Hills Ct, La Quinta, CA 92253For SaleMLS ID #219142903DA, Kristopher Maddock, Equity Union. CRMLS
- $595,0002 bd2 ba1.5k sqft54564 Oak Tree #A107, La Quinta, CA 92253For SaleMLS ID #219147925DA, Barbara Klein, Barbara Klein, Broker. CRMLS
- $574,0002 bd2 ba1.5k sqft54577 Oakhill, La Quinta, CA 92253For SaleMLS ID #219147588DA, Joe Vetrano, Compass. CRMLS
- $639,0002 bd2 ba1.8k sqft82707 Monarchos Ct, Indio, CA 92201For SaleMLS ID #219150723DA, Michael Fogarty, Coldwell Banker Realty. CRMLS
- $475,0003 bd2 ba1.5k sqft55566 Southern Hls, La Quinta, CA 92253For SaleMLS ID #219149368DA, Michael Fogarty, Coldwell Banker Realty. CRMLS
- $589,0004 bd3 ba1.9k sqft48503 Anastacia Ct, Indio, CA 92201For SaleMLS ID #219148247PS, Arnold Galvan, Equity Union. CRMLS
Local buyer's agents are ready to help
