Skip main navigation
Off market
  • $626,700

    61120 Talea Dr, La Quinta, CA 92253

    3beds
    1,965sqft
    SingleFamily
    Built in 2010
    7,405 Square Feet Lot
    $626,700 Zestimate®
    $319/sqft
    $4,452 Estimated rent

    Home value

    $626,700

    $595,000 - $658,000

    $4,452/mo

    Zestimate® history
    Loading
    Loading...

    Owner options

    List your home for rent

    $4,452/mo

    Rent Zestimate®

    Find your next renter with Zillow Rental Manager. Plus, with online applications, you can quickly screen prospective tenants – for free.

    Learn more

    $4,452/mo

    Rent Zestimate®

    Refinance and save

    $4,307/mo

    Est. payment

    Refinancing to a lower rate could help reduce your monthly payments and save thousands over the life of the loan.

    See today's rates

    $4,307/mo

    Est. payment

    Explore your selling options

    Work with a Zillow partner agent

    Leverage their expertise and Zillow's premium Showcase listings to get your home seen by more buyers.

    Get started

    List with your own agent

    Get your home in front of millions of buyers by listing it on Zillow.

    Learn how to do it

    Sell it yourself

    Take full control of how buyers see your home on Zillow by listing For Sale by Owner (FSBO).

    List your home

    What's special

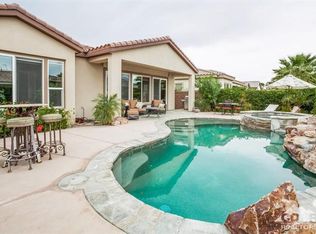
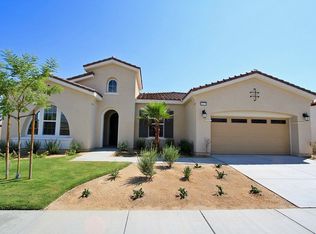
    All you need to live a life of beauty and comfort, leisure and excitement! This Monterey model with Casita, 3BR, 3BA, Den, comes with many gorgeous and efficient upgrades including solar panels, tile floors throughout, solid wood cabinets, slab stone granite on countertops and stone surrounds in all the bathrooms. Whole home surround sound system, and fireplace with custom stone surround. A greenbelt with mountain vistas across the street and professionally landscaped backyard adds to the feeling of life lived in a private sanctuary. The home is within walking distance of the Santa Rosa clubhouse and the hub of all of Trilogy's main activities.

    This property is off market, which means it's not currently listed for sale or rent on Zillow. This may be different from what's available on other websites or public sources.
    Facts & features

    Interior

    Bedrooms & bathrooms
    • Bedrooms: 3
    • Bathrooms: 3
    • Full bathrooms: 2
    • 3/4 bathrooms: 1
    Heating
    • Forced air, Electric, Solar
    Cooling
    • Central
    Appliances
    • Included: Dishwasher, Dryer, Garbage disposal, Microwave, Range / Oven, Refrigerator, Washer
    • Laundry: Laundry Room, Gas/Elec Dryer Hookup
    Features
    • Cable TV, Breakfast Bar, Double Vanity, Central Vacuum, Recessed Lighting, Walk-In Closet(s), High Ceilings, Great Room, Dining Area, Wired for Data, Open Floorplan, Entry, Living/Dining Combo, Surround Sound Wired, Utility, Den - Study
    • Flooring: Tile
    • Doors: Sliding Doors
    • Windows: Blinds, Low Emissivity Windows
    • Has fireplace: Yes
    • Fireplace features: Great Room, Gas Log, Glass Doors
    • Common walls with other units/homes: No One Below
    Interior area
    • Structure area source: Assessor
    • Total interior livable area: 1,965 sqft

    Property

    Parking
    • Total spaces: 2
    • Parking features: Garage - Attached
    Accessibility
    • Accessibility features: No Interior Steps
    Features
    • Entry location: Foyer,Ground Level - No Steps
    • Patio & porch: Covered
    • Exterior features: stone veneer
    • Fencing: Block
    Lot
    • Size: 7,405 sqft
    • Features: Sidewalks, Level, Landscaped, Rectangular Lot, Curbs, Yard, Lawn, Back Yard, Street Lighting, Close to Clubhouse
    Details
    • Additional structures: Guest House
    • Parcel number: 764800001
    • Special conditions: Standard

    Construction

    Type & style
    • Home type: SingleFamily
    Materials
    • wood frame
    • Roof: Tile
    Condition
    • Year built: 2010
    Details
    • Builder model: Monterey w/casita
    • Builder name: Shea Homes

    Utilities & green energy

    • Electric: Photovoltaics Third-Party Owned
    • Water: Public, Water District
    • Utilities for property: Underground Utilities
    Green energy
    • Energy efficient items: Energy Efficient

    Community & neighborhood

    Security
    • Security features: Gated Community, Resident Manager, Community
    Location
    • Region: La Quinta

    HOA & financial

    HOA
    • Has HOA: Yes
    • HOA fee: $386 monthly
    • Amenities included: Meeting Room, Clubhouse, Golf Course, Tennis Court(s), Barbecue, Fitness Center, Maintenance Grounds, Management, Billiard Room, Fire Pit, Card Room, Bocce Ball Court
    • Services included: Trash, Cable TV, Sewer, Security, Clubhouse, Building & Grounds

    Other

    Other facts
    • WaterSource: Public, Water District
    • Flooring: Tile
    • Heating: Forced Air, Electric, Solar, Fireplace(s)
    • RoadSurfaceType: Paved
    • Roof: Tile
    • Appliances: Dishwasher, Refrigerator, Disposal, Convection Oven, Exhaust Fan, Electric Oven, Dryer, Microwave, Washer, Gas Range, Gas Water Heater, Water Heater Unit
    • AssociationYN: true
    • FireplaceYN: true
    • GarageYN: true
    • AttachedGarageYN: true
    • InteriorFeatures: Cable TV, Breakfast Bar, Double Vanity, Central Vacuum, Recessed Lighting, Walk-In Closet(s), High Ceilings, Great Room, Dining Area, Wired for Data, Open Floorplan, Entry, Living/Dining Combo, Surround Sound Wired, Utility, Den - Study
    • HeatingYN: true
    • CoolingYN: true
    • Furnished: Partially
    • FireplacesTotal: 1
    • AssociationFeeIncludes: Trash, Cable TV, Sewer, Security, Clubhouse, Building & Grounds
    • LotFeatures: Sidewalks, Level, Landscaped, Rectangular Lot, Curbs, Yard, Lawn, Back Yard, Street Lighting, Close to Clubhouse
    • ConstructionMaterials: Stucco, Stone Veneer
    • StoriesTotal: 1
    • CommunityFeatures: Gated, Golf, Community Mailbox, Golf Course Within Development, Pickle Ball Courts
    • Utilities: Underground Utilities
    • FireplaceFeatures: Great Room, Gas Log, Glass Doors
    • SeniorCommunityYN: true
    • DirectionFaces: West
    • BuilderName: Shea Homes
    • SpecialListingConditions: Standard
    • ParkingFeatures: Driveway, Attached, Side By Side
    • PetsAllowed: Call, Pet Restrictions, Assoc Pet Rules, Pet Rules
    • CommonWalls: No One Below
    • OtherStructures: Guest House
    • YearBuiltSource: Assessor
    • BuildingAreaSource: Assessor
    • Cooling: Central Air, Ceiling Fan(s), Electric, Air Conditioning
    • LotSizeSource: Assessor
    • OpenParkingYN: true
    • LaundryFeatures: Laundry Room, Gas/Elec Dryer Hookup
    • DoorFeatures: Sliding Doors
    • SecurityFeatures: Gated Community, Resident Manager, Community
    • Electric: Photovoltaics Third-Party Owned
    • AssociationAmenities: Meeting Room, Clubhouse, Golf Course, Tennis Court(s), Barbecue, Fitness Center, Maintenance Grounds, Management, Billiard Room, Fire Pit, Card Room, Bocce Ball Court
    • PatioAndPorchFeatures: Covered
    • WindowFeatures: Blinds, Low Emissivity Windows
    • RoomKitchenFeatures: Granite Counters, Kitchen Island, Pantry, Kitchenette, Granite Slab Counters
    • AccessibilityFeatures: No Interior Steps
    • Fencing: Block
    • LandLeaseAmountFrequency: Annually
    • CoveredSpaces: 2.00
    • BuilderModel: Monterey w/casita
    • RoomBathroomFeatures: Linen Closet, Shower Stall, Shower Over Tub, Tile Shower
    • IrrigationSource: Drip System, Sprinkler Timer, Sprinkler System
    • GreenEnergyEfficient: Energy Efficient
    • RoomMasterBedroomFeatures: Master Suite, 2 Master Bedrooms
    • EntryLocation: Foyer,Ground Level - No Steps
    • MlsStatus: Pending
    • OpenParkingSpaces: 0.00
    • Inclusions: Furnishings available per inventory.
    • Road surface type: Paved

    Price history

    DateEventPrice
    6/17/2021Sold$545,000$277/sqft
    Source: CDAR/ Desert Area MLS #219062074 Report a problem
    6/8/2021Pending sale$545,000$277/sqft
    Source: CDAR/ Desert Area MLS #219062074 Report a problem
    5/17/2021Contingent$545,000$277/sqft
    Source: CDAR/ Desert Area MLS #219062074 Report a problem
    5/15/2021Listed for sale$545,000+45.3%$277/sqft
    Source: CDAR/ Desert Area MLS #219062074 Report a problem
    1/27/2012Sold$375,000$191/sqft
    Source: CDAR/ Desert Area MLS #21428354 Report a problem

    Public tax history

    YearProperty taxesTax assessment
    2025$8,375 +1.9%$589,922 +2%
    2024$8,222 +1.7%$578,356 +2%
    2023$8,082 +2.5%$567,017 +2%
    2022$7,886 +27.1%$555,900 +26.1%
    2021$6,204 +1.2%$440,943 +1%
    2020$6,133 +1.8%$436,423 +2%
    2019$6,023 +2.1%$427,866 +2%
    2018$5,897 -0.1%$419,478 +2%
    2017$5,901 $411,254 +2%
    2016$5,901 +7.9%$403,191 +1.5%
    2015$5,467 -1.1%$397,137 +2%
    2014$5,529 $389,358 +0.5%
    2013-- $387,600 +51%
    2012-- $256,694 +1106.9%
    2011-- $21,269

    Find assessor info on the county website

    Neighborhood: 92253

    Nearby schools

    GreatSchools rating
    Get a cash offer in 3 minutes
    Find out how much your home could sell for in as little as 3 minutes with a no-obligation cash offer.
    Estimated market value
    $626,700
    Get a cash offer in 3 minutes
    Find out how much your home could sell for in as little as 3 minutes with a no-obligation cash offer.
    Estimated market value
    $626,700