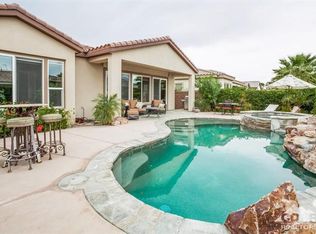
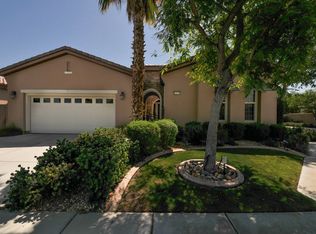
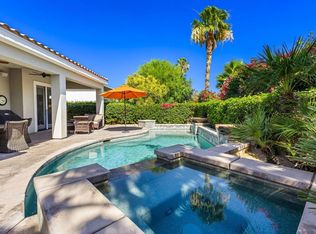
Perfectly situated on a private cul-de-sac lot just moments from the Santa Rosa Clubhouse and its exceptional world-class amenities, this highly sought-after Caspian floor plan offers the ultimate in resort-style living. This beautifully appointed single-family residence features 3 bedrooms, 3 bathrooms, a versatile den/office that can easily serve as a fourth bedroom, and 2,018 square feet of thoughtfully designed living space, including a detached casita ideal for guests or a private retreat. A custom wrought-iron privacy gate welcomes you to the charming front courtyard and entry. Inside, the inviting great room showcases a stacked-stone fireplace, elegant crown molding, plank flooring, and custom window coverings. The gourmet kitchen is designed to impress with slab granite countertops featuring bullnose edging, a generous prep island with pendant lighting, double ovens, a gas cooktop, built-in microwave, pantry, and abundant cabinetry. The spacious primary suite offers a luxurious en suite bath complete with dual vanities, a beautifully tiled walk-in shower, and custom finishes. Step outside to your own backyard oasis featuring an expansive paver patio, built-in BBQ station, fire pit, covered patio, and a tranquil Pebble Tec spa with three cascading water descents--perfect for entertaining or unwinding in style. This exceptional home truly embodies the finest in desert resort living. Schedule your private showing today.
For sale
Listed by: Bennion Deville Homes • John Miller • 760-285-3642
Price cut: $26K (8/25)
$673,000
61080 Talea Dr, La Quinta, CA 92253
3beds
2,018sqft
Single Family Residence
Built in 2010
6,534 Square Feet Lot
$659,300 Zestimate®
$333/sqft
$622/mo HOA
What's special
Stacked-stone fireplaceBackyard oasisGourmet kitchenPrivate cul-de-sac lotCustom wrought-iron privacy gateBuilt-in bbq stationSpacious primary suite
- 67 days
- 388
- 22
Zillow last checked:
Listing updated:
Listed by:
John Miller DRE #01371356 760-285-3642,
Bennion Deville Homes,
John K. Miller Group DRE #01371356 760-285-3642,
Bennion Deville Homes
Source: CRMLS,MLS#: 219150232DA Originating MLS: California Desert AOR & Palm Springs AOR
Originating MLS: California Desert AOR & Palm Springs AORFacts & features
Interior
Bedrooms & bathrooms
- Bedrooms: 3
- Bathrooms: 3
- Full bathrooms: 3
Rooms
- Room types: Den, Great Room, Other, Pantry, Retreat, Dining Room
Bathroom
- Features: Separate Shower, Tub Shower, Vanity
Kitchen
- Features: Granite Counters, Kitchen Island
Other
- Features: Walk-In Closet(s)
Pantry
- Features: Walk-In Pantry
Heating
- Central, Fireplace(s), Natural Gas
Cooling
- Central Air
Appliances
- Included: Dishwasher, Gas Cooktop, Disposal, Gas Oven, Gas Water Heater, Microwave, Vented Exhaust Fan, Water To Refrigerator
- Laundry: Laundry Room
Features
- Breakfast Bar, Built-in Features, Separate/Formal Dining Room, High Ceilings, Open Floorplan, Recessed Lighting, Walk-In Pantry, Walk-In Closet(s)
- Flooring: Tile
- Doors: French Doors
- Windows: Double Pane Windows
- Has fireplace: Yes
- Fireplace features: Gas, Great Room, See Through
Interior area
- Total interior livable area: 2,018 sqft
Property
Parking
- Total spaces: 2
- Parking features: Direct Access, Garage, Garage Door Opener, Side By Side
- Attached garage spaces: 2
Features
- Levels: One
- Stories: 1
- Patio & porch: Covered, Stone
- Spa features: Heated, In Ground, Private
- Fencing: Block
- Has view: Yes
- View description: Mountain(s)
Lot
- Size: 6,534 Square Feet
- Features: Back Yard, Close to Clubhouse, Cul-De-Sac, Front Yard, Lawn, Landscaped, Planned Unit Development, Sprinkler System
Details
- Additional structures: Guest House
- Parcel number: 764800003
- Special conditions: Standard
Construction
Type & style
- Home type: SingleFamily
- Property subtype: Single Family Residence
Materials
- Stucco
- Foundation: Slab
- Roof: Tile
Condition
- New construction: No
- Year built: 2010
Details
- Builder model: Caspian w/Casita
- Builder name: Shea
Utilities & green energy
- Electric: 220 Volts in Laundry
- Utilities for property: Cable Available
Community & HOA
Community
- Features: Golf, Gated
- Security: Gated Community, 24 Hour Security
- Senior community: Yes
- Subdivision: Trilogy
HOA
- Has HOA: Yes
- Amenities included: Billiard Room, Clubhouse, Sport Court, Fitness Center, Golf Course, Game Room, Lake or Pond, Meeting Room, Management, Meeting/Banquet/Party Room, Security, Tennis Court(s), Cable TV
- HOA fee: $622 monthly
- HOA name: Trilogy La Quinta HOA
- HOA phone: 760-777-6059
Location
- Region: La Quinta
Financial & listing details
- Price per square foot: $333/sqft
- Tax assessed value: $541,588
- Date on market: 7/13/2026
- Listing terms: Cash,Cash to New Loan,Conventional,FHA,VA Loan
Estimated market value
$659,300
$626,000 - $692,000
$4,892/mo
Price history
| Date | Event | Price |
|---|---|---|
| 8/25/2026 | Price change | $673,000-3.7%$333/sqft |
Source:  Greater Palm Springs Realtors #219150232 Report a problem Greater Palm Springs Realtors #219150232 Report a problem | ||
| 7/13/2026 | Listed for sale | $699,000+109%$346/sqft |
Source: Greater Palm Springs Realtors #219150232 Report a problem | ||
| 6/30/2011 | Sold | $334,500$166/sqft |
Source: Public Record Report a problem | ||
Public tax history
| Year | Property taxes | Tax assessment |
|---|---|---|
| 2026 | -- | $541,588 +2% |
| 2025 | $7,346 +1.9% | $530,969 +2% |
| 2024 | $7,206 +1.8% | $520,559 +2% |
| 2023 | $7,081 +2.6% | $510,353 +2% |
| 2022 | $6,903 +2.2% | $500,347 +2% |
| 2021 | $6,752 +1.1% | $490,537 +1% |
| 2020 | $6,677 +1.8% | $485,508 +2% |
| 2019 | $6,559 +2.1% | $475,989 +2% |
| 2018 | $6,423 -42.6% | $466,657 +5.8% |
| 2017 | $11,185 | $441,000 +1.6% |
| 2016 | $11,185 +117.7% | $434,000 +16.4% |
| 2015 | $5,138 -3.5% | $373,000 -2.4% |
| 2014 | $5,322 | $382,000 +14.7% |
| 2013 | -- | $333,000 -11.4% |
| 2012 | -- | $375,836 +1667.1% |
| 2011 | -- | $21,269 |
Find assessor info on the county website
Monthly payment
Est. payment
Payment breakdown
Explore the cost of this home by adjusting the details. Changes won't be saved.Climate risks
Neighborhood: 92253

Similar homes
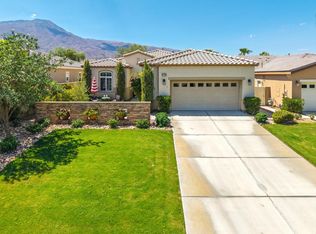
- $649,0002 bd2 ba1.7k sqft81485 Jacaranda Ct, La Quinta, CA 92253For Sale
 MLS ID #219152688DA, John Miller, Bennion Deville Homes. CRMLS
 - $659,0002 bd2 ba1.7k sqft61405 Living Stone Dr, La Quinta, CA 92253For Sale
 MLS ID #219152012DA, Steve Enlow, Desert Sands Realty. CRMLS
 - $699,0002 bd3 ba2.1k sqft81266 Stone Crop Ln, La Quinta, CA 92253For Sale
 MLS ID #219149297DA, John Miller, Bennion Deville Homes. CRMLS
 - $585,0003 bd3 ba1.6k sqft61125 Living Stone Dr, La Quinta, CA 92253For Sale
 MLS ID #219152139DA, Donna Ambrose, Equity Union. CRMLS
Local buyer's agents are ready to help
