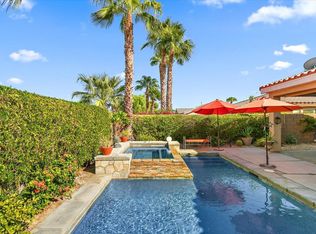
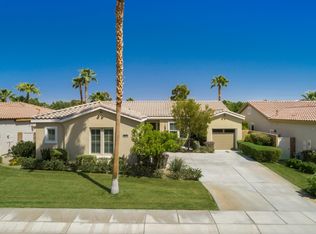
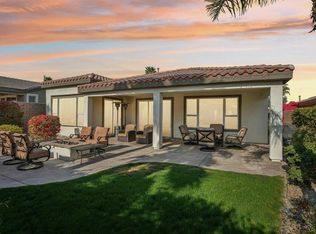
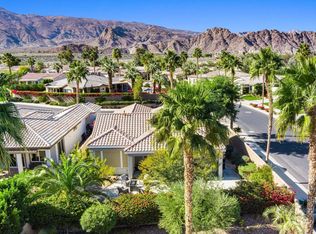
Step into resort-style sophistication with this impeccably maintained Maurea plan nestled behind the gates of Trilogy La Quinta, an exclusive 55+ paradise. This stunning 1,386 sq. ft. retreat, offered TURNKEY furnished with golf cart, offers 2 bedrooms, 2 bathrooms, and an inviting sparkling saltwater pool, perfect for ultimate relaxation. Designed for seamless indoor-outdoor living, the open-concept great room boasts picturesque pool views, a TV/media niche, elegant plantation shutters, and sleek tile flooring throughout. The adjacent chef's kitchen dazzles with upgraded black stainless-steel appliances, slab granite countertops, a gas range, custom backsplash, and a convenient breakfast bar--ideal for casual dining. The primary suite is a tranquil escape with direct French door access to the pool, an en suite bath featuring dual vanities, a large shower enclosure, new 'comfort height' toilets (in both baths) and mirrored closet doors. Guests will feel right at home with their own private quarters. Outside, entertain in style with a built-in BBQ station, expansive pergola, and a spacious concrete deck--all set against the backdrop of La Quinta's stunning landscape. Just moments from the Santa Rosa Clubhouse and world-class amenities, this is desert living at its finest!
For sale
Listed by: Bennion Deville Homes • John Miller
$519,000
60920 Living Stone Dr, La Quinta, CA 92253
2beds
1,386sqft
:
Get pre-qualified$4,072/mo
Single Family Residence
Built in 2005
6,970 Square Feet Lot
$507,000 Zestimate®
$374/sqft
$622/mo HOA
What's special
Elegant plantation shuttersBuilt-in bbq stationPicturesque pool viewsOpen-concept great roomSleek tile flooring throughoutPrimary suiteSlab granite countertops
- 53 days |
- 348 |
- 7 |
Likely to sell faster than
Zillow last checked:
Listing updated:
Listed by:
John Miller DRE #01371356 760-285-3642,
Bennion Deville Homes,
John K. Miller Group DRE #01371356 760-285-3642,
Bennion Deville Homes
Source: CRMLS,MLS#: 219148674DA Originating MLS: California Desert AOR & Palm Springs AOR
Originating MLS: California Desert AOR & Palm Springs AORFacts & features
Interior
Bedrooms & bathrooms
- Bedrooms: 2
- Bathrooms: 2
- Full bathrooms: 2
Rooms
- Room types: Great Room, Other, Retreat, Dining Room
Bathroom
- Features: Separate Shower, Tub Shower, Vanity
Kitchen
- Features: Granite Counters
Other
- Features: Walk-In Closet(s)
Heating
- Central, Natural Gas
Cooling
- Central Air
Appliances
- Included: Dishwasher, Disposal, Gas Range, Gas Water Heater, Microwave, Vented Exhaust Fan, Water To Refrigerator
- Laundry: Laundry Room
Features
- Breakfast Bar, Separate/Formal Dining Room, Furnished, High Ceilings, Open Floorplan, Recessed Lighting, Walk-In Closet(s)
- Flooring: Tile
- Doors: French Doors, Sliding Doors
- Windows: Double Pane Windows, Shutters
- Has fireplace: No
- Furnished: Yes
Interior area
- Total interior livable area: 1,386 sqft
Property
Parking
- Total spaces: 2
- Parking features: Direct Access, Garage, Garage Door Opener, Side By Side
- Attached garage spaces: 2
Features
- Levels: One
- Stories: 1
- Patio & porch: Concrete, Covered
- Has private pool: Yes
- Pool features: Gunite, In Ground, Private
- Fencing: Block
- Has view: Yes
- View description: Mountain(s), Peek-A-Boo, Pool
Lot
- Size: 6,970 Square Feet
- Features: Back Yard, Close to Clubhouse, Front Yard, Lawn, Landscaped, Planned Unit Development, Sprinkler System
Details
- Parcel number: 764440035
- Special conditions: Standard
Construction
Type & style
- Home type: SingleFamily
- Property subtype: Single Family Residence
Materials
- Stucco
- Foundation: Slab
- Roof: Tile
Condition
- New construction: No
- Year built: 2005
Details
- Builder model: Maurea
- Builder name: Shea Homes
Utilities & green energy
- Electric: 220 Volts in Laundry
- Utilities for property: Cable Available
Community & HOA
Community
- Features: Golf, Gated
- Security: Gated Community, 24 Hour Security
- Senior community: Yes
- Subdivision: Trilogy
HOA
- Has HOA: Yes
- Amenities included: Bocce Court, Billiard Room, Clubhouse, Sport Court, Fitness Center, Golf Course, Maintenance Grounds, Game Room, Lake or Pond, Meeting Room, Management, Meeting/Banquet/Party Room, Barbecue, Security, Tennis Court(s), Cable TV
- HOA fee: $622 monthly
- HOA name: Trilogy La Quinta HOA
- HOA phone: 760-777-6059
Location
- Region: La Quinta
Financial & listing details
- Price per square foot: $374/sqft
- Tax assessed value: $366,970
- Annual tax amount: $5,408
- Date on market: 6/2/2026
- Listing terms: Cash,Cash to New Loan,Conventional,FHA,VA Loan
- Inclusions: Turnkey furnished per inventory, PLUS golf cart!
Estimated market value
$507,000
$482,000 - $532,000
$4,243/mo
Price history
| Date | Event | Price |
|---|---|---|
| 6/2/2026 | Listed for sale | $519,000-1%$374/sqft |
Source:  Greater Palm Springs Realtors #219148674 Report a problem Greater Palm Springs Realtors #219148674 Report a problem | ||
| 6/2/2026 | Listing removed | $524,000$378/sqft |
Source: Greater Palm Springs Realtors #219137092 Report a problem | ||
| 2/8/2026 | Price change | $524,000-4.6%$378/sqft |
Source: Greater Palm Springs Realtors #219137092 Report a problem | ||
| 10/16/2025 | Listed for sale | $549,000-1.8%$396/sqft |
Source: Greater Palm Springs Realtors #219137092 Report a problem | ||
| 6/13/2025 | Listing removed | $559,000$403/sqft |
Source:  CDAR/ Desert Area MLS #219125251 Report a problem CDAR/ Desert Area MLS #219125251 Report a problem | ||
| 5/30/2025 | Price change | $559,000-3.5%$403/sqft |
Source: Greater Palm Springs Realtors #219125251 Report a problem | ||
| 4/23/2025 | Price change | $579,000-3.3%$418/sqft |
Source: CDAR/ Desert Area MLS #219125251 Report a problem | ||
| 2/22/2025 | Listed for sale | $599,000+93.5%$432/sqft |
Source: Greater Palm Springs Realtors #219125251 Report a problem | ||
| 6/13/2016 | Sold | $309,500-3%$223/sqft |
Source: CDAR/ Desert Area MLS #216015500 Report a problem | ||
| 5/14/2016 | Pending sale | $319,000$230/sqft |
Source: La Quinta Luxury Homes & Estates #215035536 Report a problem | ||
| 5/14/2016 | Price change | $319,000-5.9%$230/sqft |
Source: La Quinta Luxury Homes & Estates #215035536 Report a problem | ||
| 11/22/2015 | Listed for sale | $339,000+5.9%$245/sqft |
Source: Bennion Deville Homes #215035536 Report a problem | ||
| 11/26/2013 | Sold | $320,000-5.6%$231/sqft |
Source: CDAR/ Desert Area MLS #21480219 Report a problem | ||
| 11/12/2013 | Pending sale | $339,000$245/sqft |
Source: Coldwell Banker Residential Brokerage - La Quinta #21480219 Report a problem | ||
| 8/24/2013 | Listed for sale | $339,000+13%$245/sqft |
Source: Coldwell Banker Residential Brokerage - La Quinta #21480219 Report a problem | ||
| 3/3/2012 | Listing removed | $299,900$216/sqft |
Source: Windermere Real Estate Coachella Valley #21428673 Report a problem | ||
| 1/21/2012 | Price change | $299,900-8.8%$216/sqft |
Source: Windermere Real Estate Coachella Valley #21428673 Report a problem | ||
| 11/5/2011 | Price change | $329,000-5.7%$237/sqft |
Source: Windermere Real Estate Coachella Valley #21428673 Report a problem | ||
| 5/21/2011 | Listed for sale | $349,000-4.8%$252/sqft |
Source: Windermere Real Estate Coachella Valley #21428673 Report a problem | ||
| 1/6/2006 | Sold | $366,500$264/sqft |
Source: Public Record Report a problem | ||
Public tax history
| Year | Property taxes | Tax assessment |
|---|---|---|
| 2025 | $5,408 +2.1% | $366,970 +2% |
| 2024 | $5,296 +2% | $359,776 +2% |
| 2023 | $5,192 +2.9% | $352,723 +2% |
| 2022 | $5,045 +2.3% | $345,807 +2% |
| 2021 | $4,929 +1.1% | $339,027 +1% |
| 2020 | $4,876 +1.8% | $335,551 +2% |
| 2019 | $4,790 +2.1% | $328,973 +2% |
| 2018 | $4,690 -0.4% | $322,524 +2% |
| 2017 | $4,707 | $316,200 -4.6% |
| 2016 | $4,707 +1.3% | $331,368 +1.5% |
| 2015 | $4,644 +0.5% | $326,393 +2% |
| 2014 | $4,623 | $320,000 +19% |
| 2013 | -- | $269,000 +0.4% |
| 2012 | -- | $268,000 +3.9% |
| 2011 | -- | $258,000 -11.3% |
| 2010 | -- | $291,000 -4.3% |
| 2009 | -- | $304,000 -12.4% |
| 2008 | -- | $347,000 +5.2% |
| 2007 | -- | $330,000 +24.3% |
| 2006 | -- | $265,423 +4892% |
| 2005 | -- | $5,317 |
Find assessor info on the county website
Monthly payment
Est. payment
Payment breakdown
Explore the cost of this home by adjusting the details. Changes won't be saved.Climate risks
Neighborhood: 92253
Nearby schools
GreatSchools rating
- 7/10Westside Elementary SchoolGrades: K-6Distance: 2.6 mi
- 3/10Cahuilla Desert Academy Junior HighGrades: 7-8Distance: 4.6 mi
- 3/10Coachella Valley High SchoolGrades: 9-12Distance: 3.8 mi
- $655,9003 bd3 ba1.8k sqft60910 Living Stone Dr, La Quinta, CA 92253Off Market
- $617,4002 bd3 ba2.3k sqft60930 Living Stone Dr, La Quinta, CA 92253Off Market
- $471,1002 bd2 ba1.6k sqft60900 Living Stone Dr, La Quinta, CA 92253Off Market
- $525,0002 bd2 ba1.5k sqft81249 Victoria Ln, La Quinta, CA 92253Sold
- $705,4003 bd2 ba1.8k sqft60940 Living Stone Dr, La Quinta, CA 92253Off Market
- $635,8003 bd3 ba1.9k sqft81237 Victoria Ln, La Quinta, CA 92253Off Market
- $581,6002 bd2 ba1.6k sqft81261 Victoria Ln, La Quinta, CA 92253Off Market
- $575,4003 bd3 ba1.8k sqft60925 Living Stone Dr, La Quinta, CA 92253Off Market
A local agent can set up tours, give advice and negotiate with sellers.
Similar homes
- $509,9002 bd2 ba1.3k sqft60108 Katie Cir, La Quinta, CA 92253For Sale
 MLS ID #219149800DA, John Miller, Bennion Deville Homes. CRMLS
 - $519,0002 bd2 ba1.5k sqft81297 Golden Barrel Way, La Quinta, CA 92253For Sale
 MLS ID #219142479DA, John Miller, Bennion Deville Homes. CRMLS
 - $509,0002 bd2 ba1.3k sqft81484 Jacaranda Ct, La Quinta, CA 92253For Sale
 MLS ID #219148020DA, John Miller, Bennion Deville Homes. CRMLS
 - $530,0002 bd2 ba1.6k sqft81430 Rustic Canyon Dr, La Quinta, CA 92253For Sale
 MLS ID #219149381DA, Aaron Seuss, KUD Properties, Inc.. CRMLS
 - $499,0002 bd2 ba1.3k sqft60268 Sweetshade Ln, La Quinta, CA 92253For SaleMLS ID #219146353DA, John Miller, Bennion Deville Homes. CRMLS
- $549,0002 bd2 ba1.7k sqft81996 Daniel Dr, La Quinta, CA 92253For SaleMLS ID #219149361DA, John Miller, Bennion Deville Homes. CRMLS
- $585,0003 bd3 ba1.6k sqft61125 Living Stone Dr, La Quinta, CA 92253For SaleMLS ID #219147306DA, Donna Ambrose, Desert Sotheby's Int'l Realty. CRMLS
- $599,0002 bd2 ba1.6k sqft81160 Red Rock Rd, La Quinta, CA 92253For SaleMLS ID #219149153DA, John Miller, Bennion Deville Homes. CRMLS
- $560,0002 bd2 ba1.6k sqft60477 Desert Shadows Dr, La Quinta, CA 92253For SaleMLS ID #219146863DA, Donna Ambrose, Desert Sotheby's Int'l Realty. CRMLS
- $499,9992 bd2 ba1.3k sqft80861 Calle Azul, La Quinta, CA 92253For SaleMLS ID #219147151DA, Repeka Mazmanian, Weichert Realtors-Preferred. CRMLS
- $589,0002 bd2 ba1.6k sqft60200 Wishbone Ct, La Quinta, CA 92253For SaleMLS ID #219147257DA, Donna Ambrose, Desert Sotheby's Int'l Realty. CRMLS
- $549,0003 bd2 ba1.7k sqft79330 Paseo Del Rey, La Quinta, CA 92253For SaleMLS ID #219150595DA, John Miller, Bennion Deville Homes. CRMLS
- $649,0002 bd2 ba1.7k sqft81485 Jacaranda Ct, La Quinta, CA 92253For SaleMLS ID #219148040DA, John Miller, Bennion Deville Homes. CRMLS
- $--4 bd3 ba2k sqft49275 Via Bolero, La Quinta, CA 92253AuctionAuction.com 2
- $679,9004 bd3 ba1.9k sqft60179 Honeysuckle St, La Quinta, CA 92253For SaleMLS ID #219146651DA, John Miller, Bennion Deville Homes. CRMLS
- $759,9003 bd2 ba1.7k sqft81759 Brittlebush Ln, La Quinta, CA 92253For SaleMLS ID #219147466DA, John Miller, Bennion Deville Homes. CRMLS
- $585,0003 bd2 ba1.5k sqft53420 Avenida Juarez, La Quinta, CA 92253For SaleMLS ID #219148459DA, Sheri Dettman and Assoc..., Equity Union. CRMLS
- $595,0002 bd2 ba1.5k sqft55393 Tanglewood, La Quinta, CA 92253For SaleMLS ID #219146314DA, Anthony Maio, Bennion Deville Homes. CRMLS
- $595,0002 bd2 ba1.5k sqft54564 Oak Tree #A107, La Quinta, CA 92253For SaleMLS ID #219147925DA, Barbara Klein, Barbara Klein, Broker. CRMLS
- $569,0002 bd2 ba1.5k sqft51643 Rolling Green Ct, Indio, CA 92201For SaleMLS ID #219148419DA, John Miller, Bennion Deville Homes. CRMLS
Local buyer's agents are ready to help
