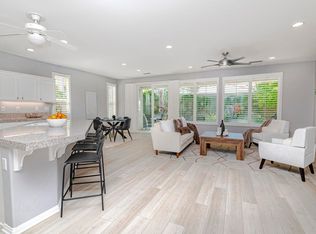
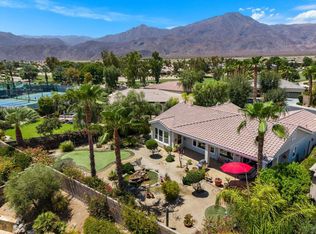
A private putting green, an expansive backyard and an extended garage with its own A/C highlight this Monterey plan in gated, 55+ Trilogy La Quinta. Set on an approximately 9,583-square-foot lot, the home offers mountain views and approximately 1,693 square feet of single-story living with two bedrooms, two bathrooms and a separate den with custom built-ins.Practice on the custom four-hole putting green, gather for dinner beneath the pergola or enjoy a quiet morning on the extended patio. Mature landscaping frames generous space for relaxing and entertaining.The two-car garage features a four-foot length extension, a dedicated mini-split air conditioner, extensive storage and interlocking floor tiles. An upgraded insulated garage door and heavy-duty opener with an integrated security camera complete the space.Inside, the kitchen connects with the dining area and great room, keeping conversation flowing while you cook or entertain. Features include an island with seating, granite countertops, a tile backsplash, stainless steel appliances, a gas cooktop, double ovens and pantry storage. The den provides a dedicated setting for work, reading or hobbies. The primary suite features a bay window, dual sinks, a vanity area, a spacious shower and a walk-in closet. Additional features include high-efficiency heating and air conditioning, whole-house water filtration and a separate laundry room with a utility sink.Current HOA dues of $622 per month include front-yard landscape maintenance, cable, internet and resident amenity access. Enjoy lap and resort-style pools, fitness facilities, pickleball, tennis, bocce and a social calendar of clubs, activities and gatherings. Public golf and on-site dining are available at additional cost.
For sale
Listed by: Bennion Deville Homes • Mark Miller • 442-234-3325
$499,999
60196 Desert Shadows Dr, La Quinta, CA 92253
2beds
1,693sqft
Single Family Residence
Built in 2004
9,583 Square Feet Lot
$487,500 Zestimate®
$295/sqft
$622/mo HOA
What's special
Single-story livingPrivate putting greenExpansive backyardMountain viewsUpgraded insulated garage doorStainless steel appliancesTile backsplash
- 42 days
- 129
- 10
Zillow last checked:
Listing updated:
Listed by:
Mark Miller DRE #01963114 442-234-3325,
Bennion Deville Homes
Source: CRMLS,MLS#: 219152442DA Originating MLS: California Desert AOR & Palm Springs AOR
Facts & features
Interior
Bedrooms & bathrooms
- Bedrooms: 2
- Bathrooms: 2
- Full bathrooms: 2
Rooms
- Room types: Den, Great Room, Other, Pantry, Retreat, Dining Room
Bathroom
- Features: Separate Shower, Tub Shower, Vanity
Kitchen
- Features: Granite Counters, Kitchen Island
Other
- Features: Walk-In Closet(s)
Pantry
- Features: Walk-In Pantry
Heating
- Central, Natural Gas
Cooling
- Central Air
Appliances
- Included: Dishwasher, Gas Cooktop, Disposal, Gas Oven, Gas Water Heater, Microwave, Vented Exhaust Fan, Water To Refrigerator
- Laundry: Laundry Room
Features
- Breakfast Bar, Built-in Features, Separate/Formal Dining Room, High Ceilings, Open Floorplan, Recessed Lighting, Walk-In Pantry, Walk-In Closet(s)
- Flooring: Carpet, Tile
- Doors: Sliding Doors
- Windows: Blinds, Double Pane Windows
- Has fireplace: No
Interior area
- Total interior livable area: 1,693 sqft
Property
Parking
- Total spaces: 2
- Parking features: Garage, Garage Door Opener, Side By Side
- Attached garage spaces: 2
Features
- Levels: One
- Stories: 1
- Patio & porch: Concrete, Covered
- Fencing: Block
- Has view: Yes
- View description: Mountain(s)
Lot
- Size: 9,583 Square Feet
- Features: Back Yard, Front Yard, Lawn, Landscaped, Planned Unit Development, Sprinkler System
Details
- Parcel number: 764360007
- Special conditions: Standard
Construction
Type & style
- Home type: SingleFamily
- Property subtype: Single Family Residence
Materials
- Stucco
- Foundation: Slab
- Roof: Tile
Condition
- New construction: No
- Year built: 2004
Details
- Builder model: Monterey
- Builder name: Shea Homes
Utilities & green energy
- Electric: 220 Volts in Laundry
- Utilities for property: Cable Available
Community & HOA
Community
- Features: Golf, Gated
- Security: Gated Community, 24 Hour Security
- Senior community: Yes
- Subdivision: Trilogy
HOA
- Has HOA: Yes
- Amenities included: Bocce Court, Billiard Room, Clubhouse, Sport Court, Fitness Center, Golf Course, Maintenance Grounds, Game Room, Meeting Room, Management, Meeting/Banquet/Party Room, Barbecue, Security, Tennis Court(s), Cable TV
- HOA fee: $622 monthly
Location
- Region: La Quinta
Financial & listing details
- Price per square foot: $295/sqft
- Tax assessed value: $297,519
- Date on market: 9/8/2026
- Listing terms: Cash,Cash to New Loan,Conventional,FHA,VA Loan
Estimated market value
$487,500
$463,000 - $512,000
$3,791/mo
Price history
| Date | Event | Price |
|---|---|---|
| 9/8/2026 | Listed for sale | $499,999-13.6%$295/sqft |
Source:  Greater Palm Springs Realtors #219152442 Report a problem | ||
| 3/3/2025 | Listing removed | $579,000$342/sqft |
Source: Greater Palm Springs Realtors #219120743 Report a problem | ||
| 12/1/2024 | Listed for sale | $579,000+158.5%$342/sqft |
Source:  CDAR/ Desert Area MLS #219120743 Report a problem | ||
| 11/24/2009 | Sold | $224,000-31.1%$132/sqft |
Source: Public Record Report a problem | ||
| 8/22/2008 | Listing removed | $324,900$192/sqft |
Source: NRT California #21333165 Report a problem | ||
| 8/2/2008 | Price change | $324,900-9.5%$192/sqft |
Source: NRT California #21333165 Report a problem | ||
| 7/10/2008 | Price change | $359,000-9.3%$212/sqft |
Source: NRT California #21333165 Report a problem | ||
| 6/19/2008 | Listed for sale | $395,900+34%$234/sqft |
Source: NRT California #21333165 Report a problem | ||
| 5/14/2004 | Sold | $295,500$175/sqft |
Source: Public Record Report a problem | ||
Public tax history
| Year | Property taxes | Tax assessment |
|---|---|---|
| 2026 | -- | $297,519 +2% |
| 2025 | $4,462 +2.3% | $291,686 +2% |
| 2024 | $4,363 +2.2% | $285,967 +2% |
| 2023 | $4,267 +3.2% | $280,361 +2% |
| 2022 | $4,134 +2.5% | $274,864 +2% |
| 2021 | $4,034 +1.1% | $269,475 +1% |
| 2020 | $3,991 +1.8% | $266,713 +2% |
| 2019 | $3,920 +2.2% | $261,485 +2% |
| 2018 | $3,837 -0.4% | $256,359 +2% |
| 2017 | $3,853 | $251,333 +2% |
| 2016 | $3,853 +7.1% | $246,406 +1.5% |
| 2015 | $3,596 +0.5% | $242,707 +2% |
| 2014 | $3,579 | $237,955 +0.5% |
| 2013 | -- | $236,882 +2% |
| 2012 | -- | $232,239 +2% |
| 2011 | -- | $227,686 +1.6% |
| 2010 | -- | $224,000 -30.2% |
| 2009 | -- | $321,000 +0.5% |
| 2008 | -- | $319,368 +2% |
| 2007 | -- | $313,107 +2% |
| 2006 | -- | $306,969 +2% |
| 2005 | -- | $300,951 |
Find assessor info on the county website
Monthly payment
Est. payment
Payment breakdown
Explore the cost of this home by adjusting the details. Changes won't be saved.Climate risks
Neighborhood: 92253


Similar homes
- $549,0003 bd2 ba1.7k sqft81996 Daniel Dr, La Quinta, CA 92253For Sale
 MLS ID #219154536DA, John Miller, Bennion Deville Homes. CRMLS
- $548,9002 bd2 ba1.6k sqft81761 Sun Cactus Ln, La Quinta, CA 92253For Sale
 MLS ID #219153859DA, Billy Thoman, Compass. CRMLS
- $540,0002 bd2 ba1.6k sqft60477 Desert Shadows Dr, La Quinta, CA 92253For Sale
 MLS ID #219146863DA, Donna Ambrose, Equity Union. CRMLS
- $529,9003 bd2 ba1.8k sqft60582 Silver Torch Cir, La Quinta, CA 92253For Sale
 MLS ID #219151258DA, John Miller, Bennion Deville Homes. CRMLS
