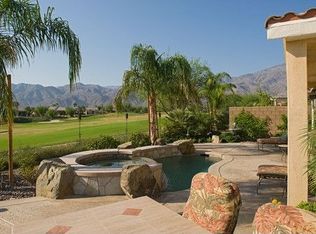
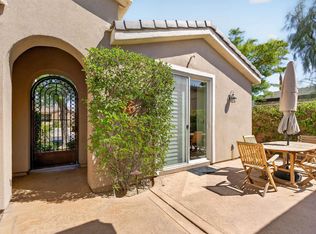
Sunshine, Fairways and Mountain Views. Located in the heart of the 55+ Trilogy Golf Club at La Quinta, this delightful golf course retreat makes the most of its sunny and expansive east and southwest golf course and mountain views. The open concept, high ceilings, and big picture windows open to a large back patio, making the 1,745 SQFT home feel much larger. And, with two bedrooms, two-full baths, a den/office, and a bonus room, the home easily adapts to all your lifestyle needs. On warm sunny days, the slate-colored tile flooring, a pergola and automated sunshades on the patio keep outdoor living cool and comfortable. On cool winter days, the family room fireplace is the perfect place to snuggle up with a good book or to binge-watch your favorite TV shows. Anytime is the best time to watch the sun rise above the horizon, golfers as they try to top their best scores, and the moon as it glides across the mountain peaks.Inside, the home is upgraded with attractive and durable wide-plank luxury vinyl floors that blend seamlessly with the custom stone floors in the bedrooms. The kitchen is open to the dining area with windows overlooking the backyard patio and big golf course views. Beautiful and efficient, the kitchen is well-organized for cooking and entertaining. Abundant quality antique white cabinets and a pantry keep the kitchen tidy. The counters and the center island are crowned with dreamy quartz and are complemented by a glass subway tiled backsplash. A double oven, gas cooktop, new stainless microwave and refrigerator make quick work of meal prep. The primary bedroom is roomy with plantation shutters, and a large walk-in closet. The primary bath features dual vanities with custom antique white cabinets, and a custom walk-in steam shower and tile surround with a bench seat. A guest bedroom and a den with a nearby full bath are separated from the primary bedroom. A bonus is a separate covered patio with etched glass walls, open to the main living area, and with sliding doors that open to a private patio at the side of the home. The garage fits two cars side-by-side with room for storage and is air conditioned. Priced to sell this home will not last long. Make this beauty yours!
For sale
Listed by: Desert Sotheby's Int'l Realty • Donna Ambrose • 206-755-9823
$679,900
81711 Brittlebush Ln, La Quinta, CA 92253
3beds
1,745sqft
:
Get pre-qualified$5,142/mo
Single Family Residence
Built in 2003
6,098 Square Feet Lot
$659,500 Zestimate®
$390/sqft
$622/mo HOA
What's special
Family room fireplaceOpen conceptBig picture windowsLarge walk-in closetGlass subway tiled backsplashSlate-colored tile flooringHigh ceilings
- 7 days |
- 410 |
- 12 |
Zillow last checked:
Listing updated:
Listed by:
Donna Ambrose DRE #02038351 206-755-9823,
Desert Sotheby's Int'l Realty
Source: CRMLS,MLS#: 219151082DA Originating MLS: California Desert AOR & Palm Springs AOR
Originating MLS: California Desert AOR & Palm Springs AORFacts & features
Interior
Bedrooms & bathrooms
- Bedrooms: 3
- Bathrooms: 2
- Full bathrooms: 1
- 3/4 bathrooms: 1
Rooms
- Room types: Den, Entry/Foyer, Primary Bedroom, Other, Pantry
Primary bedroom
- Features: Primary Suite
Bathroom
- Features: Bathtub, Linen Closet, Separate Shower, Tub Shower, Vanity
Kitchen
- Features: Kitchen Island, Quartz Counters
Other
- Features: Walk-In Closet(s)
Pantry
- Features: Walk-In Pantry
Heating
- Central, Forced Air, Natural Gas
Cooling
- Central Air, Electric
Appliances
- Included: Dishwasher, Electric Oven, Electric Water Heater, Gas Cooktop, Disposal, Gas Water Heater, Microwave, Refrigerator, Self Cleaning Oven, Vented Exhaust Fan, Water To Refrigerator, Water Heater
- Laundry: Laundry Room
Features
- Breakfast Bar, Built-in Features, High Ceilings, Open Floorplan, Partially Furnished, Recessed Lighting, Primary Suite, Walk-In Pantry, Walk-In Closet(s)
- Flooring: Tile
- Doors: Sliding Doors
- Windows: Screens, Shutters
- Has fireplace: Yes
- Fireplace features: Family Room, Gas
Interior area
- Total interior livable area: 1,745 sqft
Property
Parking
- Total spaces: 2
- Parking features: Direct Access, Driveway, Garage, Garage Door Opener, Oversized, Side By Side
- Attached garage spaces: 2
Features
- Levels: One
- Stories: 1
- Patio & porch: Covered, See Remarks
- Fencing: Block,Wrought Iron
- Has view: Yes
- View description: Golf Course, Mountain(s)
Lot
- Size: 6,098 Square Feet
- Features: Back Yard, Drip Irrigation/Bubblers, Front Yard, Lawn, Landscaped, Level, On Golf Course, Planned Unit Development, Sprinklers Timer, Sprinkler System, Yard
Details
- Parcel number: 764380017
- Special conditions: Standard
Construction
Type & style
- Home type: SingleFamily
- Property subtype: Single Family Residence
Materials
- Stucco
- Roof: Tile
Condition
- Additions/Alterations
- New construction: No
- Year built: 2003
Details
- Builder model: Maree
- Builder name: Shea Homes
Utilities & green energy
- Electric: 220 Volts in Laundry
- Utilities for property: Cable Available
Community & HOA
Community
- Features: Golf, Gated
- Security: Closed Circuit Camera(s), Security Gate, Gated Community, 24 Hour Security, Key Card Entry, Resident Manager, Security Lights
- Senior community: Yes
- Subdivision: Trilogy
HOA
- Has HOA: Yes
- Amenities included: Bocce Court, Billiard Room, Clubhouse, Fitness Center, Fire Pit, Golf Course, Maintenance Grounds, Game Room, Lake or Pond, Meeting Room, Management, Meeting/Banquet/Party Room, Barbecue, Pet Restrictions, Recreation Room, Security, Tennis Court(s), Cable TV
- HOA fee: $622 monthly
- HOA name: Trilogy at La Quinta Maintenance Assn
- HOA phone: 760-777-6059
Location
- Region: La Quinta
Financial & listing details
- Price per square foot: $390/sqft
- Tax assessed value: $529,542
- Annual tax amount: $7,363
- Date on market: 8/4/2026
- Listing terms: Cash,Conventional
- Inclusions: List of furniture available upon request.
Estimated market value
$659,500
$627,000 - $692,000
$4,812/mo
Price history
| Date | Event | Price |
|---|---|---|
| 8/5/2026 | Price change | $679,900+7.9%$390/sqft |
Source:  Greater Palm Springs Realtors #219151082 Report a problem Greater Palm Springs Realtors #219151082 Report a problem | ||
| 11/1/2025 | Price change | $629,900+0.1%$361/sqft |
Source:  CDAR/ Desert Area MLS #219137988 Report a problem CDAR/ Desert Area MLS #219137988 Report a problem | ||
| 2/1/2025 | Listed for sale | $629,000+26.1%$360/sqft |
Source: CDAR/ Desert Area MLS #219123942 Report a problem | ||
| 7/6/2021 | Sold | $499,000$286/sqft |
Source: CDAR/ Desert Area MLS #219061326 Report a problem | ||
| 6/15/2021 | Pending sale | $499,000$286/sqft |
Source: CDAR/ Desert Area MLS #219061326 Report a problem | ||
| 5/26/2021 | Contingent | $499,000$286/sqft |
Source: CDAR/ Desert Area MLS #219061326 Report a problem | ||
| 5/20/2021 | Listed for sale | $499,000$286/sqft |
Source: CDAR/ Desert Area MLS #219061326 Report a problem | ||
| 5/5/2021 | Contingent | $499,000$286/sqft |
Source: CDAR/ Desert Area MLS #219061326 Report a problem | ||
| 4/30/2021 | Listed for sale | $499,000+52.4%$286/sqft |
Source: CDAR/ Desert Area MLS #219061326 Report a problem | ||
| 10/10/2003 | Sold | $327,500$188/sqft |
Source: Public Record Report a problem | ||
Public tax history
| Year | Property taxes | Tax assessment |
|---|---|---|
| 2025 | $7,363 +1.9% | $529,542 +2% |
| 2024 | $7,224 +1.8% | $519,159 +2% |
| 2023 | $7,099 +2.6% | $508,980 +2% |
| 2022 | $6,922 +14.1% | $499,000 +14.8% |
| 2021 | $6,067 +1.1% | $434,547 +1% |
| 2020 | $6,000 +1.8% | $430,092 +2% |
| 2019 | $5,894 +2.1% | $421,660 +2% |
| 2018 | $5,771 -0.3% | $413,393 +2% |
| 2017 | $5,787 | $405,288 +2% |
| 2016 | $5,787 +7.8% | $397,342 +1.5% |
| 2015 | $5,371 +0.5% | $391,376 +2% |
| 2014 | $5,345 | $383,712 +0.5% |
| 2013 | -- | $381,980 +2% |
| 2012 | -- | $374,492 +2% |
| 2011 | -- | $367,150 +0.8% |
| 2010 | -- | $364,408 -0.2% |
| 2009 | -- | $365,275 +2% |
| 2008 | -- | $358,114 +2% |
| 2007 | -- | $351,093 +2% |
| 2006 | -- | $344,210 +3.2% |
| 2005 | -- | $333,540 |
Find assessor info on the county website
Monthly payment
Est. payment
Payment breakdown
Explore the cost of this home by adjusting the details. Changes won't be saved.Climate risks
Neighborhood: 92253
Nearby schools
GreatSchools rating
- 7/10Westside Elementary SchoolGrades: K-6Distance: 2.3 mi
- 3/10Cahuilla Desert Academy Junior HighGrades: 7-8Distance: 4.3 mi
- 3/10Coachella Valley High SchoolGrades: 9-12Distance: 3.2 mi
- $678,7003 bd3 ba2k sqft81723 Brittlebush Ln, La Quinta, CA 92253Off Market
- $630,0003 bd3 ba2k sqft81699 Brittlebush Ln, La Quinta, CA 92253Sold

- $759,2003 bd3 ba1.9k sqft81735 Brittlebush Ln, La Quinta, CA 92253Off Market
- $486,0002 bd2 ba1.5k sqft60436 Lavender Ct, La Quinta, CA 92253Off Market
- $743,0002 bd3 ba2.1k sqft81687 Brittlebush Ln, La Quinta, CA 92253Off Market
- $608,8002 bd2 ba1.3k sqft81747 Brittlebush Ln, La Quinta, CA 92253Off Market
- $466,7002 bd2 ba1.5k sqft60419 Chelsea Ct, La Quinta, CA 92253Off Market
- $685,6003 bd3 ba1.9k sqft60431 Lavender Ct, La Quinta, CA 92253Off Market
A local agent can set up tours, give advice and negotiate with sellers.
Similar homes
- $599,0003 bd3 ba1.9k sqft60419 Honeysuckle St, La Quinta, CA 92253For Sale
 MLS ID #219150902DA, Abigail Miller, Compass. CRMLS
 - $825,0003 bd3 ba2k sqft60387 Lavender Ct, La Quinta, CA 92253For Sale
 MLS ID #219150826DA, John Miller, Bennion Deville Homes. CRMLS
 - $589,0002 bd2 ba1.6k sqft60200 Wishbone Ct, La Quinta, CA 92253For Sale
 MLS ID #219147257DA, Donna Ambrose, Desert Sotheby's Int'l Realty. CRMLS
 - $848,0003 bd2 ba1.8k sqft60463 Juniper Ln, La Quinta, CA 92253For Sale
 MLS ID #219149802DA, John Miller, Bennion Deville Homes. CRMLS
 - $795,0003 bd3 ba1.8k sqft81931 Prism Dr, La Quinta, CA 92253For SaleMLS ID #219147976DA, Donna Ambrose, Desert Sotheby's Int'l Realty. CRMLS
- $649,0002 bd2 ba1.7k sqft81485 Jacaranda Ct, La Quinta, CA 92253For SaleMLS ID #219148040DA, John Miller, Bennion Deville Homes. CRMLS
- $549,0002 bd2 ba1.7k sqft81996 Daniel Dr, La Quinta, CA 92253For SaleMLS ID #219149361DA, John Miller, Bennion Deville Homes. CRMLS
- $585,0003 bd3 ba1.6k sqft61125 Living Stone Dr, La Quinta, CA 92253For SaleMLS ID #219147306DA, Donna Ambrose, Desert Sotheby's Int'l Realty. CRMLS
- $599,0002 bd2 ba1.6k sqft81160 Red Rock Rd, La Quinta, CA 92253For SaleMLS ID #219149153DA, John Miller, Bennion Deville Homes. CRMLS
- $550,0002 bd2 ba1.6k sqft60477 Desert Shadows Dr, La Quinta, CA 92253For SaleMLS ID #219146863DA, Donna Ambrose, Desert Sotheby's Int'l Realty. CRMLS
- $509,9002 bd2 ba1.3k sqft60108 Katie Cir, La Quinta, CA 92253For SaleMLS ID #219149800DA, John Miller, Bennion Deville Homes. CRMLS
- $999,0004 bd3 ba2.1k sqft60553 Juniper Ln, La Quinta, CA 92253For SaleMLS ID #219147098DA, Valerie Thompson, Countryside Properties. CRMLS
- $519,0002 bd2 ba1.3k sqft60920 Living Stone Dr, La Quinta, CA 92253For SaleMLS ID #219148674DA, John Miller, Bennion Deville Homes. CRMLS
- $699,0003 bd2 ba1.9k sqft47845 Via Jardin, La Quinta, CA 92253For SaleMLS ID #219143671DA, Felipe Hernandez, Equity Union. CRMLS
- $509,0002 bd2 ba1.3k sqft81484 Jacaranda Ct, La Quinta, CA 92253For SaleMLS ID #219148020DA, John Miller, Bennion Deville Homes. CRMLS
- $639,0003 bd2 ba1.7k sqft45210 Desert Hills Ct, La Quinta, CA 92253For SaleMLS ID #219142903DA, Kristopher Maddock, Equity Union. CRMLS
- $715,0003 bd3 ba2.5k sqft43319 N Heritage Palms Dr, Indio, CA 92201For SaleMLS ID #219151285DA, Terry Cagen & Deborah Ferrell..., Berkshire Hathaway HomeServices California Properties. CRMLS
- $614,9004 bd2 ba2.1k sqft79928 Castille Dr, La Quinta, CA 92253For SaleMLS ID #219148604DA, Anthony Maio, Bennion Deville Homes. CRMLS
- $639,0002 bd2 ba1.8k sqft82707 Monarchos Ct, Indio, CA 92201For SaleMLS ID #219150723DA, Michael Fogarty, Coldwell Banker Realty. CRMLS
- $539,0003 bd2 ba1.8k sqft82058 Dunn Dr, Indio, CA 92203For SaleMLS ID #219151227DA, Steven Stefani, Equity Union. CRMLS
Local buyer's agents are ready to help
