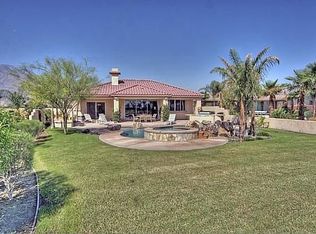
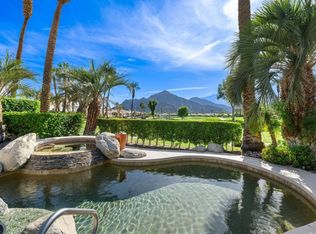
Welcome to the popular Pasadera 1 floor plan, ideally located behind the exclusive Legends gate at PGA WEST Tom Weiskopf Private Golf Course. This desirable home features 3 bedrooms and 3.5 bathrooms, including a private detached casita--perfect for hosting family and friends. The open floor plan offers tile flooring, a cozy fireplace for cooler desert evenings, and a wet bar ideal for entertaining. The spacious living area flows into the kitchen and dining area. The kitchen features granite tiles countertops, abundant warm wood cabinetry, a center island with additional seating, and a pantry. The primary suite offers direct access to the pool and spa, along with a luxurious soaking tub, walk-in shower, dual vanities, and a spacious walk-in closet with built-in storage. Step outside to a generous backyard showcasing beautiful golf course views and panoramic views of the double fairways and 8th green of the Weiskopf Private Course. Enjoy the sparkling pool, relax in the raised spa, or entertain guests on the expansive patio, with plenty of space for outdoor dining and soaking up the California sunshine. Additional features include a two-car garage and a separate golf cart garage. Offered at $1,100,000.
For sale
Listed by: Compass • Linda Olsen • 760-485-6889
$1,100,000
81130 Chanticleer Dr, La Quinta, CA 92253
3beds
2,501sqft
Single Family Residence
Built in 2004
0.3 Acres Lot
$1,055,400 Zestimate®
$440/sqft
$600/mo HOA
What's special
Sparkling poolBeautiful golf course viewsCozy fireplaceTwo-car garageSeparate golf cart garageGenerous backyardTile flooring
- 7 days
- 485
- 39
Zillow last checked:
Listing updated:
Listed by:
Linda Olsen DRE #01361674 760-485-6889,
Compass
Source: CRMLS,MLS#: 219155132DA Originating MLS: California Desert AOR & Palm Springs AOR
Facts & features
Interior
Bedrooms & bathrooms
- Bedrooms: 3
- Bathrooms: 4
- Full bathrooms: 3
- 1/2 bathrooms: 1
Rooms
- Room types: Entry/Foyer, Guest Quarters, Great Room, Other, Pantry, Dining Room
Bathroom
- Features: Bathtub, Separate Shower, Tile Counters, Vanity
Kitchen
- Features: Kitchen Island, Tile Counters
Other
- Features: Walk-In Closet(s)
Pantry
- Features: Walk-In Pantry
Heating
- Central, Forced Air, Fireplace(s)
Cooling
- Central Air
Appliances
- Included: Dishwasher, Gas Cooktop, Gas Water Heater, Microwave, Refrigerator, Range Hood, Water Heater
- Laundry: Laundry Room
Features
- Wet Bar, Breakfast Bar, Separate/Formal Dining Room, Open Floorplan, Walk-In Pantry, Walk-In Closet(s)
- Flooring: Carpet, Tile
- Windows: Blinds, Drapes, Screens
- Has fireplace: Yes
- Fireplace features: Gas, Living Room
Interior area
- Total interior livable area: 2,501 sqft
Property
Parking
- Total spaces: 2
- Parking features: Direct Access, Driveway, Garage, Golf Cart Garage, Garage Door Opener, On Street, Side By Side
- Attached garage spaces: 2
Features
- Levels: One
- Stories: 1
- Patio & porch: Concrete, Covered
- Has private pool: Yes
- Pool features: In Ground, Private
- Spa features: Heated, In Ground, Private
- Fencing: Block,Stucco Wall
- Has view: Yes
- View description: Golf Course, Panoramic, Pool
Lot
- Size: 0.3 Acres
- Features: Back Yard, Front Yard, Landscaped, On Golf Course, Planned Unit Development, Sprinklers Manual, Sprinkler System
Details
- Parcel number: 762370021
- Special conditions: Standard
Construction
Type & style
- Home type: SingleFamily
- Architectural style: Contemporary
- Property subtype: Single Family Residence
Materials
- Roof: Tile
Condition
- New construction: No
- Year built: 2004
Details
- Builder model: Pasadera 1
Utilities & green energy
- Utilities for property: Cable Available
Community & HOA
Community
- Features: Golf, Gated
- Security: Gated Community, 24 Hour Security
- Subdivision: Pga Legends
HOA
- Has HOA: Yes
- Amenities included: Maintenance Grounds, Insurance, Management, Pet Restrictions, Cable TV
- HOA fee: $600 monthly
Location
- Region: La Quinta
Financial & listing details
- Price per square foot: $440/sqft
- Tax assessed value: $505,137
- Date on market: 11/1/2026
- Listing terms: Cash,Cash to New Loan
Estimated market value
$1,055,400
$1.00M - $1.11M
$6,156/mo
Price history
| Date | Event | Price |
|---|---|---|
| 11/1/2026 | Listed for sale | $1,100,000+126.1%$440/sqft |
Source:  CDAR/ Desert Area MLS #219155132 Report a problem | ||
| 8/10/2004 | Sold | $486,500$195/sqft |
Source: Public Record Report a problem | ||
Public tax history
| Year | Property taxes | Tax assessment |
|---|---|---|
| 2026 | -- | $505,137 +2% |
| 2025 | $7,020 +1.9% | $495,234 +2% |
| 2024 | $6,887 +1.8% | $485,525 +2% |
| 2023 | $6,767 +2.6% | $476,006 +2% |
| 2022 | $6,597 +2.2% | $466,674 +2% |
| 2021 | $6,453 +1.1% | $457,525 +1% |
| 2020 | $6,383 +3.3% | $452,835 +2% |
| 2019 | $6,181 +2.1% | $443,957 +2% |
| 2018 | $6,053 -0.3% | $435,253 +2% |
| 2017 | $6,069 | $426,719 +2% |
| 2016 | $6,069 +7.8% | $418,353 +1.5% |
| 2015 | $5,630 +0.5% | $412,071 +2% |
| 2014 | $5,603 | $404,001 +0.5% |
| 2013 | -- | $402,176 +2% |
| 2012 | -- | $394,291 +2% |
| 2011 | -- | $386,560 +0.8% |
| 2010 | -- | $383,673 -0.2% |
| 2009 | -- | $384,587 +2% |
| 2008 | -- | $377,047 +2% |
| 2007 | -- | $369,655 +11.7% |
| 2006 | -- | $330,788 +2% |
| 2005 | -- | $324,303 +472% |
| 2003 | -- | $56,701 +2% |
| 2002 | -- | $55,590 +445% |
| 2001 | $130 | $10,200 |
Find assessor info on the county website
Monthly payment
Est. payment
Payment breakdown
Explore the cost of this home by adjusting the details. Changes won't be saved.Climate risks
Neighborhood: 92253
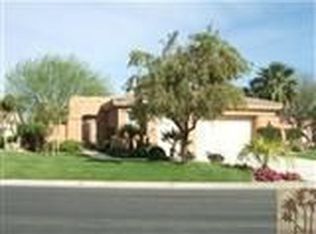
- $1,192,5003 bd4 ba2.6k sqft81120 Chanticleer Dr, La Quinta, CA 92253Off Market
- $1,195,1003 bd4 ba2.6k sqft81140 Chanticleer Dr, La Quinta, CA 92253Off Market

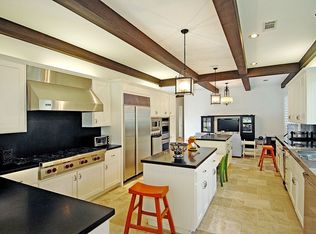
- $1,228,2003 bd3 ba2.8k sqft57880 Black Diamond, La Quinta, CA 92253Off Market
- $1,078,3003 bd3 ba2.5k sqft57860 Black Diamond, La Quinta, CA 92253Off Market
Similar homes
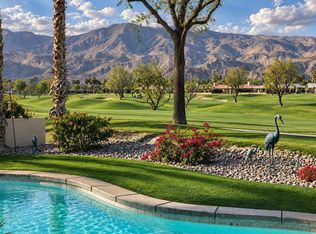
- $1,350,0003 bd4 ba2.8k sqft57575 Seminole Dr, La Quinta, CA 92253For Sale
 MLS ID #219155490DA, Karista Smith, Coldwell Banker Realty. CRMLS
- $1,100,0003 bd3 ba2.1k sqft78835 Castle Pines Dr, La Quinta, CA 92253For Sale
 MLS ID #219155545DA, Debbie Behlman, Equity Union. CRMLS
- $899,0003 bd5 ba3k sqft57730 Cantata Dr, La Quinta, CA 92253For Sale
 MLS ID #219152372DA, Ashley Robertson, eXp Realty Of Southern California Inc. CRMLS
- $1,099,0004 bd4 ba2.9k sqft52320 Whirlaway Trl, La Quinta, CA 92253For Sale
 MLS ID #219152545DA, Brenda Devlin, Windermere Real Estate. CRMLS
