Skip main navigation
Off market
  • $624,000

    81337 Rustic Canyon Dr, La Quinta, CA 92253

    2beds
    1,845sqft
    SingleFamily
    Built in 2009
    0.3 Acres Lot
    $624,000 Zestimate®
    $338/sqft
    $2,913 Estimated rent

    Home value

    $624,000

    $587,000 - $668,000

    $2,913/mo

    Zestimate® history
    Loading
    Loading...

    Owner options

    List your home for rent

    $2,913/mo

    Rent Zestimate®

    Find your next renter with Zillow Rental Manager. Plus, with online applications, you can quickly screen prospective tenants – for free.

    Learn more

    $2,913/mo

    Rent Zestimate®

    Refinance and save

    $4,358/mo

    Est. payment

    Refinancing to a lower rate could help reduce your monthly payments and save thousands over the life of the loan.

    See today's rates

    $4,358/mo

    Est. payment

    Explore your selling options

    Work with a Zillow partner agent

    Leverage their expertise and Zillow's premium Showcase listings to get your home seen by more buyers.

    Get started

    List with your own agent

    Get your home in front of millions of buyers by listing it on Zillow.

    Learn how to do it

    Sell it yourself

    Take full control of how buyers see your home on Zillow by listing For Sale by Owner (FSBO).

    List your home

    What's special

    Mountain viewsLarge walk-in closetGreat roomCovered back patioBack fenceCovered patiosTiled floors

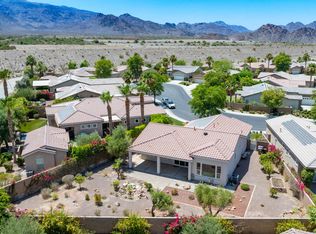
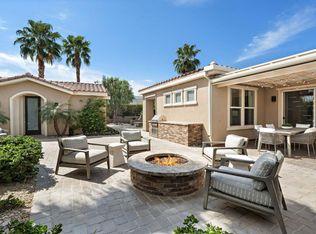
    Trilogy La Quinta Resort Living at its Best! This pristine 1845 sf Monarch model home is solar energy efficient and features a great room with high ceilings, crown molding, custom baseboard, walls of windows out to a spectacular backyard, cool tiled floors in all the main living areas, 2 BRs, Den or 3rd BR, dining area, kitchen with granite slab center island and counters, custom built-ins in the breakfast nook. The home sits on a large fully manicured park-like SW facing lot with partial 4th green, fairway and mountain views....trim a few ficus shrubs along the back fence to reveal expansive mountain views. The Master Bedroom suite is spacious with custom window coverings and shades offering views of the gorgeous backyard, and a door to a private covered back patio. The Master Bath features a double vanity, granite countertop, outstanding designer tile work in the master shower, a linen closet, and large walk-in closet. The guest bedroom and den/or third bedroom is in a separate wing of the home, along with a full guest bath with shower, tub and linen closet. Set on a rare deep oversized lot, the backyard offers plenty of room to build a dream pool, spa, putting green...or all three! The backyard offers both sunny and shaded wraparound covered patios w/custom stone tiles and pavers, ceiling fans, large European-style water fountain, sparkling blue-glass fire pit, built-in professional grade barbecue station and grill. The 2 car garage features storage.

    This property is off market, which means it's not currently listed for sale or rent on Zillow. This may be different from what's available on other websites or public sources.
    Facts & features

    Interior

    Bedrooms & bathrooms
    • Bedrooms: 2
    • Bathrooms: 1
    • Full bathrooms: 1
    Heating
    • Forced air, Electric, Gas
    Cooling
    • Central
    Appliances
    • Included: Dishwasher, Microwave, Refrigerator
    • Laundry: Laundry Room, Gas/Elec Dryer Hookup
    Features
    • Cable TV, Breakfast Bar, Kitchen Island, Recessed Lighting, Walk-In Closet(s), High Ceilings, Great Room, Dining Area, Built-in Features, Crown Molding, Wired for Data, Open Floorplan, Entry, Living/Dining Combo, Breakfast Room, Utility, Den - Study
    • Flooring: Tile, Carpet
    • Doors: Sliding Doors
    • Windows: Double Pane Windows, Shutters, Custom Window Covering
    • Has fireplace: Yes
    • Fireplace features: Gas, Outside, Gas Starter, Fire Pit, Patio
    • Common walls with other units/homes: No One Below
    Interior area
    • Structure area source: Assessor
    • Total interior livable area: 1,845 sqft

    Property

    Parking
    • Total spaces: 2
    • Parking features: Garage - Attached
    Accessibility
    • Accessibility features: No Interior Steps
    Features
    • Entry location: Main Level
    • Patio & porch: Wrap Around, Covered, Concrete Slab, Brick - Tile
    • Exterior features: Stone
    • Fencing: Block
    • Has view: Yes
    • View description: Mountain
    Lot
    • Size: 0.3 Acres
    • Features: Sidewalks, Level, Corner Lot, Views, Storm Drains, Landscaped, Curbs, Yard, Lawn, Single Lot, Back Yard, Street Lighting
    Details
    • Parcel number: 764770032
    • Special conditions: Standard

    Construction

    Type & style
    • Home type: SingleFamily
    Materials
    • wood frame
    • Roof: Tile
    Condition
    • Year built: 2009
    Details
    • Builder model: Monarch
    • Builder name: Shea Homes

    Utilities & green energy

    • Electric: Photovoltaics Seller Owned
    • Water: Public, Water District
    • Utilities for property: Underground Utilities
    Green energy
    • Energy efficient items: Energy Efficient

    Community & HOA

    Community
    • Security: Gated Community, Automatic Gate, Resident Manager, Community
    HOA
    • Has HOA: Yes
    • Amenities included: Meeting Room, Clubhouse, Golf Course, Tennis Court(s), Barbecue, Fitness Center, Recreation Room, Maintenance Grounds, Management, Billiard Room, Lake or Pond, Fire Pit, Other Courts, Card Room, Bocce Ball Court
    • Services included: Trash, Cable TV, Sewer, Security, Clubhouse, Building & Grounds
    • HOA fee: $386 monthly
    Location
    • Region: La Quinta

    Financial & listing details

    • Price per square foot: $338/sqft
    • Tax assessed value: $492,503
    • Annual tax amount: $6,950
    • Inclusions: dryer and refrigerator., all appliances including washer
    • Road surface type: Paved

    Price history

    DateEventPrice
    10/3/2021Listing removed--
    Source: BHHS broker feed Report a problem
    7/10/2021Price change$649,000-5.3%$352/sqft
    Source: CDAR/ Desert Area MLS #219064387 Report a problem
    7/2/2021Listed for sale$685,000+50.5%$371/sqft
    Source: CDAR/ Desert Area MLS #219064387 Report a problem
    11/25/2020Sold$455,000-0.9%$247/sqft
    Source: CDAR/ Desert Area MLS #219050073 Report a problem
    9/25/2020Pending sale$459,000$249/sqft
    Source: HK Lane Real Estate #219050073 Report a problem
    9/22/2020Listed for sale$459,000-13.2%$249/sqft
    Source: HK Lane Real Estate #219050073 Report a problem
    5/2/2020Listing removed$529,000$287/sqft
    Source: Bennion Deville Homes #219036234 Report a problem
    3/3/2020Price change$529,000-3.6%$287/sqft
    Source: Bennion Deville Homes #219036234 Report a problem
    4/10/2019Listed for sale$549,000+19.5%$298/sqft
    Source: Bennion Deville Homes #219010391 Report a problem
    4/15/2010Sold$459,500$249/sqft
    Source: Public Record Report a problem

    Public tax history

    YearProperty taxesTax assessment
    2025$6,950 +1.9%$492,503 +2%
    2024$6,818 +1.8%$482,847 +2%
    2023$6,698 +1.2%$473,380 +2%
    2022$6,618 +3.7%$464,099 +2%
    2021$6,385 +0%$455,000 -1.7%
    2020$6,385 +2.7%$462,758 +3%
    2019$6,214 +4%$449,280 +4%
    2018$5,976 +0.7%$432,000 +3.1%
    2017$5,932 $419,000 +2.7%
    2016$5,932 +7%$408,000
    2015$5,544 -1.3%$408,000
    2014$5,618 $408,000 +16.9%
    2013-- $349,000 -6.4%
    2012-- $373,000 -19.4%
    2011-- $462,849 +970.9%
    2010-- $43,220 +640.7%
    2009-- $5,835
    Find assessor info on the county website

    Neighborhood: 92253

    Nearby schools

    GreatSchools rating
    Get a cash offer in 3 minutes
    Find out how much your home could sell for in as little as 3 minutes with a no-obligation cash offer.
    Estimated market value
    $624,000
    Get a cash offer in 3 minutes
    Find out how much your home could sell for in as little as 3 minutes with a no-obligation cash offer.
    Estimated market value
    $624,000