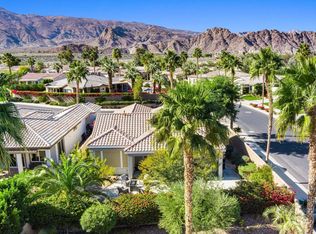
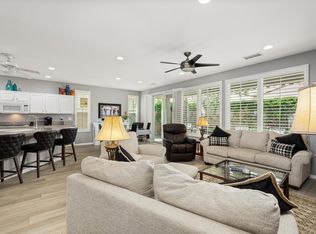
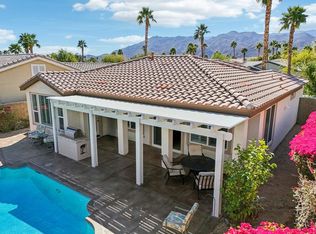
Step into your own desert sanctuary at Trilogy at La Quinta, where this radiant Oasis residence blends resort-style living with effortless sophistication in one of the desert's premier 55+ communities. A private backyard retreat showcases an in-ground spa, shaded lounging beneath the covered patio, and generous space for unforgettable gatherings. Inside, the single-level layout spans 1,551 sq. ft. of airy elegance, offering 2 bedrooms, 2 baths, a great room with media niche and fireplace, volume ceilings, and an attached 2-car garage. The primary suite indulges with private patio access, a walk-in closet, and linen cabinetry, while the dining room--enhanced by a buffet niche and sliding doors to the loggia--flows seamlessly into an island kitchen adorned with granite slab counters, custom tile backsplash, breakfast bar, under-cabinet lighting, and a walk-in pantry. Designer paint, mirrored wardrobe doors, tile flooring in main living areas, new energy-efficient AC, and plush bedroom carpeting complete this irresistible desert jewel. Residents of Trilogy at La Quinta enjoy a vibrant resort lifestyle with the Santa Rosa Clubhouse, fitness center, indoor walking track, resort-style pool, tennis, pickleball, bocce ball, social clubs, and the recently renovated Trilogy Golf Club at La Quinta with onsite dining at Kitchen Ten Eleven, all surrounded by stunning mountain views and the relaxed luxury of desert living.
Under contract
Listed by: Bennion Deville Homes • John Miller
$539,000
81631 Prism Dr, La Quinta, CA 92253
2beds
1,551sqft
:
Get pre-qualified$4,204/mo
Single Family Residence
Built in 2003
8,276 Square Feet Lot
$523,000 Zestimate®
$348/sqft
$622/mo HOA
What's special
Private backyard retreatBreakfast barCustom tile backsplashSingle-level layoutDesigner paintIn-ground spaUnder-cabinet lighting
- 62 days |
- 213 |
- 5 |
Zillow last checked:
Listing updated:
Listed by:
John Miller DRE #01371356 760-285-3642,
Bennion Deville Homes,
John K. Miller Group DRE #01371356 760-285-3642,
Bennion Deville Homes
Source: CRMLS,MLS#: 219148342DA Originating MLS: California Desert AOR & Palm Springs AOR
Originating MLS: California Desert AOR & Palm Springs AORFacts & features
Interior
Bedrooms & bathrooms
- Bedrooms: 2
- Bathrooms: 2
- Full bathrooms: 2
Rooms
- Room types: Great Room, Other, Retreat, Dining Room
Bathroom
- Features: Separate Shower, Tub Shower, Vanity
Kitchen
- Features: Granite Counters, Kitchen Island
Other
- Features: Walk-In Closet(s)
Heating
- Central, Fireplace(s), Natural Gas
Cooling
- Central Air
Appliances
- Included: Dishwasher, Gas Cooktop, Disposal, Microwave, Vented Exhaust Fan, Water To Refrigerator, Water Heater
- Laundry: Laundry Room
Features
- Breakfast Bar, Built-in Features, Separate/Formal Dining Room, High Ceilings, Open Floorplan, Recessed Lighting, Walk-In Closet(s)
- Flooring: Carpet, Tile
- Doors: Sliding Doors
- Windows: Blinds, Bay Window(s), Double Pane Windows
- Has fireplace: Yes
- Fireplace features: Gas, Great Room, See Through
Interior area
- Total interior livable area: 1,551 sqft
Property
Parking
- Total spaces: 2
- Parking features: Direct Access, Garage, Garage Door Opener, Side By Side
- Attached garage spaces: 2
Features
- Levels: One
- Stories: 1
- Patio & porch: Concrete, Covered, Stone
- Spa features: Heated, In Ground
- Fencing: Block
- Has view: Yes
- View description: Mountain(s), Pool
Lot
- Size: 8,276 Square Feet
- Features: Back Yard, Front Yard, Landscaped, Planned Unit Development, Sprinkler System
Details
- Parcel number: 764380044
- Special conditions: Standard
Construction
Type & style
- Home type: SingleFamily
- Property subtype: Single Family Residence
Materials
- Stucco
- Foundation: Slab
- Roof: Tile
Condition
- New construction: No
- Year built: 2003
Details
- Builder model: Oasis
- Builder name: Shea Homes
Utilities & green energy
- Electric: 220 Volts in Garage
- Utilities for property: Cable Available
Community & HOA
Community
- Features: Golf, Gated
- Security: Gated Community, 24 Hour Security
- Senior community: Yes
- Subdivision: Trilogy
HOA
- Has HOA: Yes
- Amenities included: Billiard Room, Clubhouse, Controlled Access, Sport Court, Fitness Center, Fire Pit, Golf Course, Maintenance Grounds, Game Room, Lake or Pond, Meeting Room, Management, Meeting/Banquet/Party Room, Barbecue, Tennis Court(s), Cable TV
- HOA fee: $622 monthly
- HOA name: Trilogy La Quinta HOA
- HOA phone: 760-777-6059
Location
- Region: La Quinta
Financial & listing details
- Price per square foot: $348/sqft
- Tax assessed value: $280,289
- Annual tax amount: $4,318
- Date on market: 5/25/2026
- Listing terms: Cash,Cash to New Loan,Conventional,FHA,VA Loan
Estimated market value
$523,000
$497,000 - $549,000
$4,998/mo
Price history
| Date | Event | Price |
|---|---|---|
| 7/22/2026 | Contingent | $539,000$348/sqft |
Source:  Greater Palm Springs Realtors #219148342 Report a problem Greater Palm Springs Realtors #219148342 Report a problem | ||
| 5/25/2026 | Listed for sale | $539,000+2.9%$348/sqft |
Source: Greater Palm Springs Realtors #219148342 Report a problem | ||
| 4/25/2026 | Listing removed | $524,000$338/sqft |
Source:  Berkshire Hathaway HomeServices CA Properties #219135639DA Report a problem Berkshire Hathaway HomeServices CA Properties #219135639DA Report a problem | ||
| 3/19/2026 | Price change | $524,000-2.8%$338/sqft |
Source: Greater Palm Springs Realtors #219135639 Report a problem | ||
| 1/17/2026 | Price change | $539,000-1.8%$348/sqft |
Source: Greater Palm Springs Realtors #219135639 Report a problem | ||
| 10/2/2025 | Listed for sale | $549,000$354/sqft |
Source: Greater Palm Springs Realtors #219135639 Report a problem | ||
| 9/27/2025 | Pending sale | $549,000$354/sqft |
Source:  CDAR/ Desert Area MLS #219135639 Report a problem CDAR/ Desert Area MLS #219135639 Report a problem | ||
| 9/20/2025 | Listed for sale | $549,000-3.5%$354/sqft |
Source: Greater Palm Springs Realtors #219135639 Report a problem | ||
| 6/2/2025 | Listing removed | $569,000$367/sqft |
Source: Berkshire Hathaway HomeServices CA Properties #219125662DA Report a problem | ||
| 4/7/2025 | Price change | $569,000-2.7%$367/sqft |
Source: Greater Palm Springs Realtors #219125662 Report a problem | ||
| 3/19/2025 | Price change | $585,000-3.9%$377/sqft |
Source: Greater Palm Springs Realtors #219125662 Report a problem | ||
| 3/1/2025 | Listed for sale | $609,000+4.1%$393/sqft |
Source: Greater Palm Springs Realtors #219125662 Report a problem | ||
| 6/4/2024 | Listing removed | -- |
Source: BHHS broker feed Report a problem | ||
| 5/3/2023 | Listed for sale | $585,000+6.4%$377/sqft |
Source: Greater Palm Springs Realtors #219094440 Report a problem | ||
| 6/2/2022 | Sold | $550,000$355/sqft |
Source: CDAR/ Desert Area MLS #219077672 Report a problem | ||
| 5/8/2022 | Pending sale | $550,000$355/sqft |
Source:  CRMLS #219077672DA Report a problem CRMLS #219077672DA Report a problem | ||
| 4/24/2022 | Listed for sale | $550,000+61.8%$355/sqft |
Source: CRMLS #219077672DA Report a problem | ||
| 11/16/2018 | Sold | $340,000-7.9%$219/sqft |
Source: CDAR/ Desert Area MLS #218022256 Report a problem | ||
| 9/20/2018 | Listed for sale | $369,000$238/sqft |
Source: Bennion Deville Homes #218022256 Report a problem | ||
| 9/19/2018 | Pending sale | $369,000$238/sqft |
Source: Bennion Deville Homes #218022256 Report a problem | ||
| 8/11/2018 | Listed for sale | $369,000+20985.7%$238/sqft |
Source: Bennion Deville Homes #218022256 Report a problem | ||
| 2/14/2013 | Listing removed | $1,750$1/sqft |
Source: Coldwell Banker Residential Brokerage - La Quinta #21464608 Report a problem | ||
| 11/1/2012 | Listed for rent | $1,750$1/sqft |
Source: Coldwell Banker Residential Brokerage - La Quinta #21464608 Report a problem | ||
| 5/10/2012 | Sold | $1,750-99.5%$1/sqft |
Source: CDAR/ Desert Area MLS #21442575 Report a problem | ||
| 11/30/2011 | Listed for sale | $349,000-2.8%$225/sqft |
Source: Coldwell Banker Residential Brokerage - La Quinta #21442575 Report a problem | ||
| 4/22/2004 | Sold | $359,000+34%$231/sqft |
Source: Public Record Report a problem | ||
| 3/10/2004 | Sold | $268,000+11.9%$173/sqft |
Source: Public Record Report a problem | ||
| 11/18/2003 | Sold | $239,500$154/sqft |
Source: Public Record Report a problem | ||
Public tax history
| Year | Property taxes | Tax assessment |
|---|---|---|
| 2025 | $4,318 +2.3% | $280,289 +2% |
| 2024 | $4,221 +4.5% | $274,795 +2% |
| 2023 | $4,038 -20.9% | $269,408 -24.6% |
| 2022 | $5,104 +2.4% | $357,399 +2% |
| 2021 | $4,985 +1.1% | $350,392 +1% |
| 2020 | $4,930 0% | $346,800 +2% |
| 2019 | $4,932 +3.3% | $340,000 +3.3% |
| 2018 | $4,774 -1.8% | $329,000 +0.3% |
| 2017 | $4,862 | $328,000 +2.8% |
| 2016 | $4,862 +9.5% | $319,000 +2.9% |
| 2015 | $4,439 -0.7% | $310,000 +0.6% |
| 2014 | $4,471 | $308,000 +17.1% |
| 2013 | -- | $263,000 +2.3% |
| 2012 | -- | $257,000 +4.5% |
| 2011 | -- | $246,000 -15.8% |
| 2010 | -- | $292,000 +4.3% |
| 2009 | -- | $280,000 -20.5% |
| 2008 | -- | $352,000 -9.7% |
| 2007 | -- | $390,000 -0.9% |
| 2006 | -- | $393,502 +7.5% |
| 2005 | -- | $366,180 |
Find assessor info on the county website
Monthly payment
Est. payment
Payment breakdown
Explore the cost of this home by adjusting the details. Changes won't be saved.Climate risks
Neighborhood: 92253
Nearby schools
GreatSchools rating
- 7/10Westside Elementary SchoolGrades: K-6Distance: 2.2 mi
- 3/10Cahuilla Desert Academy Junior HighGrades: 7-8Distance: 4.2 mi
- 3/10Coachella Valley High SchoolGrades: 9-12Distance: 3.2 mi
- $546,0002 bd2 ba1.5k sqft81643 Prism Dr, La Quinta, CA 92253Off Market

- $627,1003 bd2 ba1.7k sqft60404 Juniper Ln, La Quinta, CA 92253Off Market
- $728,4003 bd3 ba2k sqft60387 Lavender Ct, La Quinta, CA 92253Off Market

- $630,0002 bd2 ba1.8k sqft81655 Prism Dr, La Quinta, CA 92253Off Market

- $5,5002 bd2 ba1.3k sqft81626 Prism Dr, La Quinta, CA 92253For Rent
- $520,6002 bd2 ba1.3k sqft60422 Juniper Ln, La Quinta, CA 92253Off Market
- $525,0003 bd3 ba1.9k sqft81638 Prism Dr, La Quinta, CA 92253Sold
- $1,080,7004 bd4 ba3k sqft60392 Lavender Ct, La Quinta, CA 92253Off Market
A local agent can set up tours, give advice and negotiate with sellers.
Similar homes
- $549,0002 bd2 ba1.7k sqft81996 Daniel Dr, La Quinta, CA 92253For Sale
 MLS ID #219149361DA, John Miller, Bennion Deville Homes. CRMLS
 - $509,9002 bd2 ba1.3k sqft60108 Katie Cir, La Quinta, CA 92253For Sale
 MLS ID #219149800DA, John Miller, Bennion Deville Homes. CRMLS
 - $560,0002 bd2 ba1.6k sqft60477 Desert Shadows Dr, La Quinta, CA 92253For Sale
 MLS ID #219146863DA, Donna Ambrose, Desert Sotheby's Int'l Realty. CRMLS
 - $519,0002 bd2 ba1.3k sqft60920 Living Stone Dr, La Quinta, CA 92253For Sale
 MLS ID #219148674DA, John Miller, Bennion Deville Homes. CRMLS
 - $589,0002 bd2 ba1.6k sqft60200 Wishbone Ct, La Quinta, CA 92253For SaleMLS ID #219147257DA, Donna Ambrose, Desert Sotheby's Int'l Realty. CRMLS
- $499,0002 bd2 ba1.3k sqft60268 Sweetshade Ln, La Quinta, CA 92253For SaleMLS ID #219146353DA, John Miller, Bennion Deville Homes. CRMLS
- $519,0002 bd2 ba1.5k sqft81297 Golden Barrel Way, La Quinta, CA 92253For SaleMLS ID #219142479DA, John Miller, Bennion Deville Homes. CRMLS
- $530,0002 bd2 ba1.6k sqft81430 Rustic Canyon Dr, La Quinta, CA 92253For SaleMLS ID #219149381DA, Aaron Seuss, KUD Properties, Inc.. CRMLS
- $509,0002 bd2 ba1.3k sqft81484 Jacaranda Ct, La Quinta, CA 92253For SaleMLS ID #219148020DA, John Miller, Bennion Deville Homes. CRMLS
- $599,0002 bd2 ba1.6k sqft81160 Red Rock Rd, La Quinta, CA 92253For SaleMLS ID #219149153DA, John Miller, Bennion Deville Homes. CRMLS
- $585,0003 bd3 ba1.6k sqft61125 Living Stone Dr, La Quinta, CA 92253For SaleMLS ID #219147306DA, Donna Ambrose, Desert Sotheby's Int'l Realty. CRMLS
- $549,0003 bd2 ba1.7k sqft79330 Paseo Del Rey, La Quinta, CA 92253For SaleMLS ID #219150595DA, John Miller, Bennion Deville Homes. CRMLS
- $699,0002 bd3 ba2.1k sqft81266 Stone Crop Ln, La Quinta, CA 92253For SaleMLS ID #219149297DA, John Miller, Bennion Deville Homes. CRMLS
- $649,0002 bd2 ba1.7k sqft81485 Jacaranda Ct, La Quinta, CA 92253For SaleMLS ID #219148040DA, John Miller, Bennion Deville Homes. CRMLS
- $--4 bd3 ba2k sqft49275 Via Bolero, La Quinta, CA 92253AuctionAuction.com 2
- $759,9003 bd2 ba1.7k sqft81759 Brittlebush Ln, La Quinta, CA 92253For SaleMLS ID #219147466DA, John Miller, Bennion Deville Homes. CRMLS
- $679,9004 bd3 ba1.9k sqft60179 Honeysuckle St, La Quinta, CA 92253For SaleMLS ID #219146651DA, John Miller, Bennion Deville Homes. CRMLS
- $795,0003 bd3 ba1.8k sqft81931 Prism Dr, La Quinta, CA 92253For SaleMLS ID #219147976DA, Donna Ambrose, Desert Sotheby's Int'l Realty. CRMLS
- $595,0002 bd2 ba1.5k sqft55393 Tanglewood, La Quinta, CA 92253For SaleMLS ID #219146314DA, Anthony Maio, Bennion Deville Homes. CRMLS
- $639,0002 bd2 ba1.8k sqft82707 Monarchos Ct, Indio, CA 92201For SaleMLS ID #219150723DA, Michael Fogarty, Coldwell Banker Realty. CRMLS
Local buyer's agents are ready to help
