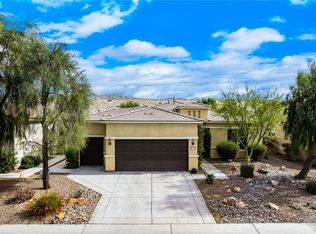
Welcome to effortless desert living in Sun City Shadow Hills! This beautifully maintained one-owner Hospitality floor plan is located in desirable Phase 3 and offers the perfect combination of style, comfort, and incredible outdoor living. Built in 2013 and situated on a 7,405 square foot lot, this inviting home features 1,756 square feet, 3 bedrooms, 2 bathrooms, and the highly desirable 2-car garage PLUS separate golf cart garage! From the moment you step inside, you'll appreciate the bright, open feel and thoughtful upgrades throughout. Luxury vinyl plank flooring flows seamlessly through the entire home, creating a fresh, cohesive look, while high ceilings, recessed lighting, and an abundance of natural light make the space feel open and airy. At the heart of the home is the spacious great room, where a sleek electric fireplace creates a warm and stylish focal point perfect for relaxing or entertaining. The kitchen is made for gathering, featuring crisp white cabinetry, granite slab countertops and backsplash, NEW stainless steel appliances, abundant storage, a generous center island, and breakfast bar seating, all opening effortlessly to the great room and dining area. Whether hosting friends for dinner or enjoying a quiet morning at home, this floor plan makes everyday living easy. The spacious primary suite is a wonderful private retreat with an ensuite bathroom featuring a soaking tub, separate walk-in shower, large vanity, and walk-in closet. Two additional bedrooms offer plenty of flexibility for visiting family and friends, a home office, fitness room, or hobbies. And then there's the BACKYARD! Designed to embrace the best of the desert lifestyle, the expansive outdoor living space features an extended patio with Alumawood cover, built-in BBQ, outdoor refrigerator, and fire pit--everything you need for afternoon cookouts, evening cocktails, and nights spent gathered around the fire under the desert sky. Beautiful low-maintenance landscaping completes this private outdoor retreat. Additional highlights include an exterior freshly painted within the last year and a garage equipped with a mini-split system, making it a comfortable space for projects, hobbies, or additional climate-controlled storage. Located in the premier 55+ resort community of Sun City Shadow Hills, you'll enjoy an incredible array of amenities including two championship golf courses, clubhouses, fitness centers, indoor and outdoor pools and spas, tennis, pickleball!
Under contract
Listed by: KW Coachella Valley • Jelmberg Team • 760-732-5867
$549,000
81760 Avenida Estuco, Indio, CA 92203
3beds
1,756sqft
Single Family Residence
Built in 2013
7,405 Square Feet Lot
$542,200 Zestimate®
$313/sqft
$398/mo HOA
What's special
Sleek electric fireplaceAbundance of natural lightBreakfast bar seatingSpacious primary suiteCrisp white cabinetryHigh ceilingsSeparate walk-in shower
- 40 days
- 221
- 4
Zillow last checked:
Listing updated:
Listed by:
Jelmberg Team DRE #01765542 760-732-5867,
KW Coachella Valley
Source: CRMLS,MLS#: 219152612DA Originating MLS: California Desert AOR & Palm Springs AOR
Originating MLS: California Desert AOR & Palm Springs AORFacts & features
Interior
Bedrooms & bathrooms
- Bedrooms: 3
- Bathrooms: 2
- Full bathrooms: 2
Rooms
- Room types: Great Room, Primary Bedroom, Other, Dining Room
Primary bedroom
- Features: Primary Suite
Bathroom
- Features: Bathtub, Separate Shower, Vanity
Kitchen
- Features: Granite Counters, Kitchen Island
Other
- Features: Walk-In Closet(s)
Heating
- Central, Forced Air, Fireplace(s), Natural Gas
Cooling
- Central Air
Appliances
- Included: Dishwasher, Gas Cooktop, Disposal, Gas Water Heater, Microwave, Refrigerator, Range Hood, Vented Exhaust Fan
Features
- Breakfast Bar, Separate/Formal Dining Room, High Ceilings, Open Floorplan, Recessed Lighting, Primary Suite, Walk-In Closet(s)
- Flooring: Vinyl
- Doors: Sliding Doors
- Windows: Blinds
- Has fireplace: Yes
- Fireplace features: Electric, Great Room
Interior area
- Total interior livable area: 1,756 sqft
Property
Parking
- Total spaces: 4
- Parking features: Direct Access, Driveway, Garage, Garage Door Opener
- Attached garage spaces: 2
- Uncovered spaces: 2
Features
- Levels: One
- Stories: 1
- Patio & porch: Covered
- Fencing: Block
- Has view: Yes
- View description: Mountain(s)
Lot
- Size: 7,405 Square Feet
- Features: Drip Irrigation/Bubblers, Landscaped, Planned Unit Development
Details
- Parcel number: 691740006
- Special conditions: Standard
Construction
Type & style
- Home type: SingleFamily
- Property subtype: Single Family Residence
Materials
- Stucco
- Foundation: Slab
- Roof: Tile
Condition
- New construction: No
- Year built: 2013
Details
- Builder model: Hospitality
Community & HOA
Community
- Features: Golf, Gated
- Security: Gated Community, 24 Hour Security
- Senior community: Yes
- Subdivision: Sun City Shadow Hills (30921)
HOA
- Has HOA: Yes
- Amenities included: Bocce Court, Billiard Room, Clubhouse, Fitness Center, Golf Course, Game Room, Lake or Pond, Meeting/Banquet/Party Room, Other Courts, Pet Restrictions, Tennis Court(s)
- HOA fee: $398 monthly
Location
- Region: Indio
Financial & listing details
- Price per square foot: $313/sqft
- Tax assessed value: $398,233
- Date on market: 9/11/2026
- Listing terms: Cash,Cash to New Loan,Submit
- Inclusions: Washer/Dryer/Refrigerator/Wine Cooler
Estimated market value
$542,200
$515,000 - $569,000
$3,748/mo
Price history
| Date | Event | Price |
|---|---|---|
| 9/30/2026 | Contingent | $549,000$313/sqft |
Source:  Greater Palm Springs Realtors #219152612 Report a problem Greater Palm Springs Realtors #219152612 Report a problem | ||
| 9/11/2026 | Listed for sale | $549,000+72.4%$313/sqft |
Source:  CDAR/ Desert Area MLS #219152612 Report a problem CDAR/ Desert Area MLS #219152612 Report a problem | ||
| 8/8/2013 | Sold | $318,500$181/sqft |
Source: Public Record Report a problem | ||
Public tax history
| Year | Property taxes | Tax assessment |
|---|---|---|
| 2026 | -- | $398,233 +2% |
| 2025 | $3,920 +2.2% | $390,425 +2% |
| 2024 | $3,834 +1.3% | $382,771 +2% |
| 2023 | $3,785 -31.4% | $375,266 +2% |
| 2022 | $5,519 +2.6% | $367,908 +2% |
| 2021 | $5,381 +2.2% | $360,695 +1% |
| 2020 | $5,265 +2% | $356,998 +2% |
| 2019 | $5,160 +8.7% | $349,999 +2% |
| 2018 | $4,749 +2.1% | $343,137 +2% |
| 2017 | $4,652 | $336,410 +2% |
| 2016 | $4,652 +2.1% | $329,815 +1.5% |
| 2015 | $4,557 +1.8% | $324,863 +2% |
| 2014 | $4,476 | $318,500 +804.1% |
| 2013 | -- | $35,227 +2% |
| 2012 | -- | $34,537 |
Find assessor info on the county website
Monthly payment
Est. payment
Payment breakdown
Explore the cost of this home by adjusting the details. Changes won't be saved.Climate risks
Neighborhood: 92203

Similar homes
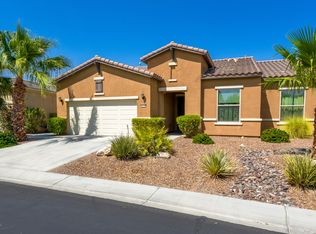
- $550,0003 bd3 ba2.1k sqft81659 Camino El Triunfo, Indio, CA 92203For Sale
 MLS ID #219149113DA, Traci Sadler, Simple Sales Agent Corp.. CRMLS
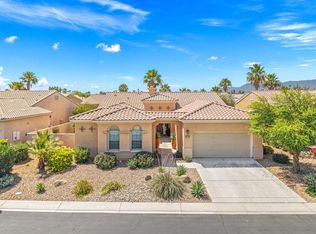
 - $550,0002 bd2 ba1.8k sqft40175 Calle Loma Entrada, Indio, CA 92203For Sale
 MLS ID #219153972DA, Michelle White, Equity Union. CRMLS
 - $554,5003 bd2 ba1.9k sqft41664 Conner Pl, Indio, CA 92203For Sale
 MLS ID #219154276DA, Debra Dianna Dunbar, Keller Williams Realty EastBay. CRMLS
 - $560,0002 bd2 ba1.7k sqft39197 Camino Piscina, Indio, CA 92203For Sale
 MLS ID #219150614PS, Billy Meraz, Windermere Real Estate. CRMLS
Local buyer's agents are ready to help
