One of Sun City Shadow Hills' Most Upgraded Retreats.
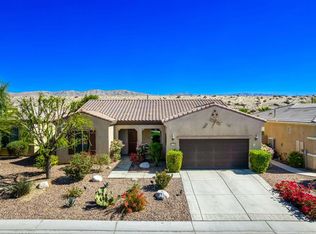
Not all lots in Sun City Shadow Hills are created equal. This one backs to open space with no rear neighbor, offering a level of privacy and quiet that most homes in the community simply cannot match. The north-facing yard stays naturally shaded and comfortable throughout the day, framed by mature trees that add both beauty and seclusion and cooled by a built in mister system. With ample space and no rear obstruction, there is also room to potentially add a private pool and spa.
Inside, this 2023-renovated RETREAT floor plan delivers a KitchenAid stainless appliance package, solid hardwood cabinetry doors with soft-close hardware, and a dramatic oversized island with granite countertops. A custom sidebar cabinet with stone surface adds a refined touch, equally suited as a bar or buffet station. Porcelain plank tile flows through the main living areas, with plush carpeting in both suites.
The layout offers a spacious primary suite, a guest bedroom with its own en suite bath, a generous den or office that functions as a potential third bedroom, and a powder room for guests. High ceilings, recessed lighting, and a dedicated laundry room complete the interior.
The three-car garage — including a dedicated golf cart bay, insulated doors, built in storage, and a mini-split A/C system — is among the most functional in the community. Guard-gated, turnkey, and priced to move. Resort amenities including golf, pickleball, tennis, pools, and a community clubhouse are all nearby. This is desert living done right. This property can also be offered furnished (with some exceptions)
Sold for $495,000
Listed by: Serhant California, Inc • Tyler Brown • Contact: 949-697-2781
Bought with: HomeSmart
Zestimate®
$495,000
81778 Avenida Estuco, Indio, CA 92203
2beds
1,952sqft
Single Family Residence
Built in 2014
7,405 Square Feet Lot
$495,000 Zestimate®
$254/sqft
$3,156 Estimated rent
Home value
$495,000
$455,000 - $540,000
$3,156/mo
Zestimate® history
Owner options
List your home for rent
$3,156/mo
Rent Zestimate®
Find your next renter with Zillow Rental Manager. Plus, with online applications, you can quickly screen prospective tenants – for free.
$3,156/mo
Rent Zestimate®
Refinance and save
$3,507/mo
Est. payment
Refinancing to a lower rate could help reduce your monthly payments and save thousands over the life of the loan.
$3,507/mo
Est. payment
Explore your selling options
Work with a Zillow partner agent
Leverage their expertise and Zillow's premium Showcase listings to get your home seen by more buyers.
Get startedList with your own agent
Get your home in front of millions of buyers by listing it on Zillow.
Learn how to do itSell it yourself
Take full control of how buyers see your home on Zillow by listing For Sale by Owner (FSBO).
List your homeWhat's special
Zillow last checked:
Listing updated:
Listed by:
Tyler Brown DRE #02043514 949-220-4409,
Serhant California, Inc
Bought with:
Allan Grushkin, DRE #01872369
HomeSmart
Source: CRMLS,MLS#: NP25222326 Originating MLS: California Regional MLS
Originating MLS: California Regional MLSFacts & features
Interior
Bedrooms & bathrooms
- Bedrooms: 2
- Bathrooms: 3
- Full bathrooms: 2
- 1/2 bathrooms: 1
- Main level bathrooms: 3
- Main level bedrooms: 2
Rooms
- Room types: Bedroom, Den, Kitchen, Laundry, Living Room, Primary Bedroom, Office, Other
Primary bedroom
- Features: Main Level Primary
Primary bedroom
- Features: Primary Suite
Bedroom
- Features: All Bedrooms Down
Bathroom
- Features: Bathroom Exhaust Fan, Dual Sinks, Granite Counters, Stone Counters, Soaking Tub, Tub Shower, Upgraded
Kitchen
- Features: Built-in Trash/Recycling, Kitchen Island, Kitchen/Family Room Combo, Stone Counters, Remodeled, Updated Kitchen
Other
- Features: Walk-In Closet(s)
Heating
- Central
Cooling
- Central Air, Ductless, Zoned
Appliances
- Included: Dishwasher, Electric Oven, Freezer, Disposal, Gas Range, Range Hood, Water Heater
- Laundry: Electric Dryer Hookup, Gas Dryer Hookup, Laundry Room
Features
- Granite Counters, High Ceilings, Stone Counters, Recessed Lighting, All Bedrooms Down, Main Level Primary, Primary Suite, Walk-In Closet(s)
- Flooring: Carpet, Tile
- Windows: Double Pane Windows
- Has fireplace: No
- Fireplace features: None
- Common walls with other units/homes: No Common Walls
Interior area
- Total interior livable area: 1,952 sqft
Property
Parking
- Total spaces: 3
- Parking features: Garage Faces Front, Golf Cart Garage
- Attached garage spaces: 3
Accessibility
- Accessibility features: No Stairs
Features
- Levels: One
- Stories: 1
- Entry location: 1
- Patio & porch: Concrete, Front Porch
- Exterior features: Misting System
- Pool features: Association
- Has spa: Yes
- Spa features: Association
- Fencing: Masonry
- Has view: Yes
- View description: Mountain(s), Neighborhood
Lot
- Size: 7,405 Square Feet
- Features: Sprinkler System, Yard
Details
- Parcel number: 691740008
- Special conditions: Standard
Construction
Type & style
- Home type: SingleFamily
- Architectural style: Mediterranean
- Property subtype: Single Family Residence
Materials
- Foundation: Slab
- Roof: Spanish Tile
Condition
- Turnkey
- New construction: No
- Year built: 2014
Utilities & green energy
- Electric: 220 Volts in Garage
- Sewer: Public Sewer
- Water: Public
- Utilities for property: Cable Connected, Electricity Connected, Natural Gas Connected, Phone Connected, Sewer Connected, Water Connected
Community & HOA
Community
- Features: Golf, Storm Drain(s), Street Lights, Suburban, Sidewalks, Gated
- Security: Fire Sprinkler System, Gated with Guard, Gated Community, Smoke Detector(s)
- Senior community: Yes
- Subdivision: Sun City Shadow Hills (30921)
HOA
- Has HOA: Yes
- Amenities included: Clubhouse, Controlled Access, Sport Court, Golf Course, Other, Picnic Area, Pickleball, Pool, Recreation Room, Guard, Spa/Hot Tub, Security, Tennis Court(s)
- HOA fee: $369 monthly
- HOA name: Sun City Shadow Hills HOA
- HOA phone: 760-345-4349
Location
- Region: Indio
Financial & listing details
- Price per square foot: $254/sqft
- Tax assessed value: $365,022
- Annual tax amount: $5,436
- Date on market: 9/23/2025
- Cumulative days on market: 225 days
- Listing terms: Cash,Cash to New Loan
- Road surface type: Paved
Price history
| Date | Event | Price |
|---|---|---|
| 6/14/2026 | Listing removed | $3,200$2/sqft |
Source:  HomeSmart Report a problem HomeSmart Report a problem | ||
| 6/4/2026 | Listed for rent | $3,200$2/sqft |
Source: HomeSmart Report a problem | ||
| 6/1/2026 | Sold | $495,000-6.6%$254/sqft |
Source:  CRMLS #NP25222326 Report a problem CRMLS #NP25222326 Report a problem | ||
| 5/20/2026 | Pending sale | $529,900$271/sqft |
Source: CRMLS #NP25222326 Report a problem | ||
| 5/12/2026 | Contingent | $529,900$271/sqft |
Source: CRMLS #NP25222326 Report a problem | ||
| 3/18/2026 | Price change | $529,900-3.6%$271/sqft |
Source: CRMLS #NP25222326 Report a problem | ||
| 1/2/2026 | Listed for sale | $549,900-12.7%$282/sqft |
Source: CRMLS #NP25222326 Report a problem | ||
| 7/22/2025 | Listing removed | $630,000$323/sqft |
Source:  SDMLS #NP25068985 Report a problem SDMLS #NP25068985 Report a problem | ||
| 6/23/2025 | Listed for sale | $630,000+111.4%$323/sqft |
Source: SDMLS #NP25068985 Report a problem | ||
| 5/2/2014 | Sold | $298,000$153/sqft |
Source: Public Record Report a problem | ||
Public tax history
| Year | Property taxes | Tax assessment |
|---|---|---|
| 2025 | $5,436 +2.5% | $365,022 +2% |
| 2024 | $5,306 -2.8% | $357,865 +2% |
| 2023 | $5,459 +7.9% | $350,849 +2% |
| 2022 | $5,059 +2.3% | $343,971 +2% |
| 2021 | $4,943 +1.8% | $337,227 +1% |
| 2020 | $4,854 +1.9% | $333,770 +2% |
| 2019 | $4,765 +8.7% | $327,226 +2% |
| 2018 | $4,382 +2.1% | $320,810 +2% |
| 2017 | $4,290 | $314,521 +2% |
| 2016 | $4,290 +14.7% | $308,355 +1.5% |
| 2015 | $3,742 +756.1% | $303,726 +758.3% |
| 2014 | $437 | $35,386 +0.5% |
| 2013 | -- | $35,227 +2% |
| 2012 | -- | $34,537 |
Find assessor info on the county website
Neighborhood: 92203
Nearby homes
- $487,1003 bd2 ba1.7k sqft81768 Avenida Estuco, Indio, CA 92203Off Market

- $488,0003 bd2 ba1.7k sqft81788 Avenida Estuco, Indio, CA 92203Sold
- $483,7003 bd2 ba1.7k sqft81798 Avenida Estuco, Indio, CA 92203Off Market

- $502,8003 bd2 ba1.7k sqft81760 Avenida Estuco, Indio, CA 92203Off Market
- $593,7003 bd2 ba1.7k sqft81777 Avenida Estuco, Indio, CA 92203Off Market
- $550,6003 bd2 ba1.7k sqft81787 Avenida Estuco, Indio, CA 92203Off Market
- $5,8003 bd2 ba1.7k sqft81767 Avenida Estuco, Indio, CA 92203For Rent
- $716,3003 bd3 ba2.3k sqft81757 Avenida Estuco, Indio, CA 92203Off Market
Nearby schools
GreatSchools rating
- 5/10Ronald Reagan Elementary SchoolGrades: K-5Distance: 4.4 mi
- 4/10Desert Ridge AcademyGrades: 6-8Distance: 2.1 mi
- 6/10Shadow Hills High SchoolGrades: 9-12Distance: 1.9 mi
Get a cash offer in 3 minutes
Find out how much your home could sell for in as little as 3 minutes with a no-obligation cash offer.
Estimated market value
$495,000
Get a cash offer in 3 minutes
Find out how much your home could sell for in as little as 3 minutes with a no-obligation cash offer.
Estimated market value
$495,000
- California
- Riverside County
- Indio
- 92203
- 81778 Avenida Estuco
Nearby cities
Nearby zip codes
Other Indio Topics
