Escape to the sunshine and enjoy RESORT-STYLE DESERT LIVING in guard-gated SUN CITY SHADOW HILLS, a premier 55+ community! Situated on an OVERSIZED CUL-DE-SAC LOT, this popular SORRANO floor plan offers 2,112 SQ FT. The main residence features 2 BEDROOMS, DEN & 2 BATHS, plus a DETACHED 1-BEDROOM, 1-BATH CASITA, for a total of 3 BEDROOMS & 3 BATHS--ideal for visiting family and friends. Owned by the SAME OWNER SINCE NEW, this inviting home features an open Great Room, CUSTOM BUILT-INS in the den and primary bedroom, WOOD SHUTTERS, upgraded ceiling fans and NO CARPET--extended tile and laminate wood flooring throughout. The kitchen features newer BOSCH and KITCHENAID appliances and a refrigerator approximately one year old.Outdoor living takes center stage with a PRIVATE DESERT OASIS featuring an expansive backyard with room to add a pool & spa, peek-a-boo mountain views, firepit, towering palms, colorful plumeria and an impressive collection of FRUIT TREES, including tangerine, lemon, guava and mango! Extended ALUMAWOOD-COVERED PATIOS in both the courtyard and backyard offer inviting spaces for outdoor relaxation and entertaining. Additional highlights include a wrought-iron entry gate, extended courtyard-to-backyard walkway, freshly painted exterior (2025), water softener, garage mini-split A/C and newer A/C CONDENSER. Offered PARTIALLY FURNISHED OR UNFURNISHED!Enjoy TWO GOLF COURSES, TWO CLUBHOUSES, pools, spas, fitness centers, tennis, pickleball, bocce, dining and an active social calendar. Conveniently located near ACRISURE ARENA, world-class golf, El Paseo shopping, The Living Desert and the attractions of Palm Desert and Palm Springs. Whether you're seeking a full-time residence or a seasonal escape from colder climates, discover the exceptional lifestyle awaiting you in Greater Palm Springs!
For sale
Listed by: Equity Union • Julia Lawson • 760-275-3761
$569,000
81259 Avenida Lorena, Indio, CA 92203
3beds
2,112sqft
Single Family Residence
Built in 2006
9,583 Square Feet Lot
$558,700 Zestimate®
$269/sqft
$398/mo HOA
What's special
Expansive backyardPeek-a-boo mountain viewsExtended courtyard-to-backyard walkwayColorful plumeriaWrought-iron entry gateTowering palmsOversized cul-de-sac lot
- 20 hours
- 114
- 6
Zillow last checked:
Listing updated:
Listed by:
Julia Lawson DRE #01417939 760-275-3761,
Equity Union
Source: CRMLS,MLS#: 219154675DA Originating MLS: California Desert AOR & Palm Springs AOR
Facts & features
Interior
Bedrooms & bathrooms
- Bedrooms: 3
- Bathrooms: 3
- Full bathrooms: 3
Rooms
- Room types: Bedroom, Den, Entry/Foyer, Guest Quarters, Great Room, Primary Bedroom, Other, Utility Room, Dining Room
Primary bedroom
- Features: Main Level Primary
Bedroom
- Features: All Bedrooms Down
Bathroom
- Features: Bidet, Bathtub, Linen Closet, Separate Shower, Vanity
Kitchen
- Features: Granite Counters, Kitchen Island
Other
- Features: Walk-In Closet(s)
Heating
- Central, Forced Air, Natural Gas
Cooling
- Central Air, Wall/Window Unit(s)
Appliances
- Included: Dishwasher, Gas Cooktop, Disposal, Hot Water Circulator, Microwave, Refrigerator, Self Cleaning Oven, Water Softener, Vented Exhaust Fan, Water To Refrigerator
- Laundry: Laundry Room
Features
- Breakfast Bar, Built-in Features, Breakfast Area, Crown Molding, Separate/Formal Dining Room, High Ceilings, Open Floorplan, Partially Furnished, Recessed Lighting, Wired for Sound, All Bedrooms Down, Main Level Primary, Utility Room, Walk-In Closet(s)
- Flooring: Laminate, Tile
- Doors: Sliding Doors
- Windows: Shutters
- Has fireplace: No
Interior area
- Total interior livable area: 2,112 sqft
Video & virtual tour
Property
Parking
- Total spaces: 4
- Parking features: Direct Access, Driveway, Garage, Side By Side
- Attached garage spaces: 2
- Uncovered spaces: 2
Features
- Levels: One
- Stories: 1
- Patio & porch: Concrete, Covered
- Exterior features: Barbecue
- Fencing: Block,Wrought Iron
Lot
- Size: 9,583 Square Feet
- Features: Back Yard, Close to Clubhouse, Cul-De-Sac, Drip Irrigation/Bubblers, Front Yard, Landscaped, Level, Planned Unit Development, Rectangular Lot, Sprinklers Timer, Yard
Details
- Additional structures: Guest House
- Parcel number: 691500008
- Special conditions: Standard
Construction
Type & style
- Home type: SingleFamily
- Architectural style: Mediterranean
- Property subtype: Single Family Residence
Materials
- Stucco
- Foundation: Quake Bracing, Slab
- Roof: Concrete,Tile
Condition
- Updated/Remodeled
- New construction: No
- Year built: 2006
Details
- Builder model: Sorrano
- Builder name: Del Webb / Pulte Homes
Community & HOA
Community
- Features: Golf, Gated
- Security: Gated Community, 24 Hour Security
- Senior community: Yes
- Subdivision: Sun City Shadow Hills (30921)
HOA
- Has HOA: Yes
- Amenities included: Bocce Court, Billiard Room, Clubhouse, Controlled Access, Sport Court, Fitness Center, Golf Course, Maintenance Grounds, Game Room, Lake or Pond, Meeting Room, Management, Meeting/Banquet/Party Room, Other Courts, Barbecue, Pet Restrictions, Security, Tennis Court(s)
- HOA fee: $398 monthly
- HOA name: Sun City Shadow Hills Community Association
- HOA phone: 760-345-4349
Location
- Region: Indio
Financial & listing details
- Price per square foot: $269/sqft
- Tax assessed value: $539,369
- Date on market: 10/22/2026
- Listing terms: Cash,Cash to New Loan,Conventional,VA No Loan
- Inclusions: Refrigerator, washer and dryer
Estimated market value
$558,700
$531,000 - $587,000
$3,543/mo
Price history
| Date | Event | Price |
|---|---|---|
| 10/22/2026 | Listed for sale | $569,000+45.9%$269/sqft |
Source:  CDAR/ Desert Area MLS #219154675 Report a problem | ||
| 11/16/2006 | Sold | $390,000$185/sqft |
Source: Public Record Report a problem | ||
Public tax history
| Year | Property taxes | Tax assessment |
|---|---|---|
| 2026 | -- | $539,369 +2% |
| 2025 | $7,990 +2.8% | $528,794 +2% |
| 2024 | $7,770 +3.2% | $518,426 +2% |
| 2023 | $7,533 +2.1% | $508,262 +2% |
| 2022 | $7,377 +7.7% | $498,297 +7% |
| 2021 | $6,849 +13.9% | $465,500 +12% |
| 2020 | $6,011 +3.2% | $415,625 +3% |
| 2019 | $5,827 +3.9% | $403,520 +4% |
| 2018 | $5,607 -4.5% | $388,000 -5.6% |
| 2017 | $5,870 | $411,000 +1% |
| 2016 | $5,870 +2.3% | $407,000 +2% |
| 2015 | $5,739 +3.1% | $399,000 +3.6% |
| 2014 | $5,566 | $385,000 +11.3% |
| 2013 | -- | $346,000 -0.3% |
| 2012 | -- | $347,000 |
| 2011 | -- | $347,000 +14.1% |
| 2010 | -- | $304,000 -13.1% |
| 2009 | -- | $350,000 -13.1% |
| 2008 | -- | $402,600 +3.2% |
| 2007 | -- | $390,000 |
Find assessor info on the county website
Monthly payment
Est. payment
Payment breakdown
Explore the cost of this home by adjusting the details. Changes won't be saved.Climate risks
Neighborhood: 92203

Similar homes
- $550,0002 bd2 ba1.7k sqft81470 Camino Los Milagros, Indio, CA 92203For Sale
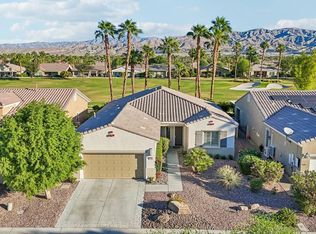 MLS ID #219154576DA, Suzi Byrd, Bennion Deville Homes. CRMLS
- $549,0002 bd2 ba2k sqft39409 Camino Manena, Indio, CA 92203For Sale
 MLS ID #219154622DA, Sherri Sacks, HomeSmart. CRMLS
- $649,0002 bd3 ba2.6k sqft40514 Calle Estela, Indio, CA 92203For Sale
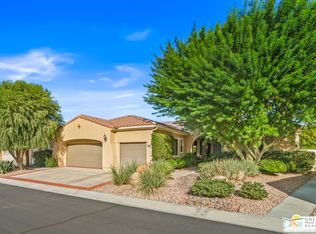 MLS ID #26102954PS, Brian/Kerri Sullivan Real Estate Group DRE # 01956172T, Equity Union. CLAW
- $569,0003 bd2 ba1.7k sqft38897 Camino Buendia, Indio, CA 92203For Sale
 MLS ID #219154185DA, Rick Halla, HomeSmart. CRMLS
