Tucked at the end of a quiet cul-de-sac in gated Foxstone of North Indio, this 3-bedroom, 2-bath residence sits on a spacious lot with a community greenbelt directly alongside it, creating a welcome sense of openness and privacy. The open-concept floor plan connects the living, dining, and kitchen areas, with large-format tile flooring throughout and no carpet. The kitchen features granite countertops and a tile backsplash, while the primary suite includes a separate tub and shower and a large walk-in closet.Outside, the generous backyard provides plenty of room to create an outdoor space that fits your lifestyle, with potential for a pool and an existing gazebo that offers a natural spot for outdoor dining or relaxing. The home's cul-de-sac location, adjacent greenbelt, and sizable lot give it a great foundation for someone looking to add their own touches and make the space their own. Just minutes from the I-10, shopping, dining, schools, and everyday conveniences, Foxstone offers the convenience of North Indio living along with the privacy of a gated community and low HOA dues.
For sale
Listed by: Bennion Deville Homes • Craig Conley • 760-485-1111
Price cut: $6K (9/29)
$499,000
41309 Marston Ct, Indio, CA 92203
3beds
1,886sqft
Single Family Residence
Built in 2006
8,712 Square Feet Lot
$495,600 Zestimate®
$265/sqft
$144/mo HOA
What's special
Large walk-in closetLarge-format tile flooring throughoutKitchen features granite countertopsTile backsplash
- 70 days
- 998
- 67
Zillow last checked:
Listing updated:
Listed by:
Craig Conley DRE #01294885 760-485-1111,
Bennion Deville Homes
Source: CRMLS,MLS#: 219151265DA Originating MLS: California Desert AOR & Palm Springs AOR
Originating MLS: California Desert AOR & Palm Springs AORFacts & features
Interior
Bedrooms & bathrooms
- Bedrooms: 3
- Bathrooms: 2
- Full bathrooms: 2
Rooms
- Room types: Entry/Foyer, Great Room, Living Room, Primary Bedroom, Dining Room
Primary bedroom
- Features: Primary Suite
Bathroom
- Features: Bathtub, Separate Shower
Kitchen
- Features: Granite Counters, Kitchen Island
Heating
- Forced Air, Natural Gas
Cooling
- Central Air
Appliances
- Included: Dishwasher, Electric Oven, Gas Cooktop, Disposal, Gas Water Heater, Microwave, Refrigerator, Vented Exhaust Fan
- Laundry: Laundry Room
Features
- Breakfast Bar, Separate/Formal Dining Room, Recessed Lighting, Primary Suite
- Flooring: Tile
- Doors: Sliding Doors
- Windows: Blinds
- Has fireplace: No
Interior area
- Total interior livable area: 1,886 sqft
Video & virtual tour
Property
Parking
- Total spaces: 4
- Parking features: Direct Access, Driveway, Garage, Garage Door Opener, Side By Side
- Attached garage spaces: 2
- Uncovered spaces: 2
Features
- Levels: One
- Stories: 1
- Patio & porch: Concrete, Covered
- Fencing: Block
Lot
- Size: 8,712 Square Feet
- Features: Cul-De-Sac, Greenbelt, Landscaped, Planned Unit Development, Sprinkler System
Details
- Parcel number: 692150031
- Special conditions: Standard
Construction
Type & style
- Home type: SingleFamily
- Property subtype: Single Family Residence
Materials
- Stucco
- Foundation: Slab
- Roof: Tile
Condition
- Repairs Cosmetic
- New construction: No
- Year built: 2006
Community & HOA
Community
- Features: Gated
- Security: Security Gate, Gated Community
- Subdivision: Foxstone
HOA
- Has HOA: Yes
- Amenities included: Controlled Access
- HOA fee: $144 monthly
Location
- Region: Indio
Financial & listing details
- Price per square foot: $265/sqft
- Tax assessed value: $265,635
- Date on market: 8/10/2026
- Listing terms: Cash,Conventional,1031 Exchange,FHA,VA Loan
- Inclusions: Refrigerator
Estimated market value
$495,600
$471,000 - $520,000
$2,999/mo
Price history
| Date | Event | Price |
|---|---|---|
| 9/29/2026 | Price change | $499,000-1.2%$265/sqft |
Source:  CDAR/ Desert Area MLS #219151265 Report a problem CDAR/ Desert Area MLS #219151265 Report a problem | ||
| 9/17/2026 | Price change | $505,000-1.9%$268/sqft |
Source:  Greater Palm Springs Realtors #219151265 Report a problem Greater Palm Springs Realtors #219151265 Report a problem | ||
| 9/4/2026 | Price change | $515,000-1%$273/sqft |
Source: Greater Palm Springs Realtors #219151265 Report a problem | ||
| 8/28/2026 | Price change | $520,000-1%$276/sqft |
Source: CDAR/ Desert Area MLS #219151265 Report a problem | ||
| 8/10/2026 | Listed for sale | $525,000+138.6%$278/sqft |
Source: Greater Palm Springs Realtors #219151265 Report a problem | ||
| 3/24/2016 | Listing removed | $1,695$1/sqft |
Source: Keller Williams - Palm Springs #216005666 Report a problem | ||
| 2/25/2016 | Price change | $1,695-3.1%$1/sqft |
Source: Keller Williams Realty #216005666 Report a problem | ||
| 2/12/2016 | Listed for rent | $1,750$1/sqft |
Source: Keller Williams Realty #216005666 Report a problem | ||
| 1/20/2016 | Sold | $220,000-0.5%$117/sqft |
Source: Public Record Report a problem | ||
| 12/8/2015 | Pending sale | $221,000$117/sqft |
Source: Point Home Realty Group #215035880 Report a problem | ||
| 12/6/2015 | Price change | $221,000-5%$117/sqft |
Source: Point Home Realty Group #215035880 Report a problem | ||
| 11/6/2015 | Price change | $232,600-5%$123/sqft |
Source: Keller Williams - La Quinta #215030312 Report a problem | ||
| 10/15/2015 | Listed for sale | $244,800+13.9%$130/sqft |
Source: Keller Williams Realty #215030312 Report a problem | ||
| 2/1/2015 | Listing removed | $215,000$114/sqft |
Source: Coldwell Banker Residential Brokerage - Palm Desert #214085392 Report a problem | ||
| 11/22/2014 | Price change | $215,000-1.8%$114/sqft |
Source: Coldwell Banker Residential Brokerage - Palm Desert #214085392 Report a problem | ||
| 11/8/2014 | Price change | $219,000-0.9%$116/sqft |
Source: Coldwell Banker Residential Brokerage - Palm Desert #214085392 Report a problem | ||
| 10/29/2014 | Listed for sale | $221,000-44.6%$117/sqft |
Source: Coldwell Banker Residential Brokerage - Palm Desert #214085392 Report a problem | ||
| 10/19/2005 | Sold | $399,000$212/sqft |
Source: Public Record Report a problem | ||
Public tax history
| Year | Property taxes | Tax assessment |
|---|---|---|
| 2026 | -- | $265,635 +2% |
| 2025 | $6,089 +1.6% | $260,428 +2% |
| 2024 | $5,991 +2.5% | $255,322 +2% |
| 2023 | $5,846 +2.3% | $250,316 +2% |
| 2022 | $5,716 +5.1% | $245,409 +2% |
| 2021 | $5,439 +4.3% | $240,598 +1% |
| 2020 | $5,216 +2.5% | $238,132 +2% |
| 2019 | $5,088 +2.3% | $233,464 +2% |
| 2018 | $4,975 +0.1% | $228,887 +2% |
| 2017 | $4,970 | $224,400 -51.5% |
| 2016 | $4,970 -0.5% | $462,752 +115.2% |
| 2015 | $4,996 +3.6% | $215,000 +7% |
| 2014 | $4,824 | $201,000 +30.5% |
| 2013 | -- | $154,000 +2% |
| 2012 | -- | $151,000 -0.7% |
| 2011 | -- | $152,000 -17.8% |
| 2010 | -- | $185,000 +2.2% |
| 2009 | -- | $181,000 -37.2% |
| 2008 | -- | $288,000 -24.2% |
| 2007 | -- | $380,000 -4.8% |
| 2006 | -- | $399,000 |
Find assessor info on the county website
Monthly payment
Est. payment
Payment breakdown
Explore the cost of this home by adjusting the details. Changes won't be saved.Climate risks
Neighborhood: 92203

Similar homes
- $599,0003 bd2 ba2.2k sqft83293 Fairbanks Ave, Indio, CA 92203For Sale
 MLS ID #219154490DA, Khila Ward, eXp Realty of California, Inc.. CRMLS
 - $489,8003 bd3 ba2.2k sqft83930 Bridges Ct, Indio, CA 92203For Sale
 MLS ID #219153321PS, Alejandro Perez-Munoz, I Heart Real Estate, Inc.. CRMLS
 - $550,0003 bd3 ba2.1k sqft81659 Camino El Triunfo, Indio, CA 92203For Sale
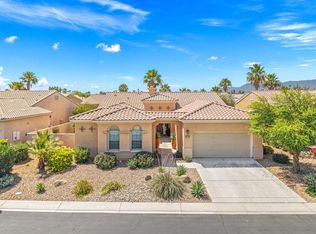 MLS ID #219149113DA, Traci Sadler, Simple Sales Agent Corp.. CRMLS
 - $499,9992 bd2 ba1.7k sqft40530 Calle Cerezo, Indio, CA 92203For Sale
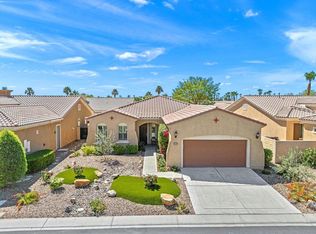 MLS ID #219148684DA, Mark Turner, Desert Elite Properties, Inc.. CRMLS
