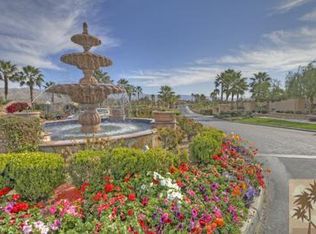
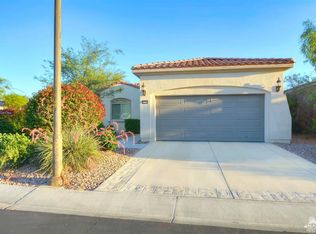
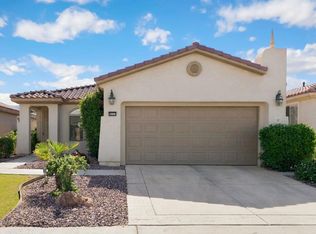
Welcome to resort-style living in the highly sought-after 55+ gated community of Sun City Shadow Hills! This beautiful move-in ready, fully furnished and well maintained Cantera floor plan offers light-filled, open-concept living with 2 bedrooms and 2 full sized bathrooms. Step inside the door entry, an inviting great room flows effortlessly into the kitchen and dining area. The Kitchen features granite slab countertops, stainless steel appliances, and a cozy breakfast nook perfect for effortless everyday living and entertaining. The spacious primary suite serves as a private retreat with a custom walk-in closet and an ensuite bathroom featuring a walk-in shower. The guest bedroom also is bright and large. The home features a full guest bathroom and a dedicated laundry room with additional storage to complete the well-designed layout, and as well, an attached large garage. Step outside to a southern facing pool-sized private backyard designed for easy maintenance with drought-tolerant landscaping, decorative rock accents, and a covered patio--an ideal place to relax and enjoy the peaceful surroundings. Residents of Sun City Shadow Hills enjoy championship golf courses, multiple clubhouses, 3 pools (1 indoor lap pool), spas, fitness centers, tennis and pickleball courts, bocce ball, billiards, a library, card rooms, banquet facilities, and an active social calendar filled with clubs, classes, and community events. The HOA dues include Internet, guard gate and trash. This loving home is ready to enjoy with is convenient location to shopping, restaurants, and desert attractions. Welcome Home!
For sale
Listed by: Beverly and Company • Esther Melcher • 760-399-6154
$375,000
81951 Avenida Del Toro, Indio, CA 92203
2beds
1,257sqft
Single Family Residence
Built in 2006
5,227 Square Feet Lot
$368,800 Zestimate®
$298/sqft
$398/mo HOA
What's special
Fully furnishedPrivate retreatAttached large garagePeaceful surroundingsSpacious primary suiteLight-filled open-concept livingCustom walk-in closet
- 8 days
- 381
- 30
Likely to sell faster than
Zillow last checked:
Listing updated:
Listed by:
Esther Melcher DRE #01995473 760-399-6154,
Beverly and Company
Source: CRMLS,MLS#: 219155518DA Originating MLS: California Desert AOR & Palm Springs AOR
Facts & features
Interior
Bedrooms & bathrooms
- Bedrooms: 2
- Bathrooms: 2
- Full bathrooms: 2
Rooms
- Room types: Entry/Foyer, Great Room, Other
Kitchen
- Features: Granite Counters
Other
- Features: Walk-In Closet(s)
Heating
- Central
Cooling
- Central Air
Appliances
- Included: Dishwasher, Gas Cooktop, Gas Oven, Refrigerator
- Laundry: Laundry Room
Features
- Breakfast Area, Recessed Lighting, Walk-In Closet(s)
- Flooring: Carpet, Tile
- Has fireplace: No
Interior area
- Total interior livable area: 1,257 sqft
Property
Parking
- Total spaces: 2
- Parking features: Driveway, Garage, Garage Door Opener, Side By Side
- Attached garage spaces: 2
Features
- Levels: One
- Stories: 1
- Patio & porch: Concrete, Covered
- Fencing: Block,Masonry
- Has view: Yes
- View description: Mountain(s)
Lot
- Size: 5,227 Square Feet
- Features: Planned Unit Development, Sprinkler System
Details
- Parcel number: 691570024
- Special conditions: Standard
Construction
Type & style
- Home type: SingleFamily
- Architectural style: Bungalow
- Property subtype: Single Family Residence
Materials
- Stucco
Condition
- New construction: No
- Year built: 2006
Utilities & green energy
- Electric: 220 Volts in Garage
- Utilities for property: Cable Available
Community & HOA
Community
- Features: Golf, Gated
- Security: Gated Community, 24 Hour Security
- Senior community: Yes
- Subdivision: Sun City Shadow Hills (30921)
HOA
- Has HOA: Yes
- Amenities included: Billiard Room, Clubhouse, Sport Court, Fitness Center, Golf Course, Maintenance Grounds, Game Room, Meeting Room, Management, Paddle Tennis, Pet Restrictions, Recreation Room, Security, Tennis Court(s), Trash, Cable TV
- Services included: Earthquake Insurance
- HOA fee: $398 monthly
- HOA name: Sun City Shadow Hills
Location
- Region: Indio
Financial & listing details
- Price per square foot: $298/sqft
- Tax assessed value: $268,817
- Date on market: 11/5/2026
- Listing terms: Cash,Cash to New Loan,Conventional,FHA
- Inclusions: All furniture except for personal items. Please speak to agent about items are excluded.
- Exclusions: The car on the premise is not included but rather for sale by seller.
Estimated market value
$368,800
$350,000 - $387,000
$2,560/mo
Price history
| Date | Event | Price |
|---|---|---|
| 11/5/2026 | Listed for sale | $375,000+74.4%$298/sqft |
Source:  Greater Palm Springs Realtors #219155518 Report a problem | ||
| 11/27/2013 | Sold | $215,000$171/sqft |
Source:  CDAR/ Desert Area MLS #21481242 Report a problem | ||
| 11/1/2013 | Price change | $215,000-1.8%$171/sqft |
Source: Windermere Real Estate Main #21481242 Report a problem | ||
| 9/12/2013 | Listed for sale | $219,000+1.9%$174/sqft |
Source: Windermere Real Estate Coachella Valley #21481242 Report a problem | ||
| 3/12/2013 | Listing removed | $215,000$171/sqft |
Source: Windermere Real Estate Coachella Valley #21469044 Report a problem | ||
| 1/17/2013 | Listed for sale | $215,000-12.1%$171/sqft |
Source: Windermere Real Estate Coachella Valley #21469044 Report a problem | ||
| 12/13/2006 | Sold | $244,500$195/sqft |
Source: Public Record Report a problem | ||
Public tax history
| Year | Property taxes | Tax assessment |
|---|---|---|
| 2026 | -- | $268,817 +2% |
| 2025 | $4,694 +2.6% | $263,547 +2% |
| 2024 | $4,575 +3.6% | $258,381 +2% |
| 2023 | $4,417 +3.3% | $253,316 +2% |
| 2022 | $4,275 +3.8% | $248,350 +2% |
| 2021 | $4,120 +3.3% | $243,481 +1% |
| 2020 | $3,987 +2.4% | $240,985 +2% |
| 2019 | $3,892 +2.3% | $236,261 +2% |
| 2018 | $3,803 +1.9% | $231,629 +2% |
| 2017 | $3,734 | $227,088 +2% |
| 2016 | $3,734 +3% | $222,636 +1.5% |
| 2015 | $3,624 +1.6% | $219,294 +2% |
| 2014 | $3,566 | $215,000 +3.9% |
| 2013 | -- | $207,000 -1% |
| 2012 | -- | $209,000 -0.5% |
| 2011 | -- | $210,000 -4.1% |
| 2010 | -- | $219,000 +1.9% |
| 2009 | -- | $215,000 -12.2% |
| 2008 | -- | $245,000 +0.4% |
| 2007 | -- | $244,090 |
Find assessor info on the county website
Monthly payment
Est. payment
Payment breakdown
Explore the cost of this home by adjusting the details. Changes won't be saved.Climate risks
Neighborhood: 92203


Similar homes
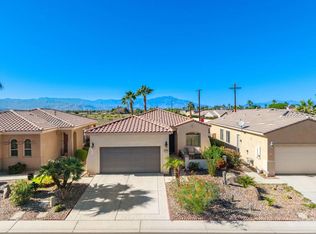
- $425,0002 bd2 ba1.4k sqft41033 Calle Pampas, Indio, CA 92203For Sale
 MLS ID #219155538DA, Marie Lawrence, Lawrence Realty. CRMLS
- $395,5002 bd2 ba1.4k sqft41411 Calle Servando, Indio, CA 92203For Sale
 MLS ID #219150627DA, Paul Tiszai, Genesis Properties Inc.. CRMLS
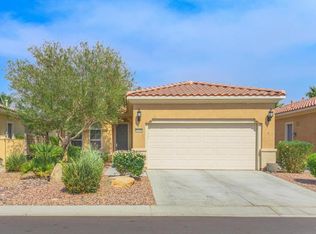
- $399,0002 bd2 ba1.4k sqft41344 Calle Pampas, Indio, CA 92203For Sale
 MLS ID #219152274DA, Jennifer McKee, Engel & Volkers Palm Desert. CRMLS
- $405,0002 bd2 ba1.4k sqft80323 Avd Linda Vis, Indio, CA 92203For Sale
 MLS ID #219154973DA, Niki Vrondakis, Redfin Corporation. CRMLS
