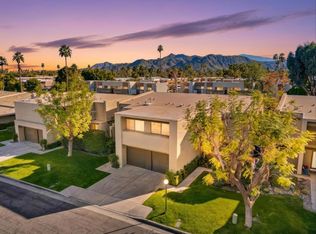
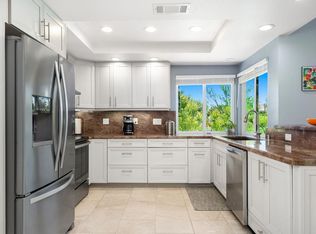
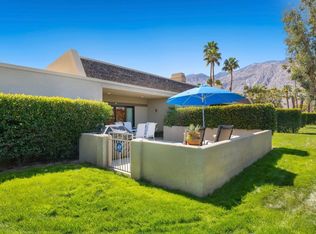
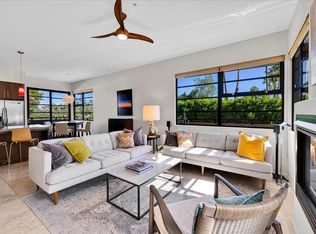
Exceptional panoramic mountain views and a premium upstairs end unit location make this Terra Vita home a standout. This 1,375 sq. ft., 2 bedroom, 2 bath home comes partially furnished and offers an easy, low maintenance, lock and leave lifestyle with no yard to maintain. The open floor plan features recessed lighting, abundant natural light, and a spacious living room with a floor to ceiling stacked stone fireplace. The kitchen offers attractive countertops, a wraparound breakfast bar, high end stainless steel appliances, and pendant lighting. The primary suite opens to a private balcony with breathtaking mountain views, perfect for morning coffee, evening wine, and spectacular sunsets. Enjoy professionally installed Suneez UV window film to help reduce heat and glare, protect interiors from fading, and enhance daytime privacy. Additional features include an attached finished 2 car garage, updated lighting, new ceiling fans, a new garbage disposal, water filtration systems, a wired alarm system, and a large in closet safe. Recent updates include a new garage motherboard and 10 year smoke detectors. Enjoy the community pool and spa, perfect for relaxing and unwinding. Downtown restaurants, bars, and entertainment are just moments away.
For sale
Listed by: Redfin Corporation • James Dienes • 714-267-5090
$575,000
1422 Guzman Ln, Palm Springs, CA 92262
2beds
1,375sqft
Townhouse
Built in 2013
-- sqft lot
$572,400 Zestimate®
$418/sqft
$648/mo HOA
What's special
Community pool and spaNew garbage disposalAbundant natural lightPendant lightingOpen floor planWraparound breakfast barWater filtration systems
- 12 days
- 292
- 33
Zillow last checked:
Listing updated:
Listed by:
James Dienes DRE #00879954 714-267-5090,
Redfin Corporation
Source: CRMLS,MLS#: 219154438DA Originating MLS: California Desert AOR & Palm Springs AOR
Facts & features
Interior
Bedrooms & bathrooms
- Bedrooms: 2
- Bathrooms: 2
- Full bathrooms: 2
Rooms
- Room types: Living Room, Primary Bedroom, Dining Room
Primary bedroom
- Features: Primary Suite
Bathroom
- Features: Separate Shower, Vanity
Kitchen
- Features: Kitchen Island, Quartz Counters, Remodeled, Updated Kitchen
Heating
- Forced Air, Fireplace(s)
Cooling
- Has cooling: Yes
Appliances
- Included: Dishwasher, Gas Oven, Gas Range, Microwave, Refrigerator
- Laundry: Laundry Room
Features
- Breakfast Bar, Separate/Formal Dining Room, High Ceilings, Open Floorplan, Partially Furnished, Recessed Lighting, Storage, Primary Suite
- Flooring: Tile
- Windows: Double Pane Windows
- Has fireplace: Yes
- Fireplace features: Gas Starter, Living Room
Interior area
- Total interior livable area: 1,375 sqft
Property
Parking
- Total spaces: 2
- Parking features: Direct Access, Garage
- Attached garage spaces: 2
Features
- Levels: Two
- Stories: 2
- Has private pool: Yes
- Pool features: Community, In Ground
- Spa features: Community, Heated, In Ground
- Has view: Yes
- View description: Mountain(s), Panoramic
Lot
- Features: Level, Planned Unit Development
Details
- Parcel number: 009618129
- On leased land: Yes
- Lease amount: $2,900
- Land lease expiration date: 3187209600000
- Special conditions: Standard
Construction
Type & style
- Home type: Townhouse
- Property subtype: Townhouse
- Attached to another structure: Yes
Materials
- Roof: Common Roof,Tile
Condition
- Updated/Remodeled
- New construction: No
- Year built: 2013
Community & HOA
Community
- Features: Gated, Pool
- Security: Gated Community
- Subdivision: Terra Vita
HOA
- Has HOA: Yes
- Amenities included: Controlled Access, Maintenance Grounds, Management, Trash, Cable TV, Water
- HOA fee: $648 monthly
- HOA name: Terra Vita
- HOA phone: 760-776-5100
Location
- Region: Palm Springs
Financial & listing details
- Price per square foot: $418/sqft
- Tax assessed value: $589,906
- Date on market: 11/5/2026
- Listing terms: Cash,Cash to Existing Loan,Cash to New Loan,Conventional,Contract
- Inclusions: See supplements section for upgrades and includes list.
Estimated market value
$572,400
$544,000 - $601,000
$4,007/mo
Price history
| Date | Event | Price |
|---|---|---|
| 11/5/2026 | Listed for sale | $575,000+8.5%$418/sqft |
Source:  CDAR/ Desert Area MLS #219154438 Report a problem | ||
| 10/2/2023 | Sold | $530,000-2.8%$385/sqft |
Source: CDAR/ Desert Area MLS #219098305 Report a problem | ||
| 9/6/2023 | Pending sale | $545,000$396/sqft |
Source: CDAR/ Desert Area MLS #219098305 Report a problem | ||
| 8/22/2023 | Contingent | $545,000$396/sqft |
Source: CDAR/ Desert Area MLS #219098305 Report a problem | ||
| 8/14/2023 | Price change | $545,000-5.2%$396/sqft |
Source: CDAR/ Desert Area MLS #219098305 Report a problem | ||
| 8/7/2023 | Listed for sale | $575,000+69.1%$418/sqft |
Source: CDAR/ Desert Area MLS #219098305 Report a problem | ||
| 8/10/2018 | Sold | $340,000-2.6%$247/sqft |
Source: CDAR/ Desert Area MLS #18349330 Report a problem | ||
| 6/5/2018 | Pending sale | $349,000$254/sqft |
Source: Tarbell REALTORS #18349330PS Report a problem | ||
| 5/31/2018 | Listed for sale | $349,000+20.6%$254/sqft |
Source: Tarbell REALTORS #18349330PS Report a problem | ||
| 7/12/2013 | Sold | $289,500$211/sqft |
Source: Public Record Report a problem | ||
Public tax history
| Year | Property taxes | Tax assessment |
|---|---|---|
| 2026 | -- | $589,906 +2% |
| 2025 | $7,378 -3.3% | $578,340 +2% |
| 2024 | $7,631 +35.6% | $567,000 +43.5% |
| 2023 | $5,627 +0.2% | $395,210 +2% |
| 2022 | $5,614 +2.7% | $387,462 +2% |
| 2021 | $5,469 +4.5% | $379,866 +1% |
| 2020 | $5,231 +1.8% | $375,972 +2% |
| 2019 | $5,139 +15.6% | $368,600 +17.6% |
| 2018 | $4,444 +1.7% | $313,511 +2% |
| 2017 | $4,371 | $307,365 -5.3% |
| 2016 | $4,371 +0.5% | $324,639 +1.5% |
| 2015 | $4,348 -0.6% | $319,763 +77.4% |
| 2014 | $4,376 | $180,230 +752.8% |
| 2013 | -- | $21,135 +2% |
| 2012 | -- | $20,721 +2% |
| 2011 | -- | $20,315 +0.7% |
| 2010 | -- | $20,164 -0.2% |
| 2009 | -- | $20,213 +2% |
| 2008 | -- | $19,817 |
Find assessor info on the county website
Monthly payment
Est. payment
Payment breakdown
Explore the cost of this home by adjusting the details. Changes won't be saved.Climate risks
Neighborhood: Midtown

Similar homes
- $699,9002 bd3 ba1.7k sqft1251 Tiffany Cir S, Palm Springs, CA 92262For Sale
 MLS ID #219156066DA, Jose Espinoza, OZA Realty Inc.. CRMLS
- $525,0003 bd2 ba1.3k sqft688 N Vallarta Cir, Palm Springs, CA 92262For Sale
 MLS ID #219151611DA, Kattie Givens, Keller Williams Realty. CRMLS
- $629,0003 bd2 ba1.6k sqft1366 Tiffany Cir N, Palm Springs, CA 92262For Sale
 MLS ID #219153730PS, Mark Tucker, David Wagner, Broker. CRMLS
- $545,0002 bd3 ba1.1k sqft750 S Calle Palo Fierro Unit 6, Palm Springs, CA 92264For Sale
 MLS ID #219155457DA, Robert LaDuke, Equity Union. CRMLS
