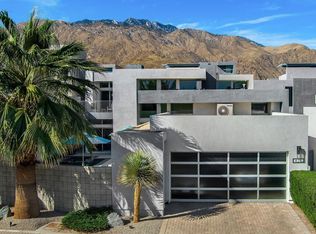

Rooftop sunsets, a private saltwater pool, and downtown just minutes away. Welcome to 431 Suave Lane in the gated SOL enclave. Built in 2017 and beautifully refreshed, this contemporary residence sits on an end lot with no home to the north and no shared walls, offering approximately 2,704 square feet across three levels. Inside, rich stone tile flooring grounds the main level, where the great room flows into a reimagined chef's kitchen. A reshaped island opens the space to the living area, a newly retiled backsplash adds polish, and a Fisher and Paykel refrigerator and freezer anchors the cooking space, with a Fisher and Paykel bar refrigerator nearby for entertaining. Walls of sliding glass open to a south-facing courtyard with pool, spa, waterfall, and outdoor gas fireplace, all under fresh pool lighting. Dual primary suites, one on each of the first two levels, each with a private outdoor space, spa-inspired baths, and walk-in closets, with two full bathrooms freshly retiled. Luxury vinyl plank finishes the staircases, new baseboards run throughout the first and second floors, and the home has been freshly painted inside and out. A second-floor media room offers flex space for a third bedroom, office, or gym. Up top, a covered rooftop deck with its own bath frames the San Jacinto Mountains. Owned solar, a direct-access two-car garage with epoxy floors, and a community dog park complete the picture. Move-in ready and thoughtfully updated. Palm Springs living, beautifully done.
For sale
$1,450,000
431 Suave Ln, Palm Springs, CA 92262
2beds
2,704sqft
Residential, Single Family Residence
Built in 2017
4,791 Square Feet Lot
$1,414,000 Zestimate®
$536/sqft
$267/mo HOA
What's special
- 4 days
- 377
- 22
Zillow last checked:
Listing updated:
Listed by:
Michael Nutt DRE # 02217161 917-992-5543,
eXp Realty of Southern California, Inc 888-294-1415
Source: CLAW,MLS#: 26101940PS
Facts & features
Interior
Bedrooms & bathrooms
- Bedrooms: 2
- Bathrooms: 4
- Full bathrooms: 2
- 3/4 bathrooms: 1
- 1/2 bathrooms: 1
Rooms
- Room types: Breakfast Bar, Center Hall, Great Room
Bedroom
- Features: Walk-In Closet(s)
Bathroom
- Features: Bidet, Double Shower, Double Vanity(s), Powder Room, Remodeled, Shower and Tub, Tile
Kitchen
- Features: Remodeled, Kitchen Island
Heating
- Central, Solar, Natural Gas
Cooling
- Air Conditioning, Ceiling Fan(s), Central Air, Electric
Appliances
- Included: Gas Cooktop, Built-In Gas, Microwave, Oven, Gas Oven, Self Cleaning Oven, Range Hood, Dishwasher, Dryer, Disposal, Exhaust Fan, Ice Maker, Range/Oven, Refrigerator, Washer, Water Filter, Water Line to Refrigerator, Tankless Water Heater, Solar Hot Water, Gas Water Heater
- Laundry: Laundry Room
Features
- Bar, Bidet, High Ceilings, Open Floorplan, Wired for Data, Recessed Lighting, Storage, Ceiling Fan(s), Breakfast Counter / Bar, Dining Area
- Flooring: Stone, Vinyl
- Doors: Sliding Doors
- Windows: Double Pane Windows, Drapes, Vertical Blinds
- Number of fireplaces: 1
- Fireplace features: Gas, Patio
- Common walls with other units/homes: Detached/No Common Walls,End Unit
Interior area
- Total structure area: 2,704
- Total interior livable area: 2,704 sqft
Property
Parking
- Total spaces: 2
- Parking features: Garage - 2 Car, Gated, Secured, On Site
- Garage spaces: 2
Accessibility
- Accessibility features: None
Features
- Levels: Multi/Split
- Stories: 3
- Entry location: Ground Level w/steps
- Patio & porch: Deck, Covered Porch, Patio, Roof Top Deck
- Exterior features: Balcony
- Has private pool: Yes
- Pool features: Heated, In Ground, Heated And Filtered, Gas Heat, Waterfall, Salt Water, Private
- Has spa: Yes
- Spa features: Private, In Ground, Heated with Gas, Hot Tub
- Fencing: Block,Fenced Yard
- Has view: Yes
- View description: Mountain(s), Pool
- Has water view: Yes
- Waterfront features: None
Lot
- Size: 4,791 Square Feet
- Features: Corner Lot
Details
- Additional structures: None
- Parcel number: 009619315
- On leased land: Yes
- Lease amount: $4,364
- Land lease expiration date: 3124137600000
- Special conditions: Standard
Construction
Type & style
- Home type: SingleFamily
- Architectural style: Modern
- Property subtype: Residential, Single Family Residence
- Attached to another structure: Yes
Materials
- Stucco, Drywall Walls
- Foundation: Slab
- Roof: Flat
Condition
- Updated/Remodeled
- Year built: 2017
Details
- Warranty included: Yes
Utilities & green energy
- Electric: 220 Volt Location (In Garage)
- Sewer: In Connected and Paid
- Water: District
- Utilities for property: Cable Available, Underground Utilities
Green energy
- Energy generation: Solar
Community & HOA
Community
- Features: Community Mailbox
- Security: Gated Community, Automatic Gate, Fire Sprinkler System, Carbon Monoxide Detector(s), Smoke Detector(s)
HOA
- Has HOA: Yes
- Amenities included: Gated
- Services included: Cable TV
- HOA fee: $267 monthly
Location
- Region: Palm Springs
Financial & listing details
- Price per square foot: $536/sqft
- Tax assessed value: $1,349,000
- Date on market: 10/15/2026
Estimated market value
$1,414,000
$1.34M - $1.48M
$7,280/mo
Price history
| Date | Event | Price |
|---|---|---|
| 10/16/2026 | Listed for sale | $1,450,000+11.5%$536/sqft |
Source:  CLAW #26101940PS Report a problem CLAW #26101940PS Report a problem | ||
| 7/11/2025 | Sold | $1,300,000-7%$481/sqft |
Source: CLAW #25-489206 Report a problem | ||
| 6/26/2025 | Pending sale | $1,398,000$517/sqft |
Source: CLAW #25-489206 Report a problem | ||
| 6/17/2025 | Contingent | $1,398,000$517/sqft |
Source: CLAW #25-489206 Report a problem | ||
| 3/24/2025 | Listed for sale | $1,398,000$517/sqft |
Source: CLAW #25-489206 Report a problem | ||
| 3/18/2025 | Contingent | $1,398,000$517/sqft |
Source: CLAW #25-489206 Report a problem | ||
| 1/25/2025 | Listed for sale | $1,398,000+36.4%$517/sqft |
Source: CLAW #25-489206 Report a problem | ||
| 1/20/2021 | Sold | $1,025,000-5.9%$379/sqft |
Source:  CLAW #20667920 Report a problem CLAW #20667920 Report a problem | ||
| 1/13/2021 | Pending sale | $1,089,000$403/sqft |
Source: CLAW #20667920 Report a problem | ||
| 12/29/2020 | Contingent | $1,089,000$403/sqft |
Source:  Compass via MLS #20667920 Report a problem Compass via MLS #20667920 Report a problem | ||
| 12/29/2020 | Pending sale | $1,089,000$403/sqft |
Source: Compass #20667920 Report a problem | ||
| 12/7/2020 | Listed for sale | $1,089,000+19.3%$403/sqft |
Source: Compass #20667920 Report a problem | ||
| 2/23/2017 | Sold | $913,000+15.5%$338/sqft |
Source:  CDAR/ Desert Area MLS #215019166 Report a problem CDAR/ Desert Area MLS #215019166 Report a problem | ||
| 10/24/2016 | Listing removed | $790,600$292/sqft |
Source: Desert Home Finders, Inc. #215019166 Report a problem | ||
| 7/20/2016 | Price change | $790,600-6.6%$292/sqft |
Source: Desert Home Finders, Inc. #215019166 Report a problem | ||
| 1/27/2016 | Price change | $846,600+6.3%$313/sqft |
Source: Desert Home Finders, Inc. #215019166 Report a problem | ||
| 1/25/2016 | Listed for sale | $796,600$295/sqft |
Source: Desert Home Finders, Inc. #215019166 Report a problem | ||
Public tax history
| Year | Property taxes | Tax assessment |
|---|---|---|
| 2026 | -- | $1,349,000 +18% |
| 2025 | $13,771 -2.6% | $1,143,047 +2% |
| 2024 | $14,136 -1.8% | $1,120,635 +2% |
| 2023 | $14,401 -0.1% | $1,098,662 +2% |
| 2022 | $14,419 +6.4% | $1,077,120 +6.4% |
| 2021 | $13,551 +4.8% | $1,012,148 +1% |
| 2020 | $12,929 +1.8% | $1,001,770 +2% |
| 2019 | $12,699 +2% | $982,128 +2% |
| 2018 | $12,452 +151.3% | $962,872 +166.9% |
| 2017 | $4,955 | $360,737 +2% |
| 2016 | $4,955 +270.7% | $353,664 +362.3% |
| 2015 | $1,336 +45.5% | $76,498 +2% |
| 2014 | $919 | $75,000 |
Find assessor info on the county website
Monthly payment
Est. payment
Payment breakdown
Explore the cost of this home by adjusting the details. Changes won't be saved.Climate risks
Neighborhood: Midtown
Nearby schools
Schools provided by the listing agent
- District: Palm Springs Unified
Source: CLAW. This data may not be complete. We recommend contacting the local school district to confirm school assignments for this home.
Similar homes
- $1,499,0003 bd4 ba2.6k sqft3111 E San Juan Rd, Palm Springs, CA 92262For Sale
 MLS ID #26994029PS, Jerry Linney DRE # 01382093, First Team Real Estate. CLAW
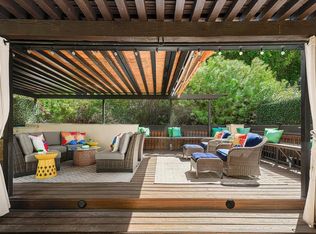
 - $1,450,0003 bd4 ba2.1k sqft318 Villaggio E, Palm Springs, CA 92262For Sale
 MLS ID #219152431PS, Sandra Quinn, Realty Trust. CRMLS
 - $1,295,0005 bd3 ba2.2k sqft1620 E El Alameda, Palm Springs, CA 92262For Sale
 MLS ID #219149750PS, Sandra Quinn, Realty Trust. CRMLS
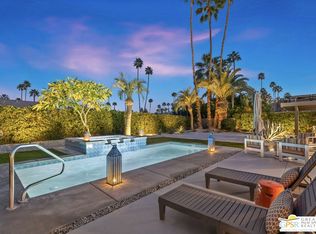
 - $1,249,0003 bd2 ba1.5k sqft1244 S San Mateo Dr, Palm Springs, CA 92264For Sale
 MLS ID #26998223PS, Brady Sandahl DRE # 01416687, Keller Williams Luxury Homes. CLAW
