Discover iconic Palm Springs living in this striking Charles Du Bois residence, tucked at the end of a quiet cul-de-sac in sought-after Canyon Estates (on Fee Land)! Elevated to capture even more expansive valley and mountain views, the home's unique orientation maximizes both beauty and efficiency - southern exposure powers the solar panels, while the north-facing patio stays shaded all day for effortless outdoor living. Classic desert modern design shines through with clerestory windows, clean lines, and walls of glass that blur indoor and outdoor spaces. The flexible layout offers two spacious suites plus a stylish den or office, while the open living area, complete with wet bar, flows seamlessly to the expansive patio - perfect for entertaining or simply taking in the view! All set within a resort-style community featuring golf, pools, spas, tennis, and more - just minutes from Indian Canyons and downtown Palm Springs.
For sale
Price cut: $30K (5/21)
$1,395,000
2324 Camino Vida, Palm Springs, CA 92264
3beds
2,593sqft
:
Get pre-qualified$9,944/mo
Residential, Condominium
Built in 1971
-- sqft lot
$-- Zestimate®
$538/sqft
$951/mo HOA
What's special
Quiet cul-de-sacClassic desert modern designClean linesTwo spacious suitesClerestory windowsStylish den or office
- 110 days |
- 238 |
- 11 |
Zillow last checked:
Listing updated:
Listed by:
David Weis DRE # 02196688 619-518-9246,
Compass California III Inc 619-708-5911
Source: CLAW,MLS#: 26740423PS
Facts & features
Interior
Bedrooms & bathrooms
- Bedrooms: 3
- Bathrooms: 3
- Full bathrooms: 2
- 1/2 bathrooms: 1
Rooms
- Room types: Bar, Breakfast Bar, Dining Area, Patio Open, Patio Covered, Living Room, Formal Entry, Walk-In Closet
Bedroom
- Level: Lower
Bathroom
- Features: Double Vanity(s)
Kitchen
- Features: Skylight(s)
Heating
- Forced Air
Cooling
- Air Conditioning, Central Air
Appliances
- Included: Double Oven, Gas Cooktop, Dishwasher, Dryer, Washer, Refrigerator, Range/Oven, Water Line to Refrigerator, Gas Water Heater
- Laundry: In Unit, Laundry Room
Features
- Wet Bar, Breakfast Area, Breakfast Counter / Bar, Dining Area
- Flooring: Tile, Carpet
- Doors: Double Door Entry
- Has fireplace: No
- Fireplace features: None
- Common walls with other units/homes: End Unit
Interior area
- Total structure area: 2,593
- Total interior livable area: 2,593 sqft
Video & virtual tour
Property
Parking
- Total spaces: 4
- Parking features: Attached, Driveway, Garage - 2 Car
- Attached garage spaces: 2
- Uncovered spaces: 2
Features
- Levels: One
- Stories: 1
- Patio & porch: Covered Porch, Front Porch, Rear Porch, Patio
- Pool features: Association, Fenced, In Ground, Heated, Community
- Has view: Yes
- View description: Pool, Mountain(s)
- Has water view: Yes
Lot
- Size: 4,356 Square Feet
- Features: Front Yard, Lot-Level/Flat, Rectangular Lot, Lawn, Landscaped, Street Lighting, Close to Clubhouse, Cul-De-Sac, Patio Home
Details
- Parcel number: 511301023
- Zoning: R1C
- Special conditions: Standard
- Other equipment: Cable
Construction
Type & style
- Home type: Condo
- Architectural style: Mid-Century
- Property subtype: Residential, Condominium
- Attached to another structure: Yes
Materials
- Stone, Stucco, Block Walls
Condition
- Year built: 1971
Utilities & green energy
Green energy
- Energy generation: Solar
Community & HOA
Community
- Features: Golf
- Security: Carbon Monoxide Detector(s), Secured Community, Security Lights, Smoke Detector(s)
- Subdivision: Canyon Estates
HOA
- Has HOA: Yes
- Amenities included: Landscaping, Assoc Pet Rules, Clubhouse, Fitness Center, Lake or Pond, Greenbelt/Park, Golf Course, Pickleball, Pool, Tennis Court(s)
- Services included: Trash, Clubhouse, Cable TV, Building and Grounds
- HOA fee: $951 monthly
Location
- Region: Palm Springs
Financial & listing details
- Price per square foot: $538/sqft
- Tax assessed value: $591,903
- Annual tax amount: $7,046
- Date on market: 4/16/2026
- Road surface type: Paved
Estimated market value
Not available
Estimated sales range
Not available
Not available
Price history
| Date | Event | Price |
|---|---|---|
| 5/21/2026 | Price change | $1,395,000-2.1%$538/sqft |
Source:  CLAW #26740423PS Report a problem CLAW #26740423PS Report a problem | ||
| 4/16/2026 | Listed for sale | $1,425,000-1.7%$550/sqft |
Source: CLAW #26740423PS Report a problem | ||
| 4/8/2026 | Listing removed | $1,449,000$559/sqft |
Source: CLAW #26637433PS Report a problem | ||
| 3/13/2026 | Price change | $1,449,000-3.3%$559/sqft |
Source: CLAW #26637433PS Report a problem | ||
| 1/13/2026 | Listed for sale | $1,498,000$578/sqft |
Source: CLAW #26637433PS Report a problem | ||
| 12/26/2025 | Listing removed | $1,498,000$578/sqft |
Source: CLAW #25622067PS Report a problem | ||
| 11/25/2025 | Listed for sale | $1,498,000+204.2%$578/sqft |
Source: CLAW #25622067PS Report a problem | ||
| 12/28/2023 | Listing removed | -- |
Source: Zillow Rentals Report a problem | ||
| 11/30/2023 | Listed for rent | $6,750$3/sqft |
Source: Zillow Rentals Report a problem | ||
| 12/11/2014 | Sold | $492,500+387.6%$190/sqft |
Source:  CDAR/ Desert Area MLS #14815909 Report a problem CDAR/ Desert Area MLS #14815909 Report a problem | ||
| 4/22/2010 | Sold | $101,000$39/sqft |
Source: Public Record Report a problem | ||
Public tax history
| Year | Property taxes | Tax assessment |
|---|---|---|
| 2025 | $7,046 -2.6% | $591,903 +2% |
| 2024 | $7,231 -1.8% | $580,298 +2% |
| 2023 | $7,365 -0.1% | $568,921 +2% |
| 2022 | $7,372 +2.1% | $557,767 +2% |
| 2021 | $7,222 +4.7% | $546,831 +1% |
| 2020 | $6,899 +1.8% | $541,225 +2% |
| 2019 | $6,780 +1.9% | $530,613 +2% |
| 2018 | $6,652 +1.5% | $520,209 +2% |
| 2017 | $6,554 | $510,009 +2% |
| 2016 | $6,554 +7% | $500,009 +1.5% |
| 2015 | $6,126 +147.7% | $492,500 +166.2% |
| 2014 | $2,474 | $185,035 +0.5% |
| 2013 | -- | $184,201 +2% |
| 2012 | -- | $180,590 +2% |
| 2011 | -- | $177,050 +55.1% |
| 2010 | -- | $114,126 +2% |
| 2009 | -- | $111,889 +2% |
| 2008 | -- | $109,696 +2% |
| 2007 | -- | $107,546 +2% |
| 2006 | -- | $105,438 +2% |
| 2005 | -- | $103,371 +4% |
| 2003 | -- | $99,359 +2% |
| 2002 | -- | $97,412 +2% |
| 2001 | -- | $95,503 +2% |
| 2000 | -- | $93,631 |
Find assessor info on the county website
Monthly payment
Est. payment
Payment breakdown
Explore the cost of this home by adjusting the details. Changes won't be saved.Climate risks
Neighborhood: 92264
Nearby schools
GreatSchools rating
- 3/10Cahuilla Elementary SchoolGrades: K-5Distance: 1.4 mi
- 5/10Raymond Cree Middle SchoolGrades: 6-8Distance: 3.8 mi
- 5/10Palm Springs High SchoolGrades: 9-12Distance: 2 mi
Schools provided by the listing agent
- District: Palm Springs Unified
Source: CLAW. This data may not be complete. We recommend contacting the local school district to confirm school assignments for this home.
- $1,077,7003 bd2 ba2.5k sqft2333 Camino Vida, Palm Springs, CA 92264Off Market
- $1,096,5003 bd2 ba2.5k sqft2358 Camino Vida, Palm Springs, CA 92264Off Market
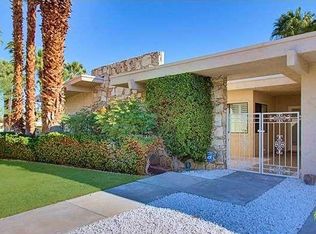
- $814,2002 bd2 ba1.9k sqft2359 Camino Vida, Palm Springs, CA 92264Off Market

- $1,149,4003 bd3 ba2.5k sqft2366 Camino Vida, Palm Springs, CA 92264Off Market
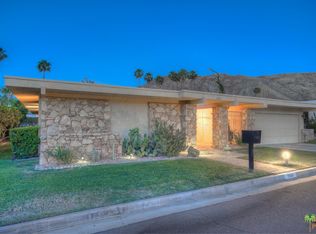
- $906,6003 bd2 ba2.5k sqft2327 S Toledo Ave, Palm Springs, CA 92264Off Market
- $1,000,6003 bd3 ba2.5k sqft2344 S Madrona Dr, Palm Springs, CA 92264Off Market
- $616,1003 bd2 ba2.5k sqft2322 S Madrona Dr, Palm Springs, CA 92264Off Market
- $1,039,3003 bd2 ba2.5k sqft1562 Paseo Vida, Palm Springs, CA 92264Off Market
A local agent can set up tours, give advice and negotiate with sellers.
Similar homes
- $1,450,0003 bd3 ba2.6k sqft1597 E Sierra Way, Palm Springs, CA 92264For Sale
 MLS ID #219149661PS, Richie Usher, Equity Union. CRMLS
 - $1,095,0003 bd3 ba2.6k sqft2162 S La Paz Way, Palm Springs, CA 92264For Sale
 MLS ID #219150604PS, Robert Parham, HomeSmart. CRMLS
 - $1,125,0003 bd3 ba2.5k sqft2450 Camino Vida, Palm Springs, CA 92264For Sale
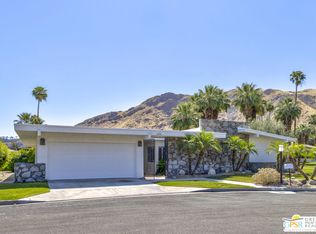 MLS ID #26802685PS, Maureen Roman DRE # 01934325, Berkshire Hathaway HomeServices California Properties. CLAW
 - $959,0002 bd2 ba1.9k sqft2233 S Madrona Dr, Palm Springs, CA 92264For Sale
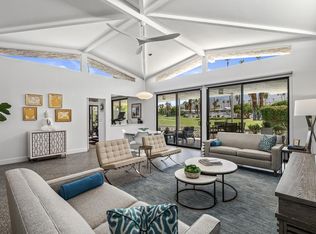 MLS ID #219150966PS, Richie Usher, Equity Union. CRMLS
 - $1,349,0003 bd3 ba2.6k sqft71 Westlake Cir, Palm Springs, CA 92264For SaleMLS ID #26839209PS, P S Properties DRE # 1726623T, Bennion Deville Homes. CLAW
- $1,450,0002 bd2 ba1.9k sqft87 Westlake Cir, Palm Springs, CA 92264For SaleMLS ID #219149098PS, Richie Usher, Equity Union. CRMLS
- $1,680,0003 bd3 ba2.4k sqft2598 S Camino Real, Palm Springs, CA 92264For SaleMLS ID #219143912PS, Marc Lange, Equity Union. CRMLS
- $1,250,0002 bd2 ba1.5k sqft80 Lakeview Dr, Palm Springs, CA 92264For SaleMLS ID #219149076PS, Richie Usher, Equity Union. CRMLS
- $1,795,0003 bd3 ba2.4k sqft357 Westlake Ter, Palm Springs, CA 92264For SaleMLS ID #219149881PS, Richie Usher, Equity Union. CRMLS
- $1,399,0004 bd4 ba2.1k sqft1433 N Fiesta Rd, Palm Springs, CA 92262For SaleMLS ID #26711037PS, P S Properties DRE # 1726623T, Bennion Deville Homes. CLAW
- $1,170,0002 bd2 ba1.5k sqft172 Desert Lakes Dr, Palm Springs, CA 92264For SaleMLS ID #219149074PS, Richie Usher, Equity Union. CRMLS
- $1,190,0002 bd2 ba1.5k sqft83 Westlake Cir, Palm Springs, CA 92264For SaleMLS ID #219149075PS, Richie Usher, Equity Union. CRMLS
- $1,425,0003 bd3 ba3.7k sqft1207 Tamarisk West St, Rancho Mirage, CA 92270For SaleMLS ID #219150973PS, Marco Colantonio, Equity Union. CRMLS
- $999,0002 bd2 ba1.4k sqft2499 S Palm Canyon Dr, Palm Springs, CA 92264For SaleMLS ID #26834541, Frank Bruno DRE # 01168676, Keller Williams Hollywood Hills. CLAW
- $1,045,0002 bd3 ba2.2k sqft294 Mayfair Way, Palm Springs, CA 92264For SaleMLS ID #219150520PS, Louise Hampton, Berkshire Hathaway HomeServices California Properties. CRMLS
- $1,250,0002 bd3 ba1.7k sqft329 Goleta Way, Palm Springs, CA 92264For SaleMLS ID #219149918PS, Robert Parham, HomeSmart. CRMLS
- $970,0002 bd2 ba1.5k sqft139 Desert Lakes Dr, Palm Springs, CA 92264For SaleMLS ID #219149073PS, Richie Usher, Equity Union. CRMLS
- $1,120,0003 bd2 ba1.5k sqft1334 S San Joaquin Dr, Palm Springs, CA 92264For SaleMLS ID #25595099PS, Joshua Gilbert DRE # 02158514, KW Coachella Valley. CLAW
- $1,485,0005 bd3 ba2.2k sqft1620 E El Alameda, Palm Springs, CA 92262For SaleMLS ID #219149750PS, Sandra Quinn, Realty Trust. CRMLS
- $900,0002 bd2 ba1.5k sqft343 Westlake Ter, Palm Springs, CA 92264For SaleMLS ID #219149633PS, Richie Usher, Equity Union. CRMLS
Local buyer's agents are ready to help
