Experience exceptional country living on this spectacular 5+ acre equestrian estate in the heart of Garner Valley. One of the first homesites ever sold in the community, this premier property backs directly onto acres of protected community open space and scenic riding trails. Surrounded by majestic ponderosa pines, breathtaking mountain views, your own private lake with a sandy beach, and a charming Zen playhouse with a viewing deck, the property feels like your own private park! The beautifully remodeled, energy-efficient 3,790-square-foot home has been thoughtfully updated throughout and features four en-suite bedrooms, including two luxurious primary suites, one on the main level and one upstairs. Gorgeous timber-look tile flooring, custom wood craftsmanship, quality finishes, exceptional lighting and abundant natural light create an inviting blend of elegance and comfort. The gourmet kitchen, featuring premium appliances, all recently replaced, flows seamlessly into an office area, casual dining space, and welcoming family room, making it the heart of the home for both everyday living and entertaining. Additional highlights include three fireplaces, elegant formal living and dining rooms, a gracious foyer accessed through the attached porte-cochere, and an approximately 850-square-foot bonus building that can serve as a garage, fitness studio, home office, workshop, artist's studio, or future ADU (subject to approvals). A double-gated curved driveway creates a memorable entrance to this exceptional estate. Outdoor living is equally inviting and impressive, with more than 2,500 square feet of Brazilian slate patios surrounding a private, fully fenced courtyard complete with a spa, mature landscaping, and a whole-house audio system. It is the perfect setting for entertaining or simply enjoying the peace and beauty of the surrounding landscape. Offered fully furnished, this exceptional turnkey estate includes virtually everything needed to enjoy and maintain the property from day one, including furnishings, equipment, tools, and recreational amenities. Every detail has been thoughtfully considered, allowing the next owner to move in and immediately embrace the Garner Valley lifestyle while also offering excellent short-term rental potential (subject to local regulations and permitting). New custom window blinds and years of meticulous maintenance reflect the pride of ownership throughout, while still leaving endless opportunities to personalize the estate. Designed for both horse enthusiasts and luxury living, the property features outstanding equestrian amenities, including a six-stall horse barn, two large paddocks, and direct access to miles of riding trails. A 900-square-foot RV garage and workshop provides exceptional flexibility for recreational vehicles, hobbies, storage, or creative pursuits, while the attached 300-square-foot caretaker's quarters or guest suite offers comfortable accommodations for visitors, extended family, or onsite assistance. Offering more than 6,000 square feet of improvements across multiple buildings, over five acres of usable land, exceptional privacy, and premier equestrian amenities, this one-of-a-kind estate presents a rare opportunity to create a luxury family compound, world-class horse property, or private mountain retreat. Lovingly maintained by the same owner for more than 25 years, every aspect of this remarkable property reflects extraordinary care and pride of ownership. Just 30 minutes from Palm Desert and Temecula Wine Country, this is a truly rare offering where luxury, nature, and equestrian living come together in unforgettable fashion.
For sale
$1,979,000
37030 Tool Box Springs Rd, Mountain Center, CA 92561
4beds
3,790sqft
Residential, Single Family Residence
Built in 1979
5.29 Acres Lot
$-- Zestimate®
$522/sqft
$71/mo HOA
What's special
- 20 hours |
- 86 |
- 11 |
Zillow last checked:
Listing updated:
Listed by:
Glenn Dale Weaver DRE # 01738034 760-987-9310,
GDW Realty 760-987-9310
Source: CLAW,MLS#: 26854917PS
Loading...
Facts & features
Interior
Bedrooms & bathrooms
- Bedrooms: 4
- Bathrooms: 6
- Full bathrooms: 4
- 1/4 bathrooms: 2
Rooms
- Room types: Dining Area, Entry, Formal Entry, Family Room, Gym, Living Room, Pantry, Barn, Breakfast Bar, Home Theatre, Powder, Tack Room, Stable
Bedroom
- Features: Dressing Area
- Level: Main
Bathroom
- Features: Double Vanity(s), Linen Closet, Low Flow Shower(s), Low Flow Toilet(s), Powder Room, Remodeled, Shower and Tub, Shower Over Tub
Kitchen
- Features: Bar, Gourmet Kitchen, Open to Family Room, Pantry, Skylight(s), Remodeled
Heating
- Central, Forced Air, Propane, Zoned
Cooling
- Ceiling Fan(s)
Appliances
- Included: Range, Range Hood, Propane Cooking Appliances, Convection Oven, Microwave, Dishwasher, Dryer, Freezer, Disposal, Exhaust Fan, Ice Maker, Trash Compactor, Washer, Refrigerator, Barbeque, Range/Oven, Vented Exhaust Fan, Electric Water Heater, Instant Hot Water, Propane Water Heater, Tankless Water Heater
- Laundry: Laundry Area, Laundry Room, Inside, Propane Dryer Hookup
Features
- Open Floorplan, Wired for Data, Wired for Sound, Recessed Lighting, Storage, Central Vacuum, Ceiling Fan(s), Built-Ins, Breakfast Counter / Bar, Dining Area, Formal Dining Rm
- Flooring: Carpet, Ceramic Tile
- Doors: Double Door Entry, French Doors, Insulated Doors, Sliding Doors
- Windows: Bay Window(s), Custom Window Covering, Double Pane Windows, Drapes, Screens, Skylight(s), Vertical Blinds
- Number of fireplaces: 3
- Fireplace features: Living Room, See Through, Other
- Furnished: Yes
Interior area
- Total structure area: 3,790
- Total interior livable area: 3,790 sqft
Video & virtual tour
Property
Parking
- Total spaces: 7
- Parking features: Attached, Attached Carport, Garage Is Detached, Oversized, Porte-Cochere, Storage, Circular Driveway
- Attached garage spaces: 3
- Carport spaces: 4
- Covered spaces: 7
- Has uncovered spaces: Yes
Accessibility
- Accessibility features: Accessible Doors
Features
- Levels: Two
- Stories: 2
- Entry location: Ground Level - no steps
- Patio & porch: Concrete Slab, Deck, Roof Top Deck, Wood, Rock/Stone
- Exterior features: Balcony, Barbecue, Kennel
- Pool features: None
- Has spa: Yes
- Spa features: Above Ground, Heated, Hot Tub, Private, Tub With Jets
- Fencing: Wood,Wrought Iron,Vinyl,Fenced
- Has view: Yes
- View description: Panoramic, Mountain(s), Pond, Trees/Woods
- Has water view: Yes
- Water view: Pond
Lot
- Size: 5.29 Acres
- Features: Landscaped, Horse Property
Details
- Additional structures: Accessory Bldgs, Corral(s), Barn/Stable, Guest House, Detached Guest House
- Has additional parcels: Yes
- Parcel number: 577370003
- Zoning: R-A-5
- Special conditions: Standard
- Other equipment: Network Wire, Air Purifier
- Horses can be raised: Yes
Construction
Type & style
- Home type: SingleFamily
- Architectural style: Ranch
- Property subtype: Residential, Single Family Residence
Materials
- Wood Siding
- Foundation: Slab
- Roof: Composition,Shingle
Condition
- Updated/Remodeled
- Year built: 1979
Utilities & green energy
- Sewer: Septic Tank
- Water: District
Community & HOA
Community
- Features: Equestrian Center
- Security: Automatic Gate, Carbon Monoxide Detector(s), Card/Code Access, Security Lights, Fire and Smoke Detection System, Gated
HOA
- Has HOA: Yes
- Amenities included: Banquet, Clubhouse, Assoc Barbecue, Fire Pit, Horse Trails, Picnic Area, Playground, Rec Multipurpose Rm, Landscaping, Card Room, Conference, Controlled Access, Security
- HOA fee: $850 annually
Location
- Region: Mountain Center
Financial & listing details
- Price per square foot: $522/sqft
- Date on market: 7/10/2026
Estimated market value
Not available
Estimated sales range
Not available
Not available
Price history
| Date | Event | Price |
|---|---|---|
| 7/10/2026 | Listed for sale | $1,979,000$522/sqft |
Source:  CLAW #26854917PS Report a problem CLAW #26854917PS Report a problem | ||
Public tax history
Tax history is unavailable.
Monthly payment
Est. payment$--/mo
Payment breakdown
Explore the cost of this home by adjusting the details. Changes won't be saved.All calculations are estimates and provided by Zillow, Inc. for informational purposes only. Actual amounts may vary.
HOA fees may include property taxes on listings classified as Co-Ops. Contact the listing agent and/or owner for fee details.
Mortgage interest rates are dependent on a number of factors, including credit score, down payment, and repayment length. Interest rate data provided by Zillow Group Marketplace, Inc. as of 1/1/1970 from various mortgage lenders with which we have lead or other similar arrangements; the Estimated Payment is an average of those rates.
See how much you could borrow to make a competitive offer.
Climate risks
Neighborhood: 92561
Nearby schools
GreatSchools rating
- 3/10Hamilton Elementary SchoolGrades: K-5Distance: 3.7 mi
- 2/10Hamilton High SchoolGrades: 6-12Distance: 3.8 mi
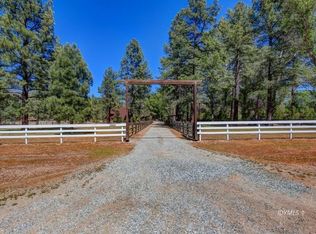
- $964,1004 bd3 ba3.6k sqft36930 Tool Box Springs Rd, Mountain Center, CA 92561Off Market
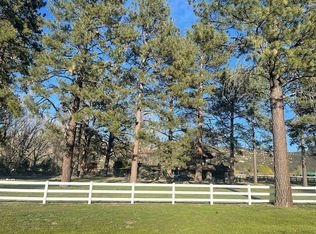
- $912,1004 bd6 ba3.9k sqft37080 Tool Box Springs Rd, Mountain Center, CA 92561Off Market
- $780,3003 bd2 ba2.6k sqft36830 Tool Box Springs Rd, Mountain Center, CA 92561Off Market
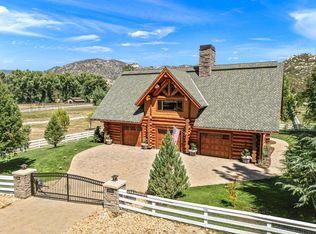
- $1,500,0003 bd4 ba2.4k sqft61380 Devils Ladder Rd, Mountain Center, CA 92561Sold
- $992,4003 bd3 ba3.7k sqft61244 Devils Ladder Rd #195, Mountain Center, CA 92561Off Market
- $803,0002 bd2 ba2.6k sqft37099 Tool Box Springs Rd, Mountain Center, CA 92561Off Market
- $683,1002 bd2 ba2k sqft61202 Devils Ladder Rd #182, Mountain Center, CA 92561Off Market
- $874,4003 bd4 ba2.3k sqft36951 Tool Box Springs Rd, Mountain Center, CA 92561Off Market
A local agent can set up tours, give advice and negotiate with sellers.
Similar homes
- $1,775,0003 bd4 ba3.7k sqft56375 Bighorn Dr, Mountain Center, CA 92561For Sale
 MLS ID #219146365DA, Marilyn Bauer, Bennion Deville Homes. CRMLS
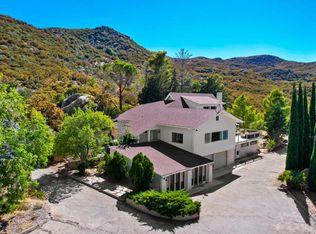
 - $1,045,0004 bd4 ba3.7k sqft67079 Ribbonwood Dr, Mountain Center, CA 92561For Sale
 MLS ID #219140533DA, Rachel Wills, Vista Sotheby's International. CRMLS
 - $995,0003 bd2 ba2.4k sqft71248 Flat Branch Rd, Mountain Center, CA 92561For Sale
 MLS ID #219143253PS, Kelly Cash, Bennion Deville Homes. CRMLS
 - $1,650,0004 bd3 ba1.9k sqft1453 Plato Cir, Palm Springs, CA 92264For Sale
 MLS ID #219150055DA, David Negila, Redfin Corporation. CRMLS
 - $1,999,9994 bd6 ba4k sqft1109 E Mesquite Ave, Palm Springs, CA 92264For SaleMLS ID #26654123PS, Leonardo Montenegro DRE # 01413476, Keller Williams Luxury Homes. CLAW
- $1,950,0004 bd4 ba3k sqft71369 Country Club Dr, Rancho Mirage, CA 92270For SaleMLS ID #219142791DA, Carly Butterfield, Thunderbird Realty. CRMLS
- $1,050,0004 bd4 ba2.7k sqft44075 Timber Trl, Hemet, CA 92544For SaleMLS ID #PTP2604956, Miguel Aguirre, ROA California Inc. CRMLS
- $2,250,0004 bd3 ba3k sqft696 E Vereda Sur, Palm Springs, CA 92262For SaleMLS ID #219144773DA, Richard Chamberlin, Compass. CRMLS
- $1,495,0003 bd4 ba2.8k sqft321 Loch Lomond Rd, Rancho Mirage, CA 92270For SaleMLS ID #219150050DA, Marcelo Lopez Mariel, Equity Union. CRMLS
- $2,045,0004 bd5 ba3.9k sqft24 Via Monaco, Rancho Mirage, CA 92270For SaleMLS ID #219147190DA, Kamoei Group, BBS Brokers Realty. CRMLS
- $1,450,0003 bd4 ba2.7k sqft370 Gold Canyon Dr, Palm Desert, CA 92211For SaleMLS ID #219149480DA, Meg Maryatt, Bennion Deville Homes. CRMLS
- $1,799,0004 bd5 ba3.7k sqft396 Tomahawk Dr, Palm Desert, CA 92211For SaleMLS ID #219142007DA, DW & Associates, Equity Union. CRMLS
- $1,596,0004 bd5 ba3.6k sqft69806 Camino Pacifico, Rancho Mirage, CA 92270For SaleMLS ID #219147100DA, Douglas Kolker, Berkshire Hathaway HomeServices California Properties. CRMLS
- $1,699,5005 bd4 ba3.2k sqft50700 Calle Paloma, La Quinta, CA 92253For SaleMLS ID #219148891DA, Raymond Radas, Equity Union. CRMLS
- $2,395,0003 bd3 ba2.5k sqft2350 S Araby Dr, Palm Springs, CA 92264For SaleMLS ID #219149096DA, Jessica Bailey, Allison James Estates & Homes. CRMLS
- $1,599,0004 bd4 ba3k sqft73198 Loma Vista Ln, Palm Desert, CA 92260For SaleMLS ID #219146711DA, Pat Rosillo, Bennion Deville Homes. CRMLS
- $1,750,0004 bd4 ba3k sqft19 Via Haciendas, Rancho Mirage, CA 92270For SaleMLS ID #219145087DA, Jean Renaker, Berkshire Hathaway HomeServices California Properties. CRMLS
- $1,889,0003 bd4 ba2.5k sqft46450 Manitou Dr, Indian Wells, CA 92210For SaleMLS ID #219148603DA, Kristian Ardelian, Kristian Ardelian, Broker. CRMLS
- $1,750,0003 bd3 ba3.1k sqft18 Lafayette Dr, Rancho Mirage, CA 92270For SaleMLS ID #219149124PS, Gary Pollock, Douglas Elliman of California, Inc.. CRMLS
- $1,425,0003 bd3 ba3.6k sqft45385 Taos Cv, Indian Wells, CA 92210For SaleMLS ID #219149257DA, Kurt Bayek, Desert Sotheby's International Realty. CRMLS
Local buyer's agents are ready to help
- California
- Riverside County
- Mountain Center
- 92561
- 37030 Tool Box Springs Rd
Nearby cities
Nearby zip codes
Other Mountain Center Topics
