(Brokers Welcome ) (HUGE BUYER INCENTIVES Last single story in phase # 1 ) Olea at Miralon new mid century modern homes offering Holiday special incentives. Miralon where life begins in Palm Springs. Single story 12 ft family room ceilings height, 3 bedrooms & 3.5 bathrooms, office.
20 x 12 private pool with Pebble Tec Finish & Tile waterline with upgraded 7x7 SPA. 2-car garage, relax with your own personal mountain and oil grove views.
Gourmet Kitchen with Cafe Stainless Steel appliances package, Standard white Thermofoil cabinets throughout with concealed hinges and chrome handles. Beautiful Daltile one Quartz in Lucent white. Luxurious primary suites with floating cabinets large primary walk in closets with Quarte Lucent White with 6 " backsplash in primary bathroom & 4'' backsplash in all secondary's. Upgraded electrical package throughout. This is where timeless design meets modern desert living. Miralon Association offers 97 acres of open space, 7 miles of walking trails. 3 dog parks and thousand of oil trees. Amenity center features state of the art fitness facility WIFI space, full service bar, chef demonstration kitchen resort style pool and spa with private clubhouse to enjoy.
VIEW Orientation details:
Framed mountain vistas that change color throughout the day.
Southern orientation creating dramatic sunrise and sunset backdrops.
Premium view lot minimizing rear neighbor visibility.
Indoor/outdoor sight lines designed to pull natural beauty directly into living spaces.
Golden hour patio moments that feel straight out of a luxury resort.
Stargazing-ready outdoor living with minimal light interruption.
Sold for $1,117,352
Listed by: Christopher Development Group • Daniel O'Bannon • Contact: sobandan@plccommunities.com
Bought with: None MRML
$1,117,352
531 Flamingo Blvd, Palm Springs, CA 92262
3beds
2,549sqft
Single Family Residence
Built in 2026
6,991 Square Feet Lot
$1,174,200 Zestimate®
$438/sqft
$5,429 Estimated rent
Home value
$1,174,200
$1.07M - $1.29M
$5,429/mo
Zestimate® history
Owner options
List your home for rent
$5,429/mo
Rent Zestimate®
Find your next renter with Zillow Rental Manager. Plus, with online applications, you can quickly screen prospective tenants – for free.
$5,429/mo
Rent Zestimate®
Refinance and save
$7,825/mo
Est. payment
Refinancing to a lower rate could help reduce your monthly payments and save thousands over the life of the loan.
$7,825/mo
Est. payment
Explore your selling options
Work with a Zillow partner agent
Leverage their expertise and Zillow's premium Showcase listings to get your home seen by more buyers.
Get startedList with your own agent
Get your home in front of millions of buyers by listing it on Zillow.
Learn how to do itSell it yourself
Take full control of how buyers see your home on Zillow by listing For Sale by Owner (FSBO).
List your homeWhat's special
Single storyUpgraded electrical package throughout
Zillow last checked:
Listing updated:
Listed by:
Daniel O'Bannon DRE #01086829 sobandan@plccommunities.com,
Christopher Development Group
Bought with:
NONE NONE, DRE #N/A
None MRML
Source: CRMLS,MLS#: OC25260842 Originating MLS: California Regional MLS
Originating MLS: California Regional MLSFacts & features
Interior
Bedrooms & bathrooms
- Bedrooms: 3
- Bathrooms: 4
- Full bathrooms: 3
- 1/2 bathrooms: 1
- Main level bathrooms: 3
- Main level bedrooms: 1
Rooms
- Room types: Bedroom, Entry/Foyer, Family Room, Foyer, Kitchen, Laundry, Living Room, Primary Bathroom, Primary Bedroom, Office, Other, Dining Room
Primary bedroom
- Features: Main Level Primary
Bedroom
- Features: All Bedrooms Down
Bathroom
- Features: Bathroom Exhaust Fan, Closet, Dual Sinks, Full Bath on Main Level, Low Flow Plumbing Fixtures, Quartz Counters, Separate Shower, Upgraded, Walk-In Shower
Kitchen
- Features: Kitchen Island, Kitchen/Family Room Combo, Kitchenette, Quartz Counters
Other
- Features: Walk-In Closet(s)
Heating
- Central, Forced Air, High Efficiency, Natural Gas
Cooling
- Central Air, Dual, ENERGY STAR Qualified Equipment, Gas, High Efficiency, Zoned
Appliances
- Included: 6 Burner Stove, Built-In Range, Dishwasher, ENERGY STAR Qualified Appliances, ENERGY STAR Qualified Water Heater, Electric Water Heater, Free-Standing Range, Gas Cooktop, Disposal, Gas Oven, Gas Range, High Efficiency Water Heater, Hot Water Circulator, Microwave, Water To Refrigerator, Water Heater, Washer
- Laundry: Washer Hookup, Electric Dryer Hookup, Gas Dryer Hookup, Inside, Laundry Room, Stacked
Features
- Brick Walls, Block Walls, Separate/Formal Dining Room, Eat-in Kitchen, High Ceilings, Open Floorplan, Pantry, Quartz Counters, Recessed Lighting, Storage, Smart Home, Wired for Data, All Bedrooms Down, Bedroom on Main Level, Entrance Foyer, Main Level Primary, Primary Suite, Walk-In Closet(s)
- Flooring: Carpet, Tile
- Doors: ENERGY STAR Qualified Doors
- Windows: Double Pane Windows, ENERGY STAR Qualified Windows
- Has fireplace: No
- Fireplace features: None
- Common walls with other units/homes: 2+ Common Walls
Interior area
- Total interior livable area: 2,549 sqft
Property
Parking
- Total spaces: 2
- Parking features: Concrete, Door-Multi, Direct Access, Driveway, Garage Faces Front, Garage, Garage Door Opener
- Attached garage spaces: 2
Accessibility
- Accessibility features: Parking, Accessible Doors
Features
- Levels: One
- Stories: 1
- Entry location: yes
- Patio & porch: None
- Has private pool: Yes
- Pool features: Community, In Ground, Private, Tile, Association
- Has spa: Yes
- Spa features: Association, Community, Heated
- Has view: Yes
- View description: Desert, Hills, Mountain(s)
Lot
- Size: 6,991 Square Feet
- Dimensions: 6991
- Features: 0-1 Unit/Acre, Sprinklers In Rear, Sprinkler System
Details
- Parcel number: 669730048
- Special conditions: Standard
Construction
Type & style
- Home type: SingleFamily
- Architectural style: Mid-Century Modern
- Property subtype: Single Family Residence
- Attached to another structure: Yes
Materials
- Block, Drywall, Stucco
- Foundation: Permanent, Slab
- Roof: Concrete,Flat,Flat Tile,Membrane,Shingle
Condition
- Under Construction
- New construction: Yes
- Year built: 2026
Details
- Builder model: 1
- Builder name: PLC Communities
Utilities & green energy
- Electric: Electricity - On Property, 220 Volts in Kitchen, 220 Volts in Laundry, Standard
- Sewer: Public Sewer
- Water: Public
- Utilities for property: Cable Available, Cable Connected, Electricity Available, Electricity Connected, Natural Gas Available, Natural Gas Connected, Phone Available, Phone Connected, Sewer Available, Sewer Connected, Underground Utilities, Water Available, Water Connected
Green energy
- Energy efficient items: Appliances, Water Heater
Community & HOA
Community
- Features: Dog Park, Hiking, Lake, Mountainous, Park, Street Lights, Suburban, Gated, Pool
- Security: Fire Detection System, Fire Sprinkler System, Security Gate, Gated with Guard, Gated Community, Gated with Attendant, 24 Hour Security, Smoke Detector(s)
- Subdivision: Miralon
HOA
- Has HOA: Yes
- Amenities included: Clubhouse, Controlled Access, Dog Park, Fire Pit, Meeting Room, Management, Outdoor Cooking Area, Barbecue, Picnic Area, Pool, Guard, Security
- HOA fee: $530 monthly
- HOA name: Miralon Community
- HOA phone: 949-923-8944
Location
- Region: Palm Springs
Financial & listing details
- Price per square foot: $438/sqft
- Tax assessed value: $463,500
- Date on market: 11/14/2025
- Cumulative days on market: 172 days
- Listing terms: Cash,Cash to Existing Loan,Cash to New Loan,Conventional,Contract,Cal Vet Loan,Government Loan,VA Loan
- Road surface type: Paved
Price history
| Date | Event | Price |
|---|---|---|
| 7/16/2026 | Sold | $1,117,352+1.6%$438/sqft |
Source:  CRMLS #OC25260842 Report a problem CRMLS #OC25260842 Report a problem | ||
| 5/6/2026 | Pending sale | $1,099,900$432/sqft |
Source: CRMLS #OC25260842 Report a problem | ||
| 4/10/2026 | Price change | $1,099,900-1.2%$432/sqft |
Source: CRMLS #OC25260842 Report a problem | ||
| 11/14/2025 | Listed for sale | $1,112,900$437/sqft |
Source: CRMLS #OC25260842 Report a problem | ||
Public tax history
| Year | Property taxes | Tax assessment |
|---|---|---|
| 2026 | -- | $463,500 +575.1% |
| 2025 | $898 -2.4% | $68,655 +2% |
| 2024 | $920 -1.7% | $67,309 +2% |
| 2023 | $936 -0.1% | $65,990 +2% |
| 2022 | $937 +1.9% | $64,697 +2% |
| 2021 | $920 +4.3% | $63,429 +1% |
| 2020 | $882 +1.6% | $62,779 +2% |
| 2019 | $868 +1.7% | $61,549 +2% |
| 2018 | $853 +15% | $60,343 +2% |
| 2017 | $742 | $59,160 +57.1% |
| 2016 | $742 +64.9% | $37,665 +1.5% |
| 2015 | $450 +0.8% | $37,100 +2% |
| 2014 | $446 | $36,374 +0.5% |
| 2013 | -- | $36,210 +24.9% |
| 2012 | -- | $29,000 -6.5% |
| 2011 | -- | $31,000 -37.4% |
| 2010 | -- | $49,500 -50.9% |
| 2009 | -- | $100,872 +2% |
| 2008 | -- | $98,895 +2% |
| 2007 | -- | $96,956 |
Find assessor info on the county website
Neighborhood: 92262
Nearby homes
- $1,049,9003 bd4 ba2.5k sqft4531 Thunderbird Way, Palm Springs, CA 92262New Construction

- $999,9003 bd4 ba2.5k sqft4453 Thunderbird Way, Palm Springs, CA 92262New Construction
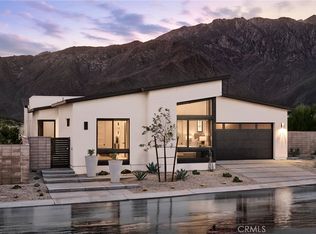
- $1,184,9003 bd4 ba2.7k sqft4505 Thunderbird Way, Palm Springs, CA 92262New Construction

- $1,350,0003 bd4 ba2.7k sqft4532 Thunderbird Way, Palm Springs, CA 92262New Construction

- $1,149,9004 bd4 ba2.8k sqft567 Flamingo Blvd, Palm Springs, CA 92262New Construction
- $1,389,0002 bd2 ba2.1k sqft501 Flamingo Blvd, Palm Springs, CA 92262Sold
- $1,214,1383 bd4 ba2.5k sqft585 Flamingo Blvd, Palm Springs, CA 92262Sold
- $1,229,4003 bd3 ba2.5k sqft4558 Thunderbird Way, Palm Springs, CA 92262Off Market
Nearby schools
GreatSchools rating
- 3/10Vista Del Monte Elementary SchoolGrades: K-5Distance: 1.1 mi
- 5/10Raymond Cree Middle SchoolGrades: 6-8Distance: 1.8 mi
- 5/10Palm Springs High SchoolGrades: 9-12Distance: 3.7 mi
Get a cash offer in 3 minutes
Find out how much your home could sell for in as little as 3 minutes with a no-obligation cash offer.
Estimated market value
$1,174,200
Get a cash offer in 3 minutes
Find out how much your home could sell for in as little as 3 minutes with a no-obligation cash offer.
Estimated market value
$1,174,200
- California
- Riverside County
- Palm Springs
- 92262
- 531 Flamingo Blvd
