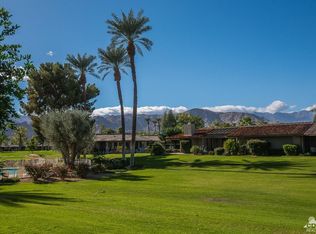

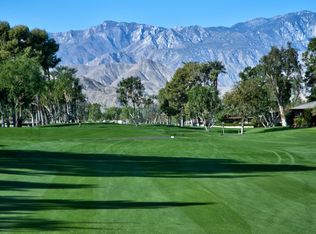
Priced To Sell! Introducing an extraordinary value in the coveted Springs Country Club located in the heart of Rancho Mirage. Discover this rare Augusta plan on a quiet cul-de-sac with sweeping south San Jacinto mountain views. Light shimmers throughout this inviting two-bedroom, two-bath home with an open, airy floor plan. The spacious living and dining areas are ideal for entertaining, anchored by a fun central bar for easy conversation and memorable evenings. The front den offers a serene retreat and media room, perfect for relaxing. The generous primary suite features mountain vistas, dual vanities and a sunken soaking tub, while the spacious secondary bedroom offers comfort and privacy for guests.Outdoor living is equally special, with multiple serene patios and seating areas, each offering its own sense of calm. The expansive rear patio opens to a broad greenbelt framed by the dramatic San Jacinto Mountains. With the community pool just steps away, resort-style relaxation is at your doorstep. Quietly tucked away yet close to everything, this is a home that truly embraces desert living. An inviting retreat ready for its next chapter - a must see at an extraordinary price!
For sale
Listed by: Coldwell Banker Realty • Joyce Xavier • 858-999-1733
$629,000
9 Swarthmore Ct, Rancho Mirage, CA 92270
2beds
2,492sqft
Condominium
Built in 1975
-- sqft lot
$610,000 Zestimate®
$252/sqft
$1,826/mo HOA
What's special
Quiet cul-de-sacGenerous primary suiteOpen airy floor planInviting two-bedroom two-bath homeSunken soaking tubDual vanitiesExpansive rear patio
- 14 days
- 260
- 9
Zillow last checked:
Listing updated:
Listed by:
Joyce Xavier DRE #02239189 858-999-1733,
Coldwell Banker Realty
Source: CRMLS,MLS#: 219153479DA Originating MLS: California Desert AOR & Palm Springs AOR
Originating MLS: California Desert AOR & Palm Springs AORFacts & features
Interior
Bedrooms & bathrooms
- Bedrooms: 2
- Bathrooms: 2
- Full bathrooms: 2
Rooms
- Room types: Entry/Foyer, Family Room, Living Room, Primary Bedroom, Dining Room
Primary bedroom
- Features: Primary Suite
Bathroom
- Features: Bathtub, Separate Shower, Vanity
Kitchen
- Features: Tile Counters
Heating
- Forced Air, Fireplace(s)
Cooling
- Central Air
Appliances
- Included: Dishwasher, Gas Cooktop, Disposal, Microwave, Refrigerator
- Laundry: Laundry Room
Features
- Separate/Formal Dining Room, High Ceilings, Partially Furnished, Recessed Lighting, Bar, Primary Suite
- Flooring: Carpet, Tile
- Doors: Double Door Entry, Sliding Doors
- Windows: Blinds, Drapes
- Has fireplace: Yes
- Fireplace features: Gas, Living Room
Interior area
- Total interior livable area: 2,492 sqft
Property
Parking
- Total spaces: 4
- Parking features: Direct Access, Driveway, Garage
- Attached garage spaces: 2
Features
- Levels: One
- Stories: 1
- Has private pool: Yes
- Pool features: Community, In Ground
- Spa features: Community, In Ground
- Has view: Yes
- View description: Desert, Park/Greenbelt, Mountain(s)
Lot
- Size: 4,791 Square Feet
- Features: Corners Marked, Landscaped, Planned Unit Development, Sprinkler System
Details
- Parcel number: 688150003
- Special conditions: Standard
Construction
Type & style
- Home type: Condo
- Property subtype: Condominium
- Attached to another structure: Yes
Materials
- Foundation: Slab
Condition
- New construction: No
- Year built: 1975
Details
- Builder model: Augusta
Utilities & green energy
- Utilities for property: Cable Available
Community & HOA
Community
- Features: Golf, Gated, Pool
- Security: Gated Community, 24 Hour Security
- Subdivision: The Springs C.C.
HOA
- Has HOA: Yes
- Amenities included: Bocce Court, Clubhouse, Controlled Access, Sport Court, Fitness Center, Maintenance Grounds, Insurance, Lake or Pond, Meeting Room, Management, Meeting/Banquet/Party Room, Security, Tennis Court(s), Cable TV
- HOA fee: $1,826 monthly
- HOA name: The Springs CC
- HOA phone: 760-328-2131
Location
- Region: Rancho Mirage
Financial & listing details
- Price per square foot: $252/sqft
- Tax assessed value: $399,512
- Date on market: 9/30/2026
- Listing terms: Cash,Cash to New Loan,Conventional,Owner May Carry
Estimated market value
$610,000
$580,000 - $641,000
$6,216/mo
Price history
| Date | Event | Price |
|---|---|---|
| 9/30/2026 | Listed for sale | $629,000-3.1%$252/sqft |
Source:  Greater Palm Springs Realtors #219153479 Report a problem Greater Palm Springs Realtors #219153479 Report a problem | ||
| 7/25/2026 | Listing removed | $649,000$260/sqft |
Source: Greater Palm Springs Realtors #219136197 Report a problem | ||
| 5/26/2026 | Price change | $649,000-7.2%$260/sqft |
Source: Greater Palm Springs Realtors #219136197 Report a problem | ||
| 3/31/2026 | Price change | $699,500-3.5%$281/sqft |
Source: Greater Palm Springs Realtors #219136197 Report a problem | ||
| 3/17/2026 | Price change | $724,900-3.2%$291/sqft |
Source: Greater Palm Springs Realtors #219136197 Report a problem | ||
| 1/5/2026 | Price change | $748,897-7%$301/sqft |
Source:  CDAR/ Desert Area MLS #219136197 Report a problem CDAR/ Desert Area MLS #219136197 Report a problem | ||
| 10/1/2025 | Listed for sale | $805,000$323/sqft |
Source: CDAR/ Desert Area MLS #219136197 Report a problem | ||
| 10/1/2025 | Listing removed | $805,000$323/sqft |
Source: Greater Palm Springs Realtors #219128691 Report a problem | ||
| 9/25/2025 | Price change | $805,000-4.7%$323/sqft |
Source: Greater Palm Springs Realtors #219128691 Report a problem | ||
| 7/8/2025 | Price change | $845,000-3.4%$339/sqft |
Source: Greater Palm Springs Realtors #219128691 Report a problem | ||
| 4/18/2025 | Listed for sale | $875,000-5.4%$351/sqft |
Source: CDAR/ Desert Area MLS #219128691 Report a problem | ||
| 4/1/2025 | Listing removed | $925,000$371/sqft |
Source: Greater Palm Springs Realtors #219122003 Report a problem | ||
| 1/3/2025 | Listed for sale | $925,000+345.8%$371/sqft |
Source: CDAR/ Desert Area MLS #219122003 Report a problem | ||
| 5/19/1998 | Sold | $207,500$83/sqft |
Source: Public Record Report a problem | ||
Public tax history
| Year | Property taxes | Tax assessment |
|---|---|---|
| 2026 | -- | $399,512 +2% |
| 2025 | $5,215 -0.9% | $391,680 +2% |
| 2024 | $5,261 -0.3% | $384,001 +2% |
| 2023 | $5,279 +1.9% | $376,472 +2% |
| 2022 | $5,178 +2.5% | $369,091 +2% |
| 2021 | $5,053 +5.2% | $361,854 +1% |
| 2020 | $4,804 +1.7% | $358,144 +2% |
| 2019 | $4,724 +1.8% | $351,122 +2% |
| 2018 | $4,639 +1.5% | $344,238 +2% |
| 2017 | $4,572 | $337,489 +2% |
| 2016 | $4,572 +6.5% | $330,873 +1.5% |
| 2015 | $4,292 +0.8% | $325,905 +2% |
| 2014 | $4,259 | $319,523 +0.5% |
| 2013 | -- | $318,082 +2% |
| 2012 | -- | $311,846 +2% |
| 2011 | -- | $305,732 +0.8% |
| 2010 | -- | $303,449 -0.2% |
| 2009 | -- | $304,173 +2% |
| 2008 | -- | $298,209 +2% |
| 2007 | -- | $292,362 +2% |
| 2006 | -- | $286,630 +2% |
| 2005 | -- | $281,011 +15.9% |
| 2003 | -- | $242,544 +2% |
| 2002 | -- | $237,789 +2% |
| 2001 | $2,801 +2.3% | $233,127 +2% |
| 2000 | $2,738 | $228,556 |
Find assessor info on the county website
Monthly payment
Est. payment
Payment breakdown
Explore the cost of this home by adjusting the details. Changes won't be saved.Climate risks
Neighborhood: 92270
Similar homes
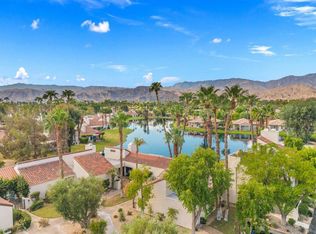
- $549,0002 bd2 ba1.6k sqft444 Sunningdale Dr, Rancho Mirage, CA 92270For Sale
 MLS ID #219154252DA, Craig Chorpenning, Desert Sotheby's International Realty. CRMLS
 - $749,9003 bd3 ba2.3k sqft25 Kavenish Dr, Rancho Mirage, CA 92270For Sale
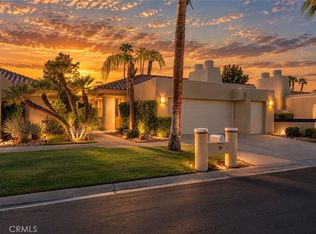 MLS ID #OC26150778, Diana Falter, LPT Realty, Inc. CRMLS
 - $679,0003 bd3 ba2.1k sqft112 E Kavenish Dr, Rancho Mirage, CA 92270For Sale
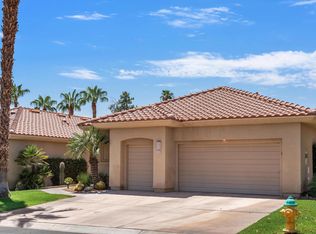 MLS ID #219150740DA, The Downs Team, Coldwell Banker Realty. CRMLS
 - $633,0003 bd2 ba1.8k sqft53 Pine Valley Dr, Rancho Mirage, CA 92270For Sale
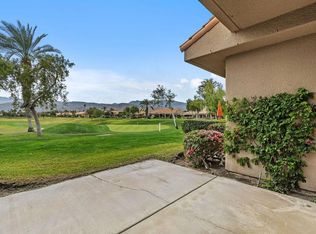 MLS ID #219142406DA, Sandi Geisler, Coldwell Banker Realty. CRMLS
