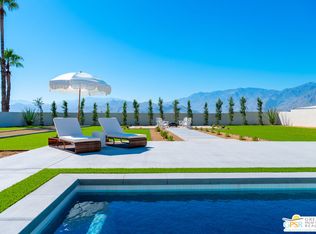
Welcome to 1320 Woodward at VUE, Where striking modern architecture pairs with laid-back desert living in one of Palm Springs' most visually compelling neighborhoods. This is more than a home; it's a statement of style, sophistication, and intentional design, where dramatic scale, clean lines, and walls of glass create a seamless connection between indoors and out. Offering the largest floor plan in VUE at an impressive 2,693 sq. ft., this 4-bedroom, 3.5-bath residence (with the 4th bedroom currently styled as a chic office/den) delivers both flexibility and privacy. A smart, modern layout places a guest retreat on the second level, ideal for visitors or multigenerational living. Every element has been thoughtfully elevated with designer finishes and premium upgrades, including a top-tier Thermador appliance suite with integrated wine refrigeration, EV charging, and an expanded OWNED solar system with 41 panels for optimal efficiency. Step outside to your own private resort. The reimagined pool is a showpiece, featuring a dramatic waterfall, fire bowls, outdoor shower, and built-in BBQ perfect for unforgettable evenings under the desert sky. Bold architecture, refined materials, and an unbeatable Palm Springs setting this is VUE living at its finest, crafted for those who demand exceptional design and elevated everyday living.
For sale
$1,590,000
1320 Woodward Way, Palm Springs, CA 92262
4beds
2,693sqft
:
Get pre-qualified$10,295/mo
Residential, Single Family Residence
Built in 2022
5,105 Square Feet Lot
$1,539,400 Zestimate®
$590/sqft
$250/mo HOA
What's special
Dramatic waterfallDesigner finishesPrivate resortStriking modern architectureFire bowlsBold architectureSmart modern layout
- 100 days |
- 420 |
- 17 |
Zillow last checked:
Listing updated:
Listed by:
Randy Wiemer DRE # 01704307 760-333-7747,
Desert Lifestyle Properties 760-818-7518,
Paul Uphoff DRE # 02134355 760-423-2324,
Desert Lifestyle Properties
Source: CLAW,MLS#: 26725353PS
Facts & features
Interior
Bedrooms & bathrooms
- Bedrooms: 4
- Bathrooms: 4
- Full bathrooms: 3
- 1/2 bathrooms: 1
Rooms
- Room types: Dining Area, Patio Covered, Great Room, Breakfast Area, Pantry, Entry, Powder, Walk-In Closet, Walk-In Pantry
Bedroom
- Features: Walk-In Closet(s)
Bathroom
- Features: Shower Stall
Heating
- Zoned
Cooling
- Air Conditioning, Zoned, Ceiling Fan(s)
Appliances
- Included: Oven, Microwave, Gas Cooktop, Double Oven, Dishwasher, Dryer, Disposal, Washer, Vented Exhaust Fan, Refrigerator, Range/Oven, Gas Water Heater, Tankless Water Heater
- Laundry: Laundry Room
Features
- High Ceilings, Open Floorplan, Two Story Ceilings, Ceiling Fan(s), Breakfast Counter / Bar, Dining Area
- Flooring: Ceramic Tile
- Windows: Blinds, Double Pane Windows
- Has fireplace: No
- Fireplace features: None
Interior area
- Total structure area: 2,693
- Total interior livable area: 2,693 sqft
Property
Parking
- Total spaces: 4
- Parking features: Garage - 2 Car
- Garage spaces: 2
- Uncovered spaces: 2
Features
- Levels: Two
- Stories: 2
- Entry location: Main Level
- Patio & porch: Concrete Slab, Covered
- Exterior features: Balcony
- Has private pool: Yes
- Pool features: Heated, In Ground, Private
- Has spa: Yes
- Spa features: Heated, In Ground, Private
- Fencing: Block,Gate,Fenced Yard
- Has view: Yes
- View description: Pool, Mountain(s)
- Has water view: Yes
Lot
- Size: 5,105 Square Feet
- Features: City Lot
Details
- Additional structures: None
- Parcel number: 009620291
- On leased land: Yes
- Lease amount: $2,016
- Land lease expiration date: 4765132800000
- Special conditions: Standard
Construction
Type & style
- Home type: SingleFamily
- Architectural style: Contemporary
- Property subtype: Residential, Single Family Residence
Materials
- Stucco
- Foundation: Slab
- Roof: Flat
Condition
- Year built: 2022
Utilities & green energy
- Electric: 220 Volt Location (In Garage)
- Sewer: In Connected and Paid
- Water: Water District
- Utilities for property: Underground Utilities
Green energy
- Energy generation: Solar
Community & HOA
Community
- Security: Gated Community, Exterior Security Lights, Card/Code Access, Automatic Gate, Security Lights, Gated, Fire Sprinkler System, Carbon Monoxide Detector(s), Smoke Detector(s), Alarm System
- Subdivision: Vue
HOA
- Has HOA: Yes
- Amenities included: Landscaping, Controlled Access, Guest Parking
- HOA fee: $250 monthly
Location
- Region: Palm Springs
Financial & listing details
- Price per square foot: $590/sqft
- Date on market: 4/20/2026
Estimated market value
$1,539,400
$1.46M - $1.62M
$6,883/mo
Price history
| Date | Event | Price |
|---|---|---|
| 4/20/2026 | Listed for sale | $1,590,000+3.9%$590/sqft |
Source:  CLAW #26725353PS Report a problem CLAW #26725353PS Report a problem | ||
| 4/24/2025 | Sold | $1,530,000-0.6%$568/sqft |
Source:  CRMLS #219122426PS Report a problem CRMLS #219122426PS Report a problem | ||
| 4/2/2025 | Pending sale | $1,540,000$572/sqft |
Source:  Greater Palm Springs Realtors #219122426 Report a problem Greater Palm Springs Realtors #219122426 Report a problem | ||
| 3/11/2025 | Contingent | $1,540,000$572/sqft |
Source:  CDAR/ Desert Area MLS #219122426 Report a problem CDAR/ Desert Area MLS #219122426 Report a problem | ||
| 1/9/2025 | Listed for sale | $1,540,000-1.2%$572/sqft |
Source: CDAR/ Desert Area MLS #219122426 Report a problem | ||
| 1/5/2025 | Listing removed | $1,559,000$579/sqft |
Source: CLAW #24-452473 Report a problem | ||
| 1/1/2025 | Listed for sale | $1,559,000$579/sqft |
Source: CLAW #24-452473 Report a problem | ||
| 12/2/2024 | Listing removed | $1,559,000$579/sqft |
Source: CLAW #24-452473 Report a problem | ||
| 10/19/2024 | Listed for sale | $1,559,000$579/sqft |
Source: CLAW #24-452473 Report a problem | ||
Public tax history
| Year | Property taxes | Tax assessment |
|---|---|---|
| 2025 | -- | -- |
| 2024 | -- | -- |
| 2023 | -- | -- |
| 2022 | -- | -- |
Find assessor info on the county website
Monthly payment
Est. payment
Payment breakdown
Explore the cost of this home by adjusting the details. Changes won't be saved.Climate risks
Neighborhood: Baristo
Nearby schools
GreatSchools rating
- 3/10Cahuilla Elementary SchoolGrades: K-5Distance: 1.1 mi
- 5/10Raymond Cree Middle SchoolGrades: 6-8Distance: 1.5 mi
- 5/10Palm Springs High SchoolGrades: 9-12Distance: 0.7 mi
- $1,530,0004 bd3 ba2.6k sqft1320 Woodward Way, Palm Springs, CA 92262Sold
- $--5,105 Square Feet1310 Woodward Way, Palm Springs, CA 92262Off Market
- $1,383,4002 bd2 ba2k sqft1310 Woodward Way, Palm Springs, CA 92262Off Market
- $--5,109 Square Feet1330 Woodward Way, Palm Springs, CA 92262Off Market
- $1,434,1002 bd2 ba2k sqft1330 Woodward Way, Palm Springs, CA 92262Off Market
- $--5,688 Square Feet1300 Woodward Way, Palm Springs, CA 92262Off Market
- $1,454,8003 bd2 ba2k sqft1300 Woodward Way, Palm Springs, CA 92262Off Market
- $--5,113 Square Feet1340 Woodward Way, Palm Springs, CA 92262Off Market
A local agent can set up tours, give advice and negotiate with sellers.
Similar homes
- $1,595,0003 bd4 ba2.5k sqft4559 Esplanade Ln, Palm Springs, CA 92262For Sale
 MLS ID #26852109PS, Tim Cutler DRE # 02113054, Equity Union. CLAW
 - $1,550,0003 bd3 ba2.5k sqft4304 Vantage Ln, Palm Springs, CA 92262For Sale
 MLS ID #26673695, Oliver Thornton DRE # 01969227, Hollywood Estates. CLAW
 - $1,649,0003 bd4 ba2.6k sqft3111 E San Juan Rd, Palm Springs, CA 92262For Sale
 MLS ID #26834535PS, Jerry Linney DRE # 01382093, First Team Real Estate. CLAW
 - $1,675,0003 bd3 ba2.5k sqft4321 Lumina Way, Palm Springs, CA 92262For Sale
 MLS ID #26862357PS, Shana Gates DRE # 01729222, Real Brokerage Technologies. CLAW
 - $1,399,0004 bd4 ba2.1k sqft1433 N Fiesta Rd, Palm Springs, CA 92262For SaleMLS ID #26711037PS, P S Properties DRE # 1726623T, Bennion Deville Homes. CLAW
- $1,750,0004 bd4 ba3.1k sqft1172 E Deepak Rd, Palm Springs, CA 92262For SaleMLS ID #219145037PS, Adam Gilbert, KW Coachella Valley. CRMLS
- $1,275,0004 bd4 ba2.6k sqft2077 Nicola Rd E, Palm Springs, CA 92262For SaleMLS ID #219148190PS, Alan Hymowitz, Berkshire Hathaway HomeServices California Properties. CRMLS
- $1,275,0003 bd3 ba1.8k sqft151 Holliday Way, Palm Springs, CA 92262For SaleMLS ID #219148575PS, Alejandro Perez-Munoz, I Heart Real Estate, Inc.. CRMLS
- $1,368,0003 bd3 ba2.5k sqft4238 Indigo St, Palm Springs, CA 92262For SaleMLS ID #219148483PS, Heidi Meaney, Bennion Deville Homes. CRMLS
- $1,399,0003 bd4 ba3.2k sqft455 Palladium Blvd, Palm Springs, CA 92262New ConstructionMLS ID #NDP2606354, Kambiz Marashi, Mara Real Estate. CRMLS
- $1,325,0005 bd5 ba3k sqft1628 Sienna Ct, Palm Springs, CA 92262For SaleMLS ID #26833661PS, Scott McBeth DRE # 02050531, Bennion Deville Homes. CLAW
- $1,494,0004 bd3 ba2.3k sqft2063 S Broadmoor Dr, Palm Springs, CA 92264For SaleMLS ID #219148246PS, James Bianco, Coldwell Banker Realty. CRMLS
- $845,0003 bd3 ba1.5k sqft303 W Ameno Dr, Palm Springs, CA 92262For SaleMLS ID #26865731PS, John White DRE # 01973171, Equity Union. CLAW
- $1,295,0003 bd3 ba2k sqft1205 Passage St, Palm Springs, CA 92262For SaleMLS ID #26827107PS, Matt Ennis DRE # 02076928, Bennion Deville Homes. CLAW
- $1,189,0003 bd3 ba2.1k sqft1090 Azure Ct, Palm Springs, CA 92262For SaleMLS ID #26840353, Melissa Knight DRE # 01184594, The Hills Premier Realty. CLAW
- $1,299,0004 bd3 ba1.8k sqft1327 E San Lucas Rd, Palm Springs, CA 92264For SaleMLS ID #26831157PS, Jim Webb Roy Rigsby DRE # 1407555T, Desert Lifestyle Properties. CLAW
- $1,250,0003 bd4 ba2.1k sqft4651 Kellogg Way, Palm Springs, CA 92262For SaleMLS ID #26852727PS, Andy Kevin and Read DRE # 01156954, Compass. CLAW
- $1,180,0003 bd3 ba2.9k sqft4959 Eichler Way, Palm Springs, CA 92262For SaleMLS ID #219150132PS, David Emerson, Coldwell Banker Realty. CRMLS
- from $1,459,9194 bd4 ba3.1k sqftResidence 4 Plan, Solace at Miralon, Palm Springs, CA 92262New ConstructionWoodbridge Pacific Group
- $1,095,0003 bd3 ba1.9k sqft4239 Indigo St, Palm Springs, CA 92262For SaleMLS ID #26711041PS, P S Properties DRE # 1726623T, Bennion Deville Homes. CLAW
Local buyer's agents are ready to help
