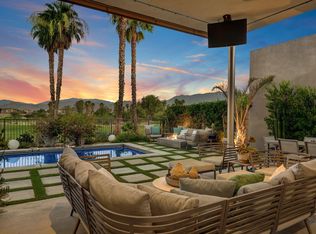
Located in the prestigious guard-gated Escena Golf Club community, this exceptional contemporary residence offers the ultimate Palm Springs lifestyle with panoramic southern and western mountain views and a premier location overlooking the 4th fairway. Thoughtfully upgraded throughout, this 3-bedroom plus den home seamlessly blends sophisticated design with effortless indoor-outdoor living. The expansive open-concept floor plan is centered around a stunning chef's kitchen and spacious great room, creating an ideal setting for both everyday living and grand entertaining. Quartz countertops, custom cabinetry, a GE Cafe double oven, walk-in pantry, and an impressive built-in bar with matching quartz surfaces make the kitchen as functional as it is beautiful. Sliding glass doors off the kitchen and dramatic bi-fold doors spanning the great room dissolve the boundaries between indoors and out, opening to a spectacular resort-inspired backyard. Integrated indoor and outdoor speakers further enhance the home's entertaining appeal. Elegant tile flooring flows throughout the main living areas, while plush carpeting adds warmth to the guest bedrooms. The luxurious primary retreat captures breathtaking mountain views and opens directly to the pool and patio. A sliding barn door leads to the spa-inspired ensuite featuring a soaking tub, oversized walk-in shower, dual quartz vanity, and an expansive California Closets-designed walk-in closet complete with custom built-ins and direct access to the laundry room. One guest bedroom enjoys a private ensuite bath with a walk-in shower and custom-designed closet, while the second guest bedroom features a walk-in closet and easy access to the third bath, which also serves as an elegant powder room for guests. A thoughtfully designed laundry room with dual access, built-in cabinetry, and utility sink adds everyday convenience. Designed for year-round enjoyment, the private backyard is a true desert oasis. The Pebble Tec pool and spa, expansive covered patio with motorized shades, and generous entertaining spaces provide the perfect backdrop for relaxing or hosting family & friends while taking in the spectacular mountain vistas and golf course setting. Additional highlights include an epoxy-finished garage, 30 leased solar panels for improved energy efficiency, and a recently painted exterior. This remarkable residence embodies modern luxury, timeless style, and the very best of desert living.
Pending
Listed by: Bennion Deville Homes • Heidi Meaney • 760-459-5441
$1,368,000
4238 Indigo St, Palm Springs, CA 92262
3beds
2,598sqft
Single Family Residence
Built in 2015
6,970 Square Feet Lot
$1,303,200 Zestimate®
$527/sqft
$260/mo HOA
What's special
Epoxy-finished garageCustom cabinetrySpectacular resort-inspired backyardOversized walk-in showerQuartz countertopsExpansive open-concept floor planRecently painted exterior
- 105 days
- 185
- 4
Zillow last checked:
Listing updated:
Listed by:
Heidi Meaney DRE #00932726 760-459-5441,
Bennion Deville Homes,
David Passarell DRE #02081194 760-668-1499,
Bennion Deville Homes
Source: CRMLS,MLS#: 219148483PS Originating MLS: California Desert AOR & Palm Springs AOR
Originating MLS: California Desert AOR & Palm Springs AORFacts & features
Interior
Bedrooms & bathrooms
- Bedrooms: 3
- Bathrooms: 3
- Full bathrooms: 1
- 3/4 bathrooms: 2
Rooms
- Room types: Den, Great Room, Primary Bedroom, Other, Pantry, Dining Room
Primary bedroom
- Features: Primary Suite
Bathroom
- Features: Bathtub, Separate Shower, Tile Counters, Vanity
Kitchen
- Features: Kitchen Island, Quartz Counters
Other
- Features: Walk-In Closet(s)
Pantry
- Features: Walk-In Pantry
Heating
- Central, Forced Air, Natural Gas
Cooling
- Central Air, Zoned
Appliances
- Included: Dishwasher, Electric Oven, Gas Cooktop, Disposal, Microwave, Refrigerator, Range Hood, Tankless Water Heater, Water To Refrigerator
- Laundry: Laundry Room
Features
- Breakfast Bar, Separate/Formal Dining Room, High Ceilings, Open Floorplan, Recessed Lighting, Bar, Primary Suite, Walk-In Pantry, Walk-In Closet(s)
- Flooring: Carpet, Tile
- Doors: Sliding Doors
- Windows: Blinds, Screens
- Has fireplace: No
Interior area
- Total interior livable area: 2,598 sqft
Property
Parking
- Total spaces: 2
- Parking features: Direct Access, Driveway, Garage, Garage Door Opener
- Attached garage spaces: 2
Features
- Levels: One
- Stories: 1
- Patio & porch: Concrete, Covered
- Has private pool: Yes
- Pool features: Electric Heat, In Ground, Pebble, Private
- Spa features: Heated, In Ground, Private
- Fencing: Block
- Has view: Yes
- View description: Golf Course, Mountain(s), Panoramic, Pool
Lot
- Size: 6,970 Square Feet
- Features: Back Yard, Close to Clubhouse, Landscaped, On Golf Course, Planned Unit Development, Sprinklers Timer, Sprinkler System
Details
- Parcel number: 677700014
- Special conditions: Standard
Construction
Type & style
- Home type: SingleFamily
- Architectural style: Contemporary
- Property subtype: Single Family Residence
Materials
- Stucco
- Foundation: Slab
- Roof: Flat,Foam
Condition
- New construction: No
- Year built: 2015
Details
- Builder model: Esprit
- Builder name: Toll Brothers
Community & HOA
Community
- Features: Golf, Gated
- Security: Fire Sprinkler System, Gated Community, Key Card Entry
- Subdivision: Escena
HOA
- Has HOA: Yes
- Amenities included: Controlled Access, Maintenance Grounds
- HOA fee: $260 monthly
Location
- Region: Palm Springs
Financial & listing details
- Price per square foot: $527/sqft
- Tax assessed value: $1,024,532
- Date on market: 5/28/2026
- Listing terms: Cash,Cash to New Loan
Estimated market value
$1,303,200
$1.24M - $1.37M
$5,340/mo
Price history
| Date | Event | Price |
|---|---|---|
| 8/31/2026 | Pending sale | $1,368,000$527/sqft |
Source:  Greater Palm Springs Realtors #219148483 Report a problem Greater Palm Springs Realtors #219148483 Report a problem | ||
| 8/17/2026 | Contingent | $1,368,000$527/sqft |
Source: Greater Palm Springs Realtors #219148483 Report a problem | ||
| 5/29/2026 | Listed for sale | $1,368,000+61.2%$527/sqft |
Source: Greater Palm Springs Realtors #219148483 Report a problem | ||
| 10/23/2015 | Sold | $848,500$327/sqft |
Source: Public Record Report a problem | ||
Public tax history
| Year | Property taxes | Tax assessment |
|---|---|---|
| 2026 | -- | $1,024,532 +2% |
| 2025 | $12,340 -2.5% | $1,004,444 +2% |
| 2024 | $12,657 -1.8% | $984,750 +2% |
| 2023 | $12,886 -0.1% | $965,442 +2% |
| 2022 | $12,900 +2.1% | $946,513 +2% |
| 2021 | $12,632 +4.7% | $927,955 +1% |
| 2020 | $12,065 +1.8% | $918,441 +2% |
| 2019 | $11,851 +2% | $900,433 +2% |
| 2018 | $11,623 +1.6% | $882,778 +2% |
| 2017 | $11,439 | $865,469 +2% |
| 2016 | $11,439 +584.7% | $848,500 +715.6% |
| 2015 | $1,671 +23.7% | $104,037 +2% |
| 2014 | $1,350 | $102,000 |
Find assessor info on the county website
Monthly payment
Est. payment
Payment breakdown
Explore the cost of this home by adjusting the details. Changes won't be saved.Climate risks
Neighborhood: Escena

Similar homes
- $1,250,0003 bd4 ba2.1k sqft4651 Kellogg Way, Palm Springs, CA 92262For Sale
 MLS ID #26852727PS, Andy Kevin and Read DRE # 01156954, Compass. CLAW
 - $1,550,0003 bd3 ba2.5k sqft4304 Vantage Ln, Palm Springs, CA 92262For Sale
 MLS ID #26673695, Oliver Thornton DRE # 01969227, Hollywood Estates. CLAW
 - $1,090,0003 bd3 ba2.9k sqft4959 Eichler Way, Palm Springs, CA 92262For Sale
 MLS ID #219150132PS, David Emerson, Coldwell Banker Realty. CRMLS
 - $1,195,0003 bd4 ba2.6k sqft460 Palladium Blvd, Palm Springs, CA 92262For Sale
 MLS ID #219152007PS, Tony Banuelos, Equity Union. CRMLS
Local buyer's agents are ready to help
