Skip main navigation
Sold for $1,575,000
  • Listed by: Bennion Deville Homes • Michelle White • Contact: 760-773-3958
    Bought with: Non Member Office
    $1,575,000

    4248 Indigo St, Palm Springs, CA 92262

    3beds
    2,598sqft
    Single Family Residence
    Built in 2015
    6,534 Square Feet Lot
    $1,555,200 Zestimate®
    $606/sqft
    $5,848 Estimated rent

    Home value

    $1,555,200

    $1.40M - $1.73M

    $5,848/mo

    Zestimate® history
    Loading
    Loading...

    Owner options

    List your home for rent

    $5,848/mo

    Rent Zestimate®

    Find your next renter with Zillow Rental Manager. Plus, with online applications, you can quickly screen prospective tenants – for free.

    Learn more

    $5,848/mo

    Rent Zestimate®

    Refinance and save

    $10,117/mo

    Est. payment

    Refinancing to a lower rate could help reduce your monthly payments and save thousands over the life of the loan.

    See today's rates

    $10,117/mo

    Est. payment

    Explore your selling options

    Work with a Zillow partner agent

    Leverage their expertise and Zillow's premium Showcase listings to get your home seen by more buyers.

    Get started

    List with your own agent

    Get your home in front of millions of buyers by listing it on Zillow.

    Learn how to do it

    Sell it yourself

    Take full control of how buyers see your home on Zillow by listing For Sale by Owner (FSBO).

    List your home

    What's special

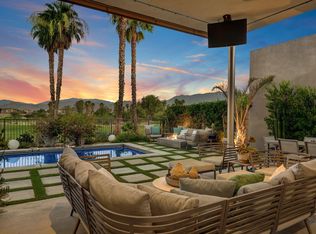
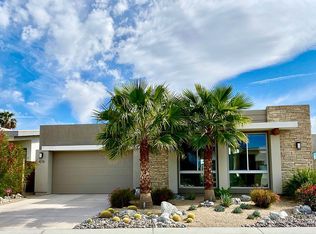
    Discover Rich Contemporary Elegance with VAST SOUTHERN MOUNTAIN and GOLF COURSE VIEWS, in ESCENA , Palm Springs. Enter into a grand open Great Room with 9 FT accordion glass doors, that open to the patio offering loads of natural light; Take note of the designer inspired colorations and finishes including wood flooring /tile flooring throughout, custom motorized blinds and window treatments in main living areas; premium lighting and fixtures, completed by a chic dining area and wet bar with ample seating for your guests. The perfect setting for Entertaining! A special Bonus is the FLEX ROOM used as an office or 4th Bedroom, with a built in Murphy Bed and doors for privacy. Delight in a true Chef's Kitchen with custom walk-in pantry, Viking gas cooktop, and double ovens, prime cabinetry and lavish marble counters/backsplash and quartz island! Boasting a luxurious Primary Suite and bathroom with double vanities, shower AND tub, completed by a professionally appointed closet with dressing area. A secondary ensuite and third bedroom provide comfort with style. Efficiency Here, with a Tankless Hot Water Heater and Leased Solar Panels! SAVOR spectacular Desert Living with pool/spa & fountains, pavers front/ back, desertscape, built in BBQ /table and alfresco style dining, all overlooking the 4th Fairway! Escena, known for the Nicklaus Design Golf Course, Low HOAs, Bark Park and Scenic grounds offers a vibe sure to Please! Come enjoy this home with OVER $200,000 in Upgrades;

    Zillow last checked:

    Listing updated:

    Listed by:

    Michelle White DRE #01480882 760-773-3958,

    Bennion Deville Homes

    Bought with:

    GPS Non Member

    Non Member Office

    Source: CRMLS,MLS#: 219118665DAMLS LogoOriginating MLS: California Desert AOR & Palm Springs AOR

    Facts & features

    Interior

    Bedrooms & bathrooms
    • Bedrooms: 3
    • Bathrooms: 3
    • Full bathrooms: 3
    Rooms
    • Room types: Bedroom, Den, Entry/Foyer, Great Room, Primary Bedroom, Other, Pantry, Retreat, Dining Room
    Primary bedroom
    • Features: Main Level Primary
    Primary bedroom
    • Features: Primary Suite
    Bathroom
    • Features: Bathtub, Linen Closet, Separate Shower, Vanity
    Other
    • Features: Dressing Area
    Kitchen
    • Features: Kitchen Island, Quartz Counters
    Other
    • Features: Walk-In Closet(s)
    Pantry
    • Features: Walk-In Pantry
    Heating
    • Central, Forced Air, Fireplace(s), Natural Gas
    Cooling
    • Central Air
    Appliances
    • Included: Dishwasher, Gas Cooktop, Disposal, Gas Range, Ice Maker, Microwave, Refrigerator, Range Hood, Self Cleaning Oven, Vented Exhaust Fan, Water To Refrigerator, Water Heater
    • Laundry: Laundry Room
    Features
    • Wet Bar, Breakfast Bar, Built-in Features, Separate/Formal Dining Room, High Ceilings, Open Floorplan, Recessed Lighting, Storage, Bar, Bedroom on Main Level, Dressing Area, Main Level Primary, Primary Suite, Walk-In Pantry, Walk-In Closet(s)
    • Flooring: Tile, Wood
    • Doors: Sliding Doors
    • Windows: Blinds, Double Pane Windows, Drapes, Jalousie
    • Has fireplace: Yes
    • Fireplace features: Electric, Great Room
    Interior area
    • Total interior livable area: 2,598 sqft

    Property

    Parking
    • Total spaces: 4
    • Parking features: Direct Access, Garage, Garage Door Opener
    • Attached garage spaces: 2
    Features
    • Levels: One
    • Stories: 1
    • Patio & porch: Covered, See Remarks
    • Has private pool: Yes
    • Pool features: Electric Heat, In Ground, Lap, Private, Salt Water, Waterfall
    • Spa features: Heated, In Ground, Private
    • Fencing: Masonry,Wrought Iron
    • Has view: Yes
    • View description: Desert, Park/Greenbelt, Golf Course, Mountain(s), Pool
    Lot
    • Size: 6,534 Square Feet
    • Features: Back Yard, Close to Clubhouse, Drip Irrigation/Bubblers, Front Yard, Greenbelt, Landscaped, On Golf Course, Planned Unit Development, Sprinklers Timer, Yard
    Details
    • Parcel number: 677700015
    • Special conditions: Standard

    Construction

    Type & style
    • Home type: SingleFamily
    • Architectural style: Contemporary,Modern
    • Property subtype: Single Family Residence
    Materials
    • Stucco
    • Foundation: Slab
    • Roof: Flat,Foam
    Condition
    • Updated/Remodeled
    • New construction: No
    • Year built: 2015

    Utilities & green energy

    • Electric: 220 Volts in Garage
    • Utilities for property: Cable Available

    Community & HOA

    Community
    • Features: Golf, Gated
    • Security: Prewired, Gated Community, 24 Hour Security, Key Card Entry, Security Lights
    • Subdivision: Escena
    HOA
    • Has HOA: Yes
    • Amenities included: Clubhouse, Controlled Access, Golf Course, Maintenance Grounds, Pet Restrictions, Security, Trash
    • HOA fee: $200 monthly
    Location
    • Region: Palm Springs

    Financial & listing details

    • Price per square foot: $606/sqft
    • Tax assessed value: $1,169,584
    • Annual tax amount: $14,337
    • Date on market: 10/22/2024
    • Listing terms: Cash,Cash to New Loan,Conventional
    • Inclusions: Refrigerator, Washer, Dryer, Wine Refrigerator, Stove, Ovens
    • Exclusions: Personal Property, Drapes in Primary Bedroom

    Price history

    DateEventPrice
    1/10/2025Sold$1,575,000-4.8%$606/sqft
    Source: CRMLS #219118665DA Report a problem
    12/17/2024Pending sale$1,655,000$637/sqft
    Source: CDAR/ Desert Area MLS #219118665 Report a problem
    11/25/2024Contingent$1,655,000$637/sqft
    Source: CDAR/ Desert Area MLS #219118665 Report a problem
    10/22/2024Listed for sale$1,655,000-0.8%$637/sqft
    Source: CDAR/ Desert Area MLS #219118665 Report a problem
    8/2/2024Listing removed--
    Source: Greater Palm Springs Realtors #219107722 Report a problem
    6/3/2024Price change$1,668,000-3.5%$642/sqft
    Source: Greater Palm Springs Realtors #219107722 Report a problem
    5/3/2024Price change$1,728,000-3.7%$665/sqft
    Source: Greater Palm Springs Realtors #219107722 Report a problem
    3/1/2024Listed for sale$1,795,000+81.7%$691/sqft
    Source: Greater Palm Springs Realtors #219107722 Report a problem
    11/5/2015Sold$988,000$380/sqft
    Source: Public Record Report a problem

    Public tax history

    YearProperty taxesTax assessment
    2025$14,337 -2.5%$1,169,584 +2%
    2024$14,711 -1.8%$1,146,652 +2%
    2023$14,982 -0.1%$1,124,170 +2%
    2022$15,000 +2.1%$1,102,129 +2%
    2021$14,690 +4.7%$1,080,519 +1%
    2020$14,028 +1.8%$1,069,441 +2%
    2019$13,782 +2%$1,048,473 +2%
    2018$13,518 +1.6%$1,027,915 +2%
    2017$13,308 $1,007,760 +2%
    2016$13,308 +694.9%$988,000 +849.7%
    2015$1,674 +24%$104,037 +2%
    2014$1,350 $102,000
    Find assessor info on the county website

    Neighborhood: Escena

    Nearby schools

    GreatSchools rating
    Get a cash offer in 3 minutes
    Find out how much your home could sell for in as little as 3 minutes with a no-obligation cash offer.
    Estimated market value
    $1,555,200
    Get a cash offer in 3 minutes
    Find out how much your home could sell for in as little as 3 minutes with a no-obligation cash offer.
    Estimated market value
    $1,555,200