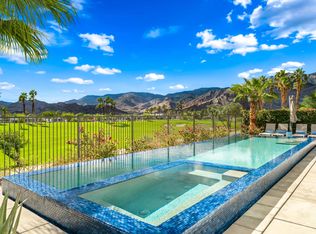
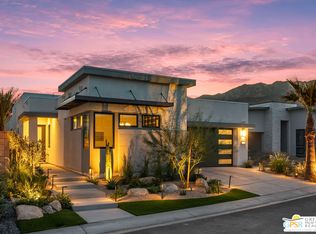
Enjoy premier south-facing golf course living in this contemporary residence overlooking the fairways of Escena in Palm Springs. Offering 2,593 square feet with 3 bedrooms plus a den, this thoughtfully designed home features dramatic vaulted ceilings, clerestory windows, and expansive stacking glass doors that open the living room to the backyard and showcases the pool and sweeping fairway views. Inside, large-format porcelain tile flooring and warm paint tones create a cohesive atmosphere throughout. The kitchen features upgraded cabinetry, quartz countertops, and professional-grade JennAir appliances, opening seamlessly to the main living and entertaining areas. The spacious primary suite enjoys golf course views and a spa-inspired bath featuring a freestanding soaking tub centered beneath a vaulted ceiling, an oversized pass-through shower, and upgraded finishes. Both guest bedrooms offer walk-in closets, including one with its own en-suite bath. The backyard features a pool with a dramatic fountain water feature, integrated spa, and generous entertaining areas overlooking the golf course. An expansive side yard, pre-plumbed for gas, provides additional space for outdoor dining and lounging. Owned solar adds energy efficiency to this newer-construction home. With its desirable fairway location, striking architectural details, and extensive upgrades, this residence captures the best of Palm Springs desert living within the sought-after Escena community.
For sale
$1,650,000
4424 Arcada St, Palm Springs, CA 92262
3beds
2,593sqft
Residential, Single Family Residence
Built in 2022
6,969 Square Feet Lot
$1,582,900 Zestimate®
$636/sqft
$260/mo HOA
What's special
- 5 days
- 537
- 37
Zillow last checked:
Listing updated:
Listed by:
TTK Represents DRE # 01327863 760-904-5234,
Compass 760-350-9253
Source: CLAW,MLS#: 26104796PS
Facts & features
Interior
Bedrooms & bathrooms
- Bedrooms: 3
- Bathrooms: 3
- Full bathrooms: 1
- 3/4 bathrooms: 2
Rooms
- Room types: Breakfast Bar, Dining Area, Great Room, Walk-In Closet
Heating
- Central
Cooling
- Air Conditioning, Zoned
Appliances
- Included: Dishwasher, Washer, Dryer, Disposal, Ice Maker, Microwave, Water Line to Refrigerator, Vented Exhaust Fan, Refrigerator, Range/Oven
- Laundry: Inside, Laundry Room
Features
- Built-Ins, Breakfast Counter / Bar
- Flooring: Porcelain
- Has fireplace: No
- Fireplace features: None
Interior area
- Total structure area: 2,593
- Total interior livable area: 2,593 sqft
Property
Parking
- Parking features: Garage - 2 Car
- Has garage: Yes
Features
- Levels: One
- Stories: 1
- Has private pool: Yes
- Pool features: Heated And Filtered, Private
- Spa features: In Ground, Heated with Gas
- Has view: Yes
- View description: Golf Course, Mountain(s), Pool
- Has water view: Yes
Lot
- Size: 6,969 Square Feet
- Features: On Golf Course
Details
- Additional structures: None
- Parcel number: 677690010
- Special conditions: Standard
Construction
Type & style
- Home type: SingleFamily
- Architectural style: Contemporary
- Property subtype: Residential, Single Family Residence
Condition
- Year built: 2022
Utilities & green energy
- Sewer: In Connected and Paid
Green energy
- Energy generation: Solar
Community & HOA
Community
- Features: Golf
- Security: Gated
HOA
- Has HOA: Yes
- Amenities included: Gated, Controlled Access
- HOA fee: $260 monthly
Location
- Region: Palm Springs
Financial & listing details
- Price per square foot: $636/sqft
- Tax assessed value: $1,448,547
- Date on market: 10/30/2026
Estimated market value
$1,582,900
$1.50M - $1.66M
$6,156/mo
Price history
| Date | Event | Price |
|---|---|---|
| 10/30/2026 | Listed for sale | $1,650,000+20.8%$636/sqft |
Source:  CLAW #26104796PS Report a problem | ||
| 11/17/2022 | Sold | $1,365,500$527/sqft |
Source: Public Record Report a problem | ||
Public tax history
| Year | Property taxes | Tax assessment |
|---|---|---|
| 2026 | -- | $1,448,547 +2% |
| 2025 | $17,163 -2.6% | $1,420,145 +2% |
| 2024 | $17,613 -1.8% | $1,392,300 +2% |
| 2023 | $17,934 +485% | $1,365,000 +494.8% |
| 2022 | $3,065 -5.4% | $229,500 -5.7% |
| 2021 | $3,240 +8.7% | $243,338 +5% |
| 2020 | $2,982 +2.7% | $231,750 +3% |
| 2019 | $2,904 0% | $225,000 |
| 2018 | $2,905 +11.5% | $225,000 +12.5% |
| 2017 | $2,605 | $200,000 -37.6% |
| 2016 | $2,605 +3.3% | $320,343 +60.2% |
| 2015 | $2,522 +56.9% | $200,000 +62.6% |
| 2014 | $1,607 | $123,000 +105% |
| 2013 | -- | $60,000 |
| 2012 | -- | $60,000 |
| 2011 | -- | $60,000 |
| 2010 | -- | $60,000 |
| 2009 | -- | $60,000 -79.2% |
| 2008 | -- | $288,711 +2% |
| 2007 | -- | $283,050 +2% |
| 2006 | -- | $277,500 |
Find assessor info on the county website
Monthly payment
Est. payment
Payment breakdown
Explore the cost of this home by adjusting the details. Changes won't be saved.Climate risks
Neighborhood: Escena
Similar homes
- $1,650,0003 bd3 ba2.5k sqft4321 Lumina Way, Palm Springs, CA 92262For Sale
 MLS ID #26862357PS, Shana Gates DRE # 01729222, Real Brokerage Technologies. CLAW
- $1,650,0002 bd3 ba2.2k sqft1397 Celadon St, Palm Springs, CA 92262For Sale
 MLS ID #26104573PS, Vincent Deegan DRE # 02348508, Compass. CLAW
- $1,285,0003 bd3 ba2.5k sqft640 Equinox Way, Palm Springs, CA 92262For Sale
 MLS ID #26875279PS, Russell Hill DRE # 01427657, Poolside Realty, Inc.. CLAW
- $1,745,0003 bd4 ba2.3k sqft141 Blue Moon Dr, Palm Springs, CA 92262For Sale
 MLS ID #26102233PS, Josh Reef DRE # 01950745, Compass. CLAW
