Amazing Escena private residence that fells like your own personal Resort! This 4 bedroom 4 bath gracious home sits on a lg corner lot with golf course and spectacular mountain views. The outdoor entertaining spaces truly reflect the Resort like feel with a beautiful pool and spa, built-in fire pit, outdoor bar-b-que, lounging and dining spaces and your own putting green to sharpen your golf skills! All this with the stunning mountain views surrounding the space. Once inside you will feel the outdoors come into the home that is filled with natural light and almost every room affords the mountain views. Architectural details highlight the home that has been lovingly updated and cared for by the current owners. The home is one of the largest in Escena and the sq footage flows beautifully with comfortable living spaces highlighted by lots of storage, built-ins and designer details that will astound you. The 3 car garage (3rd stall is large enough to accommodate a large golf vehicle), could be used for a home gym, workshop or other prized motorized possessions. An attached Casita with a separate entrance is perfect for guests and the home has paid for solar and lush professional landscaping to enhance this stunning home. Let's not forget that your home sits above the 7th hole of the Nicklaus designed Escena Golf Course, so wake up for a round of golf and come home and live the Palm Springs dream in your own private Resort!
For sale
Price cut: $100K (4/13)
$2,095,000
4244 Arcada St, Palm Springs, CA 92262
4beds
3,831sqft
Residential, Single Family Residence
Built in 2006
0.32 Acres Lot
$1,989,200 Zestimate®
$547/sqft
$260/mo HOA
What's special
- 159 days |
- 489 |
- 12 |
Zillow last checked:
Listing updated:
Listed by:
Noel Sheldon DRE # 02071168 760-880-1215,
Harcourts Desert Homes 760-864-4100,
Curtis Anderson DRE # 01926078 760-668-5550,
Harcourts Desert Homes
Source: CLAW,MLS#: 26644965PS
Loading...
Facts & features
Interior
Bedrooms & bathrooms
- Bedrooms: 4
- Bathrooms: 4
- Full bathrooms: 1
- 3/4 bathrooms: 2
- 1/2 bathrooms: 1
Rooms
- Room types: Dining Room, Formal Entry, Great Room, Pantry, Guest House, Walk-In Closet, Walk-In Pantry
Bedroom
- Features: Walk-In Closet(s)
Bathroom
- Features: Double Vanity(s), Double Shower, Linen Closet, Low Flow Toilet(s), Powder Room, Shower Stall, Steam Shower
Kitchen
- Features: Gourmet Kitchen, Kitchen Island, Open to Family Room, Pantry
Heating
- Central, Forced Air
Cooling
- Central Air, Air Conditioning, Ceiling Fan(s), Dual, Zoned
Appliances
- Included: Gas Cooktop, Double Oven, Microwave, Range Hood, Barbeque, Dishwasher, Dryer, Disposal, Exhaust Fan, Range/Oven, Refrigerator, Washer, Water Line to Refrigerator, Gas Water Heater, Water Heater Unit
- Laundry: Inside, Laundry Room
Features
- Built-in Features, Crown Molding, High Ceilings, Recessed Lighting, Built-Ins, Ceiling Fan(s), Breakfast Counter / Bar, Dining Area, Kitchen Island
- Flooring: Carpet, Hardwood, Marble, Stone
- Windows: Custom Window Covering, Double Pane Windows
- Number of fireplaces: 2
- Fireplace features: Family Room, Gas
- Common walls with other units/homes: Detached/No Common Walls
Interior area
- Total structure area: 3,831
- Total interior livable area: 3,831 sqft
Property
Parking
- Total spaces: 4
- Parking features: Garage - 3 Car, Attached, Direct Access, Garage Door Opener, Driveway, Storage, On Site
- Attached garage spaces: 3
- Has uncovered spaces: Yes
Features
- Levels: Two
- Stories: 2
- Entry location: Ground Level - no steps
- Patio & porch: Covered, Patio
- Exterior features: Balcony, Rain Gutters
- Has private pool: Yes
- Pool features: Gunite, Heated And Filtered, Gas Heat, In Ground, Private
- Has spa: Yes
- Spa features: Gunite, Heated with Gas, Private, In Ground
- Fencing: Block,Wrought Iron
- Has view: Yes
- View description: Golf Course, Mountain(s), Panoramic, City Lights
Lot
- Size: 0.32 Acres
- Features: Back Yard, Corners Established, Front Yard, Landscaped, Irregular Lot, Lot-Level/Flat, On Golf Course, Corner Lot, Greenbelt
Details
- Additional structures: None, Attached Guest House
- Parcel number: 677690001
- Special conditions: Standard
- Other equipment: Cable
Construction
Type & style
- Home type: SingleFamily
- Property subtype: Residential, Single Family Residence
Materials
- Stucco
- Foundation: Slab
Condition
- Updated/Remodeled
- Year built: 2006
Utilities & green energy
- Sewer: In Connected and Paid, In Street
- Utilities for property: Cable Available, Underground Utilities
Green energy
- Energy generation: Solar
Community & HOA
Community
- Features: Golf
- Security: Gated Community, Exterior Security Lights, Card/Code Access, Secured Community, Security Lights, Fire Sprinkler System, Prewired, Smoke Detector(s), Gated Community with Guard, Carbon Monoxide Detector(s), Alarm System
- Subdivision: Escena
HOA
- Has HOA: Yes
- Amenities included: Gated Community Guard, Golf Course, Greenbelt/Park, Guest Parking, Assoc Pet Rules, Onsite Property Management
- HOA fee: $260 monthly
Location
- Region: Palm Springs
Financial & listing details
- Price per square foot: $547/sqft
- Tax assessed value: $2,228,535
- Annual tax amount: $26,623
- Date on market: 2/2/2026
- Exclusions: Portable Outdoor Kitchen Center
- Road surface type: Paved, Asphalt
Estimated market value
$1,989,200
$1.89M - $2.09M
$7,644/mo
Price history
| Date | Event | Price |
|---|---|---|
| 4/13/2026 | Price change | $2,095,000-4.6%$547/sqft |
Source:  CLAW #26644965PS Report a problem CLAW #26644965PS Report a problem | ||
| 2/2/2026 | Listed for sale | $2,195,000-2.4%$573/sqft |
Source: CLAW #26644965PS Report a problem | ||
| 4/20/2023 | Listing removed | $2,250,000+7.1%$587/sqft |
Source: CLAW #22-123971 Report a problem | ||
| 4/18/2022 | Sold | $2,100,000-6.7%$548/sqft |
Source: Public Record Report a problem | ||
| 2/18/2022 | Contingent | $2,250,000$587/sqft |
Source: CLAW #22-123971 Report a problem | ||
| 2/4/2022 | Listed for sale | $2,250,000+199.2%$587/sqft |
Source: CLAW #22-123971 Report a problem | ||
| 9/12/2013 | Sold | $752,000-5.8%$196/sqft |
Source:  CDAR/ Desert Area MLS #13652333 Report a problem CDAR/ Desert Area MLS #13652333 Report a problem | ||
| 6/25/2013 | Listed for sale | $798,500$208/sqft |
Source: Hilgenberg Realty, Inc. #13652333PS Report a problem | ||
| 4/17/2013 | Listing removed | $798,500$208/sqft |
Source: Hilgenberg Realty, Inc. #13652333PS Report a problem | ||
| 2/27/2013 | Listed for sale | $798,500+22.8%$208/sqft |
Source: Hilgenberg Realty, Inc. #13652333PS Report a problem | ||
| 11/12/2009 | Sold | $650,000$170/sqft |
Source: Public Record Report a problem | ||
Public tax history
| Year | Property taxes | Tax assessment |
|---|---|---|
| 2025 | $26,623 -2.6% | $2,228,535 +2% |
| 2024 | $27,335 -1.9% | $2,184,840 +2% |
| 2023 | $27,852 +123% | $2,142,000 +134.1% |
| 2022 | $12,492 -15.8% | $914,875 +2% |
| 2021 | $14,835 +3.8% | $896,938 +1% |
| 2020 | $14,286 +1.5% | $887,742 +2% |
| 2019 | $14,079 +1.6% | $870,336 +2% |
| 2018 | $13,858 +1.3% | $853,272 +2% |
| 2017 | $13,679 | $836,542 +2% |
| 2016 | $13,679 +5.7% | $820,141 +1.5% |
| 2015 | $12,944 +32.8% | $807,823 +7.4% |
| 2014 | $9,745 | $752,000 +10.4% |
| 2013 | -- | $681,350 +4.5% |
| 2012 | -- | $652,000 +25.6% |
| 2011 | -- | $519,000 -20.2% |
| 2010 | -- | $650,000 +8.2% |
| 2009 | -- | $600,485 +2% |
| 2008 | -- | $588,711 +108% |
| 2007 | -- | $283,050 +2% |
| 2006 | -- | $277,500 |
Find assessor info on the county website
Monthly payment
Est. payment$--/mo
Payment breakdown
Explore the cost of this home by adjusting the details. Changes won't be saved.All calculations are estimates and provided by Zillow, Inc. for informational purposes only. Actual amounts may vary.
HOA fees may include property taxes on listings classified as Co-Ops. Contact the listing agent and/or owner for fee details.
Mortgage interest rates are dependent on a number of factors, including credit score, down payment, and repayment length. Interest rate data provided by Zillow Group Marketplace, Inc. as of 1/1/1970 from various mortgage lenders with which we have lead or other similar arrangements; the Estimated Payment is an average of those rates.
See how much you could borrow to make a competitive offer.
Climate risks
Neighborhood: Escena
Nearby schools
GreatSchools rating
- 4/10Agua Caliente Elementary SchoolGrades: K-5Distance: 0.9 mi
- 5/10Raymond Cree Middle SchoolGrades: 6-8Distance: 2.2 mi
- 5/10Palm Springs High SchoolGrades: 9-12Distance: 1.7 mi
- $1,206,9002 bd2 ba3.7k sqft4264 Arcada St, Palm Springs, CA 92262Off Market
- $1,325,0003 bd3 ba3.5k sqft4284 Arcada St, Palm Springs, CA 92262Sold
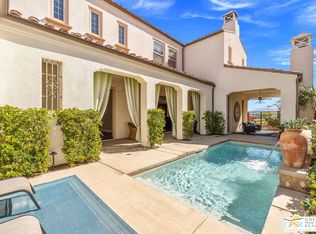
- $1,556,0003 bd3 ba3.5k sqft901 Chirezza Way, Palm Springs, CA 92262Off Market

- $1,230,7002 bd4 ba3.8k sqft4283 Arcada St, Palm Springs, CA 92262Off Market
- $1,355,0003 bd5 ba3.8k sqft4304 Arcada St, Palm Springs, CA 92262Off Market
- $1,843,5003 bd2 ba2.7k sqft931 Chirezza Way, Palm Springs, CA 92262Off Market
- $1,161,0002 bd3 ba3.7k sqft4303 Arcada St, Palm Springs, CA 92262Off Market
- $1,433,3003 bd2 ba2.5k sqft4324 Arcada St, Palm Springs, CA 92262Off Market
A local agent can set up tours, give advice and negotiate with sellers.
Similar homes
- $1,180,0003 bd3 ba2.9k sqft4959 Eichler Way, Palm Springs, CA 92262For Sale
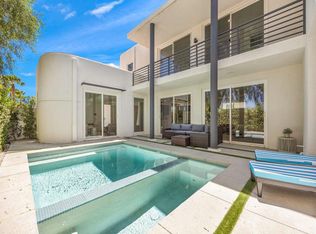 MLS ID #219150132PS, David Emerson, Coldwell Banker Realty. CRMLS
 - $1,699,0003 bd4 ba2.6k sqft3111 E San Juan Rd, Palm Springs, CA 92262For Sale
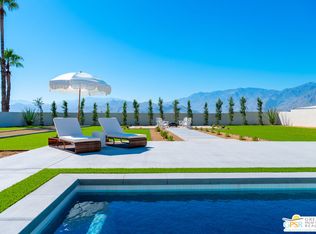 MLS ID #26834535PS, Jerry Linney DRE # 01382093, First Team Real Estate. CLAW
 - $1,595,0003 bd4 ba2.5k sqft4559 Esplanade Ln, Palm Springs, CA 92262For Sale
 MLS ID #26852109PS, Tim Cutler DRE # 02113054, Equity Union. CLAW
 - $1,550,0003 bd3 ba2.5k sqft4304 Vantage Ln, Palm Springs, CA 92262For Sale
 MLS ID #26673695, Oliver Thornton DRE # 01969227, Hollywood Estates. CLAW
 - $1,975,0004 bd4 ba2.9k sqft2788 Princess Ln, Palm Springs, CA 92264For SaleMLS ID #26827867PS, Brooke Pascoe DRE # 02074442, Compass. CLAW
- $2,050,0004 bd5 ba3.4k sqft38127 E Maracaibo Cir, Palm Springs, CA 92264For SaleMLS ID #26839371PS, Darci Hope DRE # 01987666, Coldwell Banker Realty. CLAW
- $1,995,0003 bd4 ba3.2k sqft18 Cahuilla Hills Dr, Palm Springs, CA 92264For SaleMLS ID #26636383PS, Kristina Voelk DRE # 01897554, Pinnacle Realty Advisors. CLAW
- $1,095,0003 bd3 ba1.9k sqft4239 Indigo St, Palm Springs, CA 92262For SaleMLS ID #26711041PS, P S Properties DRE # 1726623T, Bennion Deville Homes. CLAW
- $1,295,0003 bd3 ba2k sqft1205 Passage St, Palm Springs, CA 92262For SaleMLS ID #26827107PS, Matt Ennis DRE # 02076928, Bennion Deville Homes. CLAW
- $1,375,0004 bd4 ba2.7k sqft1441 Lorena Way, Palm Springs, CA 92262For SaleMLS ID #26667107, Pablo Flores DRE # 02079829, Stanfles Realty. CLAW
- $1,150,0003 bd4 ba2.1k sqft4982 Cottier Way, Palm Springs, CA 92262For SaleMLS ID #26651335PS, Steven Amador DRE # 02193470, Bennion Deville Homes. CLAW
- $1,325,0005 bd5 ba3k sqft1628 Sienna Ct, Palm Springs, CA 92262For SaleMLS ID #26833661PS, Scott McBeth DRE # 02050531, Bennion Deville Homes. CLAW
- $2,950,0003 bd4 ba4k sqft2489 Tuscany Heights Dr, Palm Springs, CA 92262For SaleMLS ID #26780709, Jennifer Montague DRE # 02173576, Sotheby's International Realty. CLAW
- $1,145,0003 bd4 ba2.9k sqft1586 Sienna Ct, Palm Springs, CA 92262For SaleMLS ID #26641889PS, Scott Ward DRE # 01711218, Bennion Deville Homes. CLAW
- $1,590,0004 bd4 ba2.6k sqft1320 Woodward Way, Palm Springs, CA 92262For SaleMLS ID #26725353PS, Randy Wiemer DRE # 01704307, Desert Lifestyle Properties. CLAW
- $1,189,0003 bd3 ba2.1k sqft1090 Azure Ct, Palm Springs, CA 92262For SaleMLS ID #26840353, Melissa Knight DRE # 01184594, The Hills Premier Realty. CLAW
- $1,399,0004 bd4 ba2.1k sqft1433 N Fiesta Rd, Palm Springs, CA 92262For SaleMLS ID #26711037PS, P S Properties DRE # 1726623T, Bennion Deville Homes. CLAW
- $1,325,0003 bd3 ba2.1k sqft1155 Lucent Ct, Palm Springs, CA 92262For SaleMLS ID #26667843PS, Brady Sandahl DRE # 01416687, Keller Williams Luxury Homes. CLAW
- $2,469,0004 bd4 ba2.8k sqft456 E Sonora Rd, Palm Springs, CA 92264For SaleMLS ID #26646389PS, Brady Sandahl DRE # 01416687, Keller Williams Luxury Homes. CLAW
- $1,845,0003 bd3 ba2.4k sqft1075 E Suntan Ln, Palm Springs, CA 92264For SaleMLS ID #25607143PS, TTK Represents DRE # 01327863, Compass. CLAW
Local buyer's agents are ready to help
- California
- Riverside County
- Palm Springs
- 92262
- Escena
- 4244 Arcada St
Nearby cities
Nearby neighborhoods
Nearby zip codes
Other Palm Springs Topics
