PRICED BELOW THE LAST TWO SALES yet this one has PANORAMIC VIEWS from a PREMIER ELEVATED SOUTH-FACING lot overlooking the 7th Fairway of Escena Golf Club and out to the surrounding mountains! Offering THREE PRIVATE ENSUITES plus a DEN AND/OR PRIVATE OFFICE! If fairway and mountain views, pool/spa privacy, and separation of bedrooms are important to you, this IS the one to see! Plus, enjoy Escena Golf Club's 450 acres that create a magical experience of walking and biking paths, multiple community dog parks, on-site restaurant and full-service golf pro shop! Formal entry leads to the impressive dining room which has two story ceilings and multiple sets of doors that open to the outside. Adjacent south-facing gourmet kitchen with built-in stainless steel appliance suite (including dual ovens, gas cooktop and separate microwave) and a large, detached island that opens to the living room that offers views and easy access to the south-facing backyard as well as the ultra-private west-facing courtyard anchored by a pool with jacuzzi style jets and a covered patio with has fireplace. South-facing Junior Ensuite One offers incredible views plus access to the backyard, two closets and a private bath with dual sinks, a walk-in shower and a separate soaking tub. On the other side of the house is Junior Ensuite Two that opens to the private pool and delivers connects to an adjacent bath complete with a walk-in shower. Head upstairs and you will find a large den and/or family room complete with views and a gas fireplace PLUS a south-facing Junior Ensuite Three that delivers INCREDIBLE views, a private deck, and a large bath with views, split vanities, walk-in shower, separate tub and a generous walk-in closet. The piano and all TV's are included! 0..
Sold for $1,325,000
Zillow last checked:
Listing updated:
Bought with:
Steven Hannegan, DRE # 01365316
Berkshire Hathaway HomeServices California Properties
Source: CLAW,MLS#: 25540259PS
Price history
| Date | Event | Price |
|---|---|---|
| 8/14/2025 | Sold | $1,325,000-4.3%$368/sqft |
Source:  CLAW #25540259PS Report a problem CLAW #25540259PS Report a problem | ||
| 8/8/2025 | Pending sale | $1,385,000$385/sqft |
Source: CLAW #25540259PS Report a problem | ||
| 7/31/2025 | Contingent | $1,385,000$385/sqft |
Source: CLAW #25540259PS Report a problem | ||
| 6/10/2025 | Price change | $1,385,000-2.8%$385/sqft |
Source: CLAW #25540259PS Report a problem | ||
| 5/17/2025 | Listed for sale | $1,425,000$396/sqft |
Source: CLAW #25540259PS Report a problem | ||
| 5/16/2025 | Listing removed | $1,425,000$396/sqft |
Source: CLAW #25501713PS Report a problem | ||
| 3/6/2025 | Price change | $1,425,000-1.3%$396/sqft |
Source: CLAW #25501713PS Report a problem | ||
| 2/21/2025 | Listed for sale | $1,444,000$401/sqft |
Source: CLAW #25501713PS Report a problem | ||
| 2/21/2025 | Listing removed | $1,444,000$401/sqft |
Source: CLAW #24-458153 Report a problem | ||
| 10/30/2024 | Listed for sale | $1,444,000-0.1%$401/sqft |
Source: CLAW #24-458153 Report a problem | ||
| 10/15/2024 | Listing removed | $1,445,000$402/sqft |
Source: CLAW #24-406831 Report a problem | ||
| 9/17/2024 | Price change | $1,445,000-3.3%$402/sqft |
Source: CLAW #24-406831 Report a problem | ||
| 8/1/2024 | Listed for sale | $1,495,000$416/sqft |
Source: CLAW #24-406831 Report a problem | ||
| 7/21/2024 | Contingent | $1,495,000$416/sqft |
Source: CLAW #24-406831 Report a problem | ||
| 6/22/2024 | Listed for sale | $1,495,000-16.8%$416/sqft |
Source: CLAW #24-406831 Report a problem | ||
| 8/1/2023 | Listing removed | -- |
Source: CLAW #23-265651 Report a problem | ||
| 5/1/2023 | Listed for sale | $1,797,500$500/sqft |
Source: CLAW #23-265651 Report a problem | ||
| 4/27/2023 | Listing removed | -- |
Source:  Greater Palm Springs Realtors Report a problem Greater Palm Springs Realtors Report a problem | ||
| 3/28/2023 | Price change | $1,797,500-4.8%$500/sqft |
Source: Greater Palm Springs Realtors #219090378 Report a problem | ||
| 2/3/2023 | Listed for sale | $1,888,000+201.6%$525/sqft |
Source: Greater Palm Springs Realtors #219090378 Report a problem | ||
| 12/30/2009 | Sold | $626,000$174/sqft |
Source: Public Record Report a problem | ||
Nearby homes
- $1,324,0003 bd5 ba3.8k sqft4304 Arcada St, Palm Springs, CA 92262Off Market
- $1,207,3002 bd2 ba3.7k sqft4264 Arcada St, Palm Springs, CA 92262Off Market
- $1,417,6003 bd2 ba2.5k sqft4324 Arcada St, Palm Springs, CA 92262Off Market
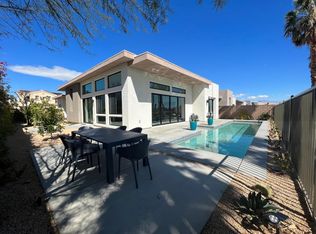
- $1,198,0002 bd4 ba3.8k sqft4283 Arcada St, Palm Springs, CA 92262Off Market
Get a cash offer in 3 minutes
Find out how much your home could sell for in as little as 3 minutes with a no-obligation cash offer.
Estimated market value
$1,338,300
