Located in the Historic Tennis Club, this three-bedroom/ three bath 2283 square foot condo exudes the Palm Springs lifestyle with Location, Architecture and Amenities. Step into a rare architectural gem by Chris Able, where mid-century design is preserved and elevated for today's living. Tucked beneath the dramatic mountain backdrop, this light-filled residence blends warm natural materials, artisan craftsmanship, and indoor-outdoor ease. Soaring vaulted ceilings with exposed beams and clerestory windows fill the great room with natural light. Sculptural stained glass panels cast amber and teal tones across crisp white slump stone walls, an unmistakable mid-century signature. A wood-paneled fireplace wall with a built-in media niche anchors the main living area, ideal for cozy desert evenings. Modern porcelain tile floors underscore the bright space and flow seamlessly in the main living areas. The kitchen pairs rich warm-wood cabinetry with sleek white quartz counters, a vivid aqua glass tile backsplash, stainless appliances, and a breakfast bar with seating for three. Skylights and a glass sliding door open onto a private patio, making entertaining effortless. A floating walnut bar with a lighted glass display separates the entry from the living area and doubles as a stylish serving station. The primary suite features a dramatic vaulted wood-plank ceiling, a wall of shuttered French doors, and abundant natural light. The spa-inspired bath offers a floating wood vanity, a deep soaking tub, skylight, terrazzo tile floors and a shimmering mosaic tile wall. A flexible second living area or den with a warm cedar ceiling and floor-to-ceiling glass opens directly to the private spa and garden, making it ideal as a guest room, office, or media lounge. A playful powder room with a bold lime accent wall and a convenient laundry room with side entry complete the interior. The expansive front balcony provides a magical center stage view of the majestic mountains and a bonus view to the right of the iconic Frey House II perched above. The intimate back balcony offers private moments perfect for morning coffee, mediation or reading. At ground level, a secluded courtyard garden with low-maintenance turf and mature greenery surrounds your private spa, a true desert oasis for year-round relaxation. Owned solar (20 panels) helps keep energy costs low while you enjoy the sunshine lifestyle with 8.0kW across 20 panels. The largest unit also includes the only private carport within the community. Full-size laundry room with sink and extra refrigerator. The neighborly home owners of 555 W Arenas lovingly refer to the community as "the Compound".
For sale
$1,395,000
555 W Arenas Rd Unit 6, Palm Springs, CA 92262
2beds
2,283sqft
Residential, Condominium
Built in 1980
-- sqft lot
$1,346,500 Zestimate®
$611/sqft
$500/mo HOA
What's special
- 21 days
- 1,163
- 80
Zillow last checked:
Listing updated:
Listed by:
Dean Sipe DRE # 01789257 760-668-5386,
Berkshire Hathaway Home Services California Properties 760-323-5000
Source: CLAW,MLS#: 26102889PS
Facts & features
Interior
Bedrooms & bathrooms
- Bedrooms: 2
- Bathrooms: 3
- Full bathrooms: 2
- 3/4 bathrooms: 1
Rooms
- Room types: Den, Dining Room, Entry, Living Room, Office, Powder, Walk-In Closet
Bedroom
- Features: Walk-In Closet(s)
- Level: Main
Bathroom
- Features: Shower and Tub, Remodeled, Double Vanity(s), Powder Room
Kitchen
- Features: Remodeled, Skylight(s)
Heating
- Central, Forced Air
Cooling
- Air Conditioning, Ceiling Fan(s), Central Air
Appliances
- Included: Microwave, Oven, Warming Drawer, Range, Range Hood, Dishwasher, Dryer, Washer, Refrigerator, Range/Oven, Disposal, Central Water Heater, Gas Water Heater
- Laundry: Laundry Room, Inside
Features
- Recessed Lighting, High Ceilings, Cathedral-Vaulted Ceilings, Ceiling Fan(s), Breakfast Counter / Bar, Dining Area, Living Room
- Flooring: Carpet, Tile
- Doors: Sliding Doors
- Windows: Screens, Drapes, Skylight(s), Stained or Leaded, Plantation Shutters
- Number of fireplaces: 1
- Fireplace features: Living Room
- Common walls with other units/homes: End Unit
Interior area
- Total structure area: 2,283
- Total interior livable area: 2,283 sqft
Property
Parking
- Total spaces: 1
- Parking features: Detached Carport, Carport, Driveway
- Has carport: Yes
- Covered spaces: 1
- Has uncovered spaces: Yes
Features
- Levels: Two
- Stories: 2
- Entry location: Ground Level - no steps
- Patio & porch: Patio
- Exterior features: Balcony
- Pool features: Heated, In Ground, Heated And Filtered, Community
- Spa features: Association Spa, Heated, In Ground
- Fencing: Block
- Has view: Yes
- View description: Mountain(s), Pool
- Has water view: Yes
Lot
- Size: 1,637 Square Feet
Details
- Parcel number: 513135006
- Zoning: R2
- Special conditions: Standard
- Other equipment: Other, Cable
Construction
Type & style
- Home type: Condo
- Architectural style: Mid-Century
- Property subtype: Residential, Condominium
- Attached to another structure: Yes
Materials
- Stucco, Wood Siding
- Foundation: Slab
- Roof: Shingle
Condition
- Updated/Remodeled
- Year built: 1980
Utilities & green energy
- Sewer: In Connected and Paid
- Water: District
Green energy
- Energy generation: Solar
Community & HOA
Community
- Security: Carbon Monoxide Detector(s), Smoke Detector(s)
- Subdivision: 555 Arenas
HOA
- Has HOA: Yes
- Amenities included: Landscaping, Pool, Spa/Hot Tub
- HOA fee: $500 monthly
Location
- Region: Palm Springs
Financial & listing details
- Price per square foot: $611/sqft
- Tax assessed value: $923,354
- Date on market: 10/17/2026
Estimated market value
$1,346,500
$1.28M - $1.41M
$4,681/mo
Price history
| Date | Event | Price |
|---|---|---|
| 10/17/2026 | Listed for sale | $1,395,000+86%$611/sqft |
Source:  CLAW #26102889PS Report a problem | ||
| 3/31/2016 | Sold | $750,000+11.1%$329/sqft |
Source: Public Record Report a problem | ||
| 9/20/2004 | Sold | $675,000$296/sqft |
Source: Public Record Report a problem | ||
Public tax history
| Year | Property taxes | Tax assessment |
|---|---|---|
| 2026 | -- | $923,354 +2% |
| 2025 | $10,756 -2.6% | $905,250 +2% |
| 2024 | $11,045 -1.9% | $887,501 +2% |
| 2023 | $11,255 -0.1% | $870,100 +2% |
| 2022 | $11,269 +2.1% | $853,040 +2% |
| 2021 | $11,040 +4.7% | $836,315 +1% |
| 2020 | $10,540 +1.8% | $827,740 +2% |
| 2019 | $10,358 +1.9% | $811,511 +2% |
| 2018 | $10,165 +3.4% | $795,600 +4% |
| 2017 | $9,829 | $765,000 +2% |
| 2016 | $9,829 +105.6% | $750,000 +99.5% |
| 2015 | $4,781 +19.8% | $376,000 +21.7% |
| 2014 | $3,990 | $309,000 +7.3% |
| 2013 | -- | $288,000 +15.7% |
| 2012 | -- | $249,000 +14.2% |
| 2011 | -- | $218,000 -17.1% |
| 2010 | -- | $263,000 -27.9% |
| 2009 | -- | $365,000 +29.9% |
| 2008 | -- | $281,000 -56.8% |
| 2007 | -- | $650,000 -5.6% |
| 2006 | -- | $688,500 +2% |
| 2005 | -- | $675,000 +203.7% |
| 2003 | -- | $222,289 +2% |
| 2002 | -- | $217,932 +2% |
| 2001 | $2,575 +2.4% | $213,660 +2% |
| 2000 | $2,516 | $209,471 |
Find assessor info on the county website
Monthly payment
Est. payment
Payment breakdown
Explore the cost of this home by adjusting the details. Changes won't be saved.Climate risks
Neighborhood: Historic Tennis Club
- $770,5002 bd2 ba1.5k sqft555 W Arenas Rd UNIT 1, Palm Springs, CA 92262Off Market
- $759,0002 bd2 ba1.5k sqft555 W Arenas Rd UNIT 2, Palm Springs, CA 92262Off Market
- $776,6002 bd2 ba1.5k sqft555 W Arenas Rd UNIT 4, Palm Springs, CA 92262Off Market
- $1,065,9002 bd2 ba1.5k sqft555 W Arenas Rd UNIT 3, Palm Springs, CA 92262Off Market
Similar homes
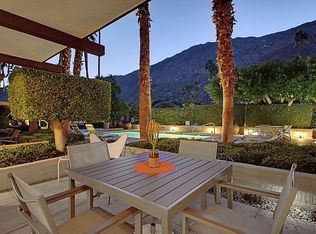
- $1,399,0003 bd3 ba2.4k sqft2667 E Jacaranda Rd, Palm Springs, CA 92264For Sale
 MLS ID #26105033PS, Kathryn Tomasino DRE # 01762787, Equity Union. CLAW
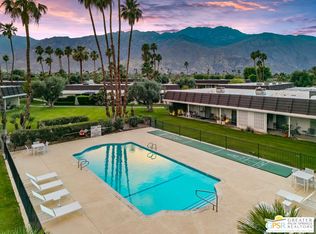
- $1,399,0004 bd4 ba2.1k sqft1433 N Fiesta Rd, Palm Springs, CA 92262For Sale
 MLS ID #26882999PS, P S Properties DRE # 1726623T, Bennion Deville Homes. CLAW
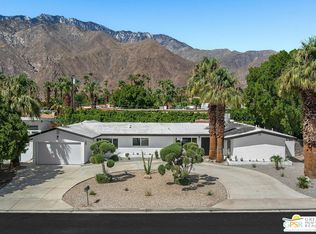
- $1,385,0004 bd3 ba1.9k sqft657 N Juanita Dr, Palm Springs, CA 92262For Sale
 MLS ID #26994419PS, Jason Cochran DRE # 01947240, Equity Union. CLAW
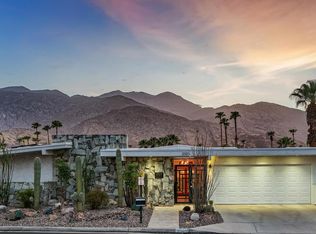
- $1,395,0003 bd3 ba2.5k sqft2321 S Madrona Dr, Palm Springs, CA 92264For Sale
 MLS ID #219152436PS, Richie Usher, Equity Union. CRMLS
