Fairway and mountain views inside guard-gated Mission Hills East at Mission Hills Country Club. This 2,259 sq ft Doral floorplan puts the Pete Dye course and the Santa Rosa Mountains behind everyday living. Every inch of the home has been meticulously remodeled with the finest finishings. The living room centers on a gas fireplace and wet bar, with a slider to the covered rear patio and the golf course beyond. An open floorplan flows gourmet kitchen into the dining and family areas and the kitchen features a large oversized island, drop vent hood, pot filler, farm sink, waterfalled countertops and more! The home features two primary suites, each with a walk-in closet and walk in high end showers. One bathroom has a soaking tub while the other primary bathroom has a full shower featuring rain head, shower head and wand system. A 3rd bedroom and bathroom makes this an extremely flexible floorplan. The home has a three-car garage with golf cart parking. HOA dues cover roof and exterior maintenance, landscaping, cable, internet, trash, guard-gated access and four community pools and spas. Land is owned, not leased.
For sale
Listed by: Jarrod Whitehorn, Broker • Jarrod Whitehorn • 951-378-4996
$899,990
28 Pine Valley Dr, Rancho Mirage, CA 92270
3beds
2,259sqft
Single Family Residence
Built in 1989
1,737 Square Feet Lot
$866,800 Zestimate®
$398/sqft
$900/mo HOA
What's special
- 16 days
- 172
- 15
Zillow last checked:
Listing updated:
Listed by:
Jarrod Whitehorn DRE #01480456 951-378-4996,
Jarrod Whitehorn, Broker
Source: CRMLS,MLS#: SW26237905 Originating MLS: California Regional MLS
Facts & features
Interior
Bedrooms & bathrooms
- Bedrooms: 3
- Bathrooms: 3
- Full bathrooms: 3
- Main level bathrooms: 2
- Main level bedrooms: 2
Rooms
- Room types: Primary Bedroom
Primary bedroom
- Features: Main Level Primary
Heating
- Central
Cooling
- Central Air
Appliances
- Laundry: Inside
Features
- Main Level Primary
- Has fireplace: Yes
- Fireplace features: Family Room
- Common walls with other units/homes: 1 Common Wall
Interior area
- Total interior livable area: 2,259 sqft
Property
Parking
- Total spaces: 3
- Parking features: Garage - Attached
- Attached garage spaces: 3
Features
- Levels: Two
- Stories: 2
- Entry location: 1
- Pool features: Community
- Has view: Yes
- View description: Golf Course
Lot
- Size: 1,737 Square Feet
- Features: Street Level
Details
- Parcel number: 676251007
- Special conditions: Standard
Construction
Type & style
- Home type: SingleFamily
- Property subtype: Single Family Residence
- Attached to another structure: Yes
Condition
- New construction: No
- Year built: 1989
Utilities & green energy
- Sewer: Public Sewer
- Water: Public
Community & HOA
Community
- Features: Suburban, Pool
- Subdivision: Mission Hills East/Deane Homes (32149)
HOA
- Has HOA: Yes
- Amenities included: Guard, Security
- HOA fee: $900 monthly
- HOA name: Mission Hills
- HOA phone: 800-232-7517
Location
- Region: Rancho Mirage
Financial & listing details
- Price per square foot: $398/sqft
- Tax assessed value: $495,999
- Date on market: 11/4/2026
- Cumulative days on market: 16 days
- Listing terms: Cash,FHA,VA Loan
Estimated market value
$866,800
$823,000 - $910,000
$4,136/mo
Price history
| Date | Event | Price |
|---|---|---|
| 11/5/2026 | Listed for sale | $899,990+84.8%$398/sqft |
Source:  CRMLS #SW26237905 Report a problem | ||
| 11/26/2025 | Sold | $487,000-12.1%$216/sqft |
Source: CRMLS #219135456DA Report a problem | ||
| 10/10/2025 | Pending sale | $554,000$245/sqft |
Source:  Greater Palm Springs Realtors #219135456 Report a problem | ||
| 9/17/2025 | Listed for sale | $554,000-26.4%$245/sqft |
Source: Greater Palm Springs Realtors #219135456 Report a problem | ||
| 7/24/2025 | Sold | $752,813+254.3%$333/sqft |
Source: Public Record Report a problem | ||
| 7/1/1998 | Sold | $212,500$94/sqft |
Source: Public Record Report a problem | ||
Public tax history
| Year | Property taxes | Tax assessment |
|---|---|---|
| 2026 | -- | $495,999 +48.9% |
| 2025 | $4,099 -9.6% | $333,108 +2% |
| 2024 | $4,532 -0.2% | $326,578 +2% |
| 2023 | $4,542 +2% | $320,176 +2% |
| 2022 | $4,452 +2.5% | $313,899 +2% |
| 2021 | $4,342 +5.1% | $307,745 +1% |
| 2020 | $4,131 +1.7% | $304,590 +2% |
| 2019 | $4,063 +1.8% | $298,618 +2% |
| 2018 | $3,991 +1.4% | $292,764 +2% |
| 2017 | $3,934 | $287,025 +2% |
| 2016 | $3,934 +6.4% | $281,398 +1.5% |
| 2015 | $3,699 +0.8% | $277,172 +2% |
| 2014 | $3,670 | $271,745 +0.5% |
| 2013 | -- | $270,520 +2% |
| 2012 | -- | $265,216 +2% |
| 2011 | -- | $260,017 +0.8% |
| 2010 | -- | $258,075 -0.2% |
| 2009 | -- | $258,690 +2% |
| 2008 | -- | $253,619 +2% |
| 2007 | -- | $248,647 +2% |
| 2006 | -- | $243,772 +2% |
| 2005 | -- | $238,993 +3.9% |
| 2003 | -- | $230,015 +2% |
| 2002 | -- | $225,506 +2% |
| 2001 | $2,594 +2.3% | $221,085 +2% |
| 2000 | $2,535 | $216,750 |
Find assessor info on the county website
Monthly payment
Est. payment
Payment breakdown
Explore the cost of this home by adjusting the details. Changes won't be saved.Climate risks
Neighborhood: 92270
- $770,9004 bd4 ba2.7k sqft30 Pine Valley Dr, Rancho Mirage, CA 92270Off Market
- $729,0002 bd2 ba1.6k sqft38 Pine Valley Dr, Rancho Mirage, CA 92270Sold

- $932,3003 bd3 ba2.7k sqft26 Pine Valley Dr, Rancho Mirage, CA 92270Off Market
- $621,3003 bd2 ba1.8k sqft32 Pine Valley Dr, Rancho Mirage, CA 92270Off Market

Similar homes
- $1,000,0003 bd3 ba2.3k sqft71 Via Santo Tomas, Rancho Mirage, CA 92270For Sale
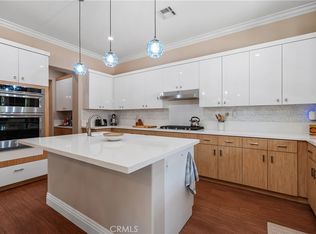 MLS ID #PW26145658, Jeremy Lehman, First Team Real Estate. CRMLS
- $715,0003 bd3 ba2.2k sqft33 Augusta Dr, Rancho Mirage, CA 92270For Sale
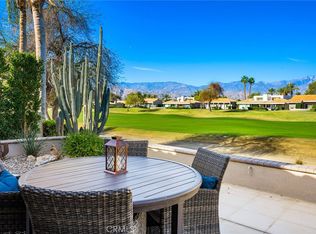 MLS ID #NP26201945, Mark Simon, Berkshire Hathaway Homeservice. CRMLS
- $624,0002 bd2 ba1.9k sqft12 Wimbledon Cir, Rancho Mirage, CA 92270For Sale
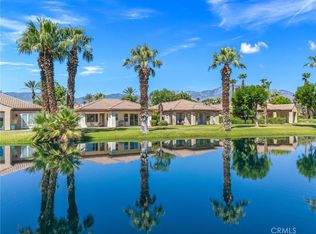 MLS ID #OC26124280, Kathi Jesse, eXp Realty of Southern California, Inc. CRMLS
- $729,0003 bd2 ba1.7k sqft98 Zinfandel, Rancho Mirage, CA 92270For Sale
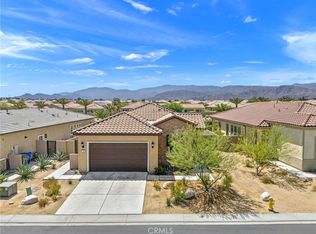 MLS ID #OC26084367, Keith Powers, Alta Realty Group CA, Inc. CRMLS
