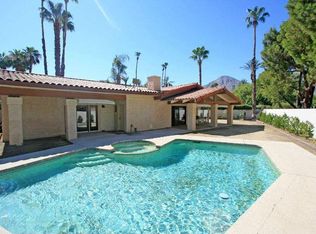
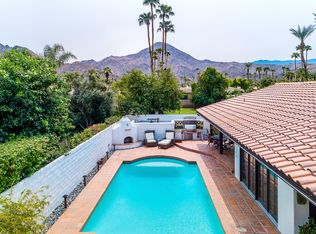
Single-level 3-bedroom, 2.5-bath home in Indian Wells, offered turnkey furnished on a 12,197 sq. ft. corner lot with no HOA. Built in 1977 and under the same ownership since 2010, the home reflects a classic Spanish Ranch design sensibility with a clay tile roof and a paver driveway (extra parking) leading to an attached 2-car garage.Extensive updates have been completed throughout this ownership: solid mahogany doors, custom windows, all-new exterior stucco, paver decking across the patio and driveway, and a full kitchen and bath remodel with porcelain tile and hardwood flooring throughout. In 2012, the pool and spa received a complete makeover, updated to current code with new gunite, pebble-tech finish, plumbing, equipment, and dual drains, plus color-changing lighting for evening swims.Inside, an open, cathedral-ceilinged floor plan connects the great room, dining area, and wet bar into one continuous gathering space, centered on a floor-to-ceiling stone fireplace. The adjacent granite-island kitchen includes a built-in niched gas cooktop with pot rack, and a wet bar with a wine fridge. The main-floor primary suite opens directly onto the pool and patio through sliding glass doors, with a jetted tub, glass-block walk-in shower, and dual vanities. Two additional bedrooms, one with an ensuite bath, offer flexible space for family or guests.Outdoors, mature palm and hedge landscaping frame a private backyard built for desert living: a heated pool and spa, a full putting green, and a covered patio with beamed ceilings, string lighting, a built-in grill, and a fire table. Dusk-to-dawn exterior lighting adds ambiance and security after sundown.As a City of Indian Wells resident, buyers gain access to the municipal Resident Benefit Card program -- discounted golf at the Indian Wells Golf Resort, dining and merchandise savings, and resort/spa discounts at nearby hotel partners -- on top of proximity to El Paseo shopping and the BNP Paribas Open. No short-term rentals; no HOA.
For sale
Listed by: Keller Williams Realty • Christine Cali
$1,095,000
45595 Via Corona, Indian Wells, CA 92210
3beds
2,215sqft
:
Get pre-qualified$7,060/mo
Single Family Residence
Built in 1977
0.28 Acres Lot
$1,053,600 Zestimate®
$494/sqft
$-- HOA
What's special
Heated pool and spaFloor-to-ceiling stone fireplaceFull putting greenGranite-island kitchenAll-new exterior stuccoOpen cathedral-ceilinged floor planClay tile roof
- 3 days |
- 296 |
- 15 |
Zillow last checked:
Listing updated:
Listed by:
Christine Cali DRE #01847132 760-399-2608,
Keller Williams Realty
Source: CRMLS,MLS#: 219150487DA Originating MLS: California Desert AOR & Palm Springs AOR
Originating MLS: California Desert AOR & Palm Springs AORFacts & features
Interior
Bedrooms & bathrooms
- Bedrooms: 3
- Bathrooms: 3
- Full bathrooms: 2
- 1/2 bathrooms: 1
Rooms
- Room types: Bedroom, Great Room, Primary Bedroom, Other, Dining Room
Primary bedroom
- Features: Main Level Primary
Bedroom
- Features: Bedroom on Main Level
Bathroom
- Features: Bathtub, Hollywood Bath, Jetted Tub, Remodeled, Separate Shower, Tub Shower, Vanity
Kitchen
- Features: Granite Counters, Kitchen Island, Remodeled, Updated Kitchen
Other
- Features: Walk-In Closet(s)
Heating
- Central, Forced Air, Natural Gas
Cooling
- Central Air
Appliances
- Included: Convection Oven, Dishwasher, Disposal, Gas Range, Gas Water Heater, Microwave, Refrigerator, Self Cleaning Oven, Water To Refrigerator
- Laundry: Laundry Room
Features
- Breakfast Bar, Cathedral Ceiling(s), Separate/Formal Dining Room, Open Floorplan, Recessed Lighting, Bedroom on Main Level, Main Level Primary, Walk-In Closet(s)
- Flooring: Tile, Wood
- Doors: French Doors, Sliding Doors
- Windows: Skylight(s), Shutters
- Has fireplace: Yes
- Fireplace features: Gas, Great Room, Raised Hearth, See Through
Interior area
- Total interior livable area: 2,215 sqft
Property
Parking
- Total spaces: 6
- Parking features: Direct Access, Garage, Garage Door Opener, Oversized
- Attached garage spaces: 2
- Uncovered spaces: 2
Features
- Levels: One
- Stories: 1
- Patio & porch: Covered
- Has private pool: Yes
- Pool features: Gunite, Electric Heat, In Ground, Pebble, Private, Salt Water
- Spa features: Heated, In Ground, Private
- Fencing: Block,Privacy,See Remarks
- Has view: Yes
- View description: Mountain(s)
Lot
- Size: 0.28 Acres
- Features: Back Yard, Corners Marked, Front Yard, Lawn, Landscaped, Level, Near Park, Near Public Transit, Rectangular Lot, Sprinklers Timer, Sprinkler System
Details
- Parcel number: 633191005
- Special conditions: Standard
Construction
Type & style
- Home type: SingleFamily
- Architectural style: Ranch,Spanish,Traditional
- Property subtype: Single Family Residence
Materials
- Stucco
- Foundation: Slab
- Roof: Clay
Condition
- New construction: No
- Year built: 1977
Utilities & green energy
- Utilities for property: Cable Available
Community & HOA
Community
- Features: Park
- Security: Closed Circuit Camera(s)
- Subdivision: Not Applicable-1
Location
- Region: Indian Wells
Financial & listing details
- Price per square foot: $494/sqft
- Tax assessed value: $555,034
- Annual tax amount: $8,061
- Date on market: 7/22/2026
- Listing terms: Cash,Conventional,1031 Exchange,Submit
- Inclusions: Turnkey Furnished. Half bath in Jack & Jill not on tax assessors - part of an upgrade. [BTW, MS is 'LQMS preference to PD Charter' - lottery for acceptance.]
- Exclusions: Personal property. Inventory provided within 5 days. Refrigerator icemaker does not work; countertop icemaker conveys.
Estimated market value
$1,053,600
$1.00M - $1.11M
$6,578/mo
Price history
| Date | Event | Price |
|---|---|---|
| 7/22/2026 | Listed for sale | $1,095,000+119.4%$494/sqft |
Source:  CDAR/ Desert Area MLS #219150487 Report a problem CDAR/ Desert Area MLS #219150487 Report a problem | ||
| 9/30/2010 | Listing removed | $499,000+16%$225/sqft |
Source: Vine Property Group #21375529 Report a problem | ||
| 2/26/2010 | Sold | $430,000-13.8%$194/sqft |
Source: CDAR/ Desert Area MLS #21375529 Report a problem | ||
| 12/9/2009 | Price change | $499,000-7.4%$225/sqft |
Source: Vflyer #21375529 Report a problem | ||
| 9/1/2009 | Listed for sale | $539,000+8.9%$243/sqft |
Source: Vflyer #21375529 Report a problem | ||
| 7/31/2009 | Listing removed | $495,000$223/sqft |
Source: Michael Bowe #21356847 Report a problem | ||
| 6/9/2009 | Price change | $495,000-9.8%$223/sqft |
Source: Michael Bowe #21356847 Report a problem | ||
| 4/26/2009 | Price change | $549,000-6.8%$248/sqft |
Source: Michael Bowe #21356847 Report a problem | ||
| 1/31/2009 | Listed for sale | $589,000$266/sqft |
Source: Michael Bowe #21356847 Report a problem | ||
Public tax history
| Year | Property taxes | Tax assessment |
|---|---|---|
| 2025 | $8,061 +3.2% | $555,034 +2% |
| 2024 | $7,810 +3.5% | $544,152 +2% |
| 2023 | $7,549 +3.6% | $533,484 +2% |
| 2022 | $7,284 +2.6% | $523,024 +2% |
| 2021 | $7,102 +2.1% | $512,770 +1% |
| 2020 | $6,956 +2.1% | $507,513 +2% |
| 2019 | $6,812 +2% | $497,563 +2% |
| 2018 | $6,677 +2.1% | $487,808 +2% |
| 2017 | $6,540 | $478,244 +2% |
| 2016 | $6,540 +2% | $468,867 +1.5% |
| 2015 | $6,414 +1.6% | $461,827 +2% |
| 2014 | $6,312 | $452,783 +0.5% |
| 2013 | -- | $450,738 +3.9% |
| 2012 | -- | $434,000 +0.2% |
| 2011 | -- | $433,237 +60.8% |
| 2010 | -- | $269,490 -0.2% |
| 2009 | -- | $270,132 +2% |
| 2008 | -- | $264,836 +2% |
| 2007 | -- | $259,644 +2% |
| 2006 | -- | $254,554 +2% |
| 2005 | -- | $249,563 +3.9% |
| 2003 | -- | $240,188 +2% |
| 2002 | -- | $235,480 +2% |
| 2001 | $2,990 +1.7% | $230,864 +2% |
| 2000 | $2,940 | $226,338 |
Find assessor info on the county website
Monthly payment
Est. payment
Payment breakdown
Explore the cost of this home by adjusting the details. Changes won't be saved.Climate risks
Neighborhood: 92210
Nearby schools
GreatSchools rating
- 9/10Gerald R. Ford Elementary SchoolGrades: K-5Distance: 1.7 mi
- 4/10La Quinta Middle SchoolGrades: 6-8Distance: 3.6 mi
- 9/10Palm Desert High SchoolGrades: 9-12Distance: 1.6 mi
Schools provided by the listing agent
- Elementary: Gerald Ford
- High: Palm Desert
Source: CRMLS. This data may not be complete. We recommend contacting the local school district to confirm school assignments for this home.
- $909,2003 bd2 ba2.1k sqft45565 Via Corona, Indian Wells, CA 92210Off Market
- $861,0004 bd3 ba2.3k sqft45625 Via Corona, Indian Wells, CA 92210Off Market
- $910,7003 bd3 ba2.3k sqft45640 Via Corona, Indian Wells, CA 92210Off Market
- $1,344,7004 bd3 ba2.6k sqft45590 Via Corona, Indian Wells, CA 92210Off Market
- $1,304,5004 bd4 ba3.6k sqft45535 Via Corona, Indian Wells, CA 92210Off Market
- $1,085,8003 bd3 ba2.1k sqft45655 Via Corona, Indian Wells, CA 92210Off Market
- $1,104,9003 bd2 ba2.5k sqft45580 Via Corona, Indian Wells, CA 92210Off Market
- $2,730,2005 bd7 ba5.9k sqft45510 Cielito Dr, Indian Wells, CA 92210Off Market
A local agent can set up tours, give advice and negotiate with sellers.
Similar homes
- $1,195,0003 bd2 ba1.6k sqft75452 Palm Shadow Dr, Indian Wells, CA 92210For Sale
 MLS ID #219149532DA, Nevine Kutz, Coldwell Banker Realty. CRMLS
 - $1,399,0004 bd4 ba2.9k sqft76101 Zuni Rd, Indian Wells, CA 92210For Sale
 MLS ID #219149002DA, Brandi Pratt, Seven Gables Real Estate. CRMLS
 - $899,9994 bd5 ba2.7k sqft75476 Augusta Dr, Indian Wells, CA 92210For Sale
 MLS ID #219147503DA, Eric Meeks, Re/Max Desert Properties. CRMLS
 - $1,200,0004 bd3 ba2.6k sqft71519 Biskra Rd, Rancho Mirage, CA 92270For Sale
 MLS ID #219150516DA, William Taylor, Desert Elite Properties, Inc.. CRMLS
 - $899,9004 bd4 ba2.3k sqft74992 Havasu Ct, Indian Wells, CA 92210For SaleMLS ID #219146076DA, Jose Espinoza, OZA Realty Inc.. CRMLS
- $945,0003 bd3 ba2.1k sqft112 Chelsea Cir, Palm Desert, CA 92260For SaleMLS ID #219150449DA, Bill Clawson, Coldwell Banker Realty. CRMLS
- $635,0003 bd3 ba2.4k sqft44812 Del Dios Cir, Indian Wells, CA 92210For SaleMLS ID #CV26031550, Elliette Garay, RE/MAX CHAMPIONS. CRMLS
- $839,0003 bd2 ba2.1k sqft34 Calle La Reina, Rancho Mirage, CA 92270For SaleMLS ID #219150646DA, Alex Jay, Re/Max Desert Properties. CRMLS
- $1,095,0003 bd3 ba2.6k sqft45542 Banff Springs St, Indio, CA 92201For SaleMLS ID #219146789DA, Chris Casas, Keller Williams Realty. CRMLS
- $950,0003 bd4 ba2.9k sqft81867 Rancho Santana Dr, La Quinta, CA 92253For SaleMLS ID #ML82055275, Danny Duong. MLSListings Inc
- $800,0003 bd3 ba2.9k sqft44270 Tahoe Cir, Indian Wells, CA 92210For SaleMLS ID #IG25223844, Kevin Stauffacher, Keller Williams Realty. CRMLS
- $1,200,0005 bd4 ba2.9k sqft81 Appian Way, Palm Desert, CA 92211For SaleMLS ID #219149838DA, Eric Kamino, Coldwell Banker Realty. CRMLS
- $699,9002 bd3 ba2.6k sqft44100 Lakeside Dr, Indian Wells, CA 92210For SaleMLS ID #PW26088493, Sadrudin Lalani, Personal Touch Finance Inc.. CRMLS
- $1,299,0003 bd4 ba2.7k sqft38 Burgundy, Rancho Mirage, CA 92270For SaleMLS ID #219150466DA, Richard Chamberlin, Compass. CRMLS
- $1,099,0004 bd4 ba2.7k sqft81822 Alegre, La Quinta, CA 92253For SaleMLS ID #219150116DA, Brandi Pratt, Seven Gables Real Estate. CRMLS
- $589,0003 bd3 ba2.3k sqft78147 Hunter Point Rd, Palm Desert, CA 92211For SaleMLS ID #219150545DA, John Gonnello, HomeSmart. CRMLS
- $1,250,0003 bd4 ba2.4k sqft727 Arrowhead Dr, Palm Desert, CA 92211For SaleMLS ID #219145559DA, DW & Associates, Equity Union. CRMLS
- $899,0003 bd2 ba1.5k sqft46075 Verba Santa Dr, Palm Desert, CA 92260For SaleMLS ID #219148715DA, Juan Carlos Nuno, Jesus Martinez, Broker. CRMLS
- $824,0002 bd2 ba1.8k sqft102 Chelsea Cir, Palm Desert, CA 92260For SaleMLS ID #219149823DA, Barbara Willie, Bennion Deville Homes. CRMLS
- $1,099,0003 bd3 ba3.1k sqft114 Columbia Dr, Rancho Mirage, CA 92270For SaleMLS ID #219143363PS, Encore Premier Group, Bennion Deville Homes. CRMLS
Local buyer's agents are ready to help
