Welcome to a new era in desert living with your private retreat in the highly sought-after community of Desert Horizons Country Club. Spanning 2,627 square feet, this beautifully maintained residence offers the perfect blend of comfort, elegance, and effortless desert living.
Featuring 2 spacious bedrooms and 3 bathrooms, the home showcases an open-concept layout with multiple living spaces, including a formal living room, dining area, dedicated office, and an inviting entertainment room complete with a wet bar—ideal for hosting or relaxing in style.
The heart of the home flows seamlessly to a serene, private waterfront patio—perfect for morning coffee or evening gatherings with picturesque views as your backdrop.
Residents of this exclusive, guard-gated golf community enjoy access to a newly renovated clubhouse and world-class amenities, including a state-of-the-art fitness center, pickleball and tennis courts, and a vibrant social atmosphere.
Experience the best of luxury, lifestyle, and location—this is desert living at its finest.
For sale
Listed by: Personal Touch Finance Inc. • Sadrudin Lalani • Contact: 714 822 8224
Price cut: $40.1K (6/12)
$699,900
44100 Lakeside Dr, Indian Wells, CA 92210
2beds
2,627sqft
:
Get pre-qualified$6,845/mo
Single Family Residence
Built in 1992
6,534 Square Feet Lot
$676,600 Zestimate®
$266/sqft
$2,148/mo HOA
What's special
- 84 days |
- 135 |
- 5 |
Zillow last checked:
Listing updated:
Listed by:
Sadrudin Lalani DRE #01154564 7148228224,
Personal Touch Finance Inc.
Source: CRMLS,MLS#: PW26088493 Originating MLS: California Regional MLS
Originating MLS: California Regional MLSFacts & features
Interior
Bedrooms & bathrooms
- Bedrooms: 2
- Bathrooms: 3
- Full bathrooms: 3
- Main level bathrooms: 3
- Main level bedrooms: 2
Rooms
- Room types: Bonus Room, Bedroom, Kitchen, Living Room, Office, Dining Room
Bedroom
- Features: All Bedrooms Down
Bathroom
- Features: Bathtub, Dual Sinks, Separate Shower
Heating
- Forced Air
Cooling
- Central Air
Appliances
- Included: Dishwasher, Disposal, Gas Oven, Gas Range, Microwave, Refrigerator, Range Hood, Water Heater
- Laundry: Inside
Features
- Wet Bar, Built-in Features, Ceiling Fan(s), Separate/Formal Dining Room, High Ceilings, Open Floorplan, Partially Furnished, Recessed Lighting, Tile Counters, All Bedrooms Down
- Flooring: Tile
- Has fireplace: Yes
- Fireplace features: Living Room
- Common walls with other units/homes: No Common Walls
Interior area
- Total interior livable area: 2,627 sqft
Property
Parking
- Total spaces: 3
- Parking features: Driveway, Garage
- Attached garage spaces: 3
Features
- Levels: One
- Stories: 1
- Entry location: GROUND
- Patio & porch: Open, Patio
- Pool features: None
- Has spa: Yes
- Spa features: Community
- Has view: Yes
- View description: Water
- Has water view: Yes
- Water view: Water
- Waterfront features: Lagoon
Lot
- Size: 6,534 Square Feet
- Features: 0-1 Unit/Acre
Details
- Parcel number: 633760021
- Special conditions: Standard
Construction
Type & style
- Home type: SingleFamily
- Property subtype: Single Family Residence
Condition
- New construction: No
- Year built: 1992
Utilities & green energy
- Sewer: Unknown
Community & HOA
Community
- Features: Golf
- Security: Gated with Guard
- Subdivision: Desert Horizons C.C. (32505)
HOA
- Has HOA: Yes
- Amenities included: Bocce Court, Clubhouse, Fitness Center, Golf Course, Meeting/Banquet/Party Room, Pickleball, Tennis Court(s)
- HOA fee: $1,732 monthly
- HOA name: DESERT HORIZONS
- HOA phone: 760-904-6735
- Second HOA fee: $350 monthly
- Second HOA name: Desert Horizons
- Second HOA phone: 760-904-6735
- Third HOA fee: $66 monthly
- Third HOA name: DESERT HORIZONS
- Third HOA phone: 760-904-6735
Location
- Region: Indian Wells
Financial & listing details
- Price per square foot: $266/sqft
- Tax assessed value: $673,985
- Annual tax amount: $10,134
- Date on market: 5/3/2026
- Cumulative days on market: 85 days
- Listing terms: Cash,Conventional,Fannie Mae
Estimated market value
$676,600
$643,000 - $710,000
$6,076/mo
Price history
| Date | Event | Price |
|---|---|---|
| 6/12/2026 | Price change | $699,900-5.4%$266/sqft |
Source:  CRMLS #PW26088493 Report a problem CRMLS #PW26088493 Report a problem | ||
| 5/4/2026 | Listed for sale | $739,999+48.3%$282/sqft |
Source: CRMLS #PW26088493 Report a problem | ||
| 8/1/2018 | Listing removed | $499,000$190/sqft |
Source: Keller Williams Realty #217018464 Report a problem | ||
| 1/25/2018 | Price change | $499,000-5.7%$190/sqft |
Source: Zwemmer Realty Group, Inc. #217018464 Report a problem | ||
| 10/26/2017 | Price change | $529,000-7%$201/sqft |
Source: La Quinta #217018464 Report a problem | ||
| 8/19/2017 | Price change | $569,000-17.4%$217/sqft |
Source: La Quinta #217018464 Report a problem | ||
| 7/5/2017 | Listed for sale | $689,000$262/sqft |
Source: Keller Williams Luxury Homes #217018464 Report a problem | ||
Public tax history
| Year | Property taxes | Tax assessment |
|---|---|---|
| 2025 | $10,134 +3.1% | $673,985 +2% |
| 2024 | $9,829 +3.2% | $660,771 +2% |
| 2023 | $9,523 +2.9% | $647,816 +2% |
| 2022 | $9,252 +2.4% | $635,115 +2% |
| 2021 | $9,038 +3% | $622,663 +1% |
| 2020 | $8,773 +2% | $616,279 +2% |
| 2019 | $8,603 +2% | $604,196 +2% |
| 2018 | $8,431 +2.2% | $592,350 +2% |
| 2017 | $8,252 | $580,736 +2% |
| 2016 | $8,252 +3.8% | $569,350 +1.5% |
| 2015 | $7,948 +1.7% | $560,800 +2% |
| 2014 | $7,815 | $549,817 +0.5% |
| 2013 | -- | $547,334 +2% |
| 2012 | -- | $536,602 +2% |
| 2011 | -- | $526,082 +0.8% |
| 2010 | -- | $522,153 -0.2% |
| 2009 | -- | $523,395 +2% |
| 2008 | -- | $513,134 +2% |
| 2007 | -- | $503,074 +2% |
| 2006 | -- | $493,211 +2% |
| 2005 | -- | $483,541 +3.9% |
| 2003 | -- | $465,374 +16.3% |
| 2002 | -- | $400,000 |
| 2001 | $5,286 -0.2% | $400,000 |
| 2000 | $5,296 | $400,000 |
Find assessor info on the county website
Monthly payment
Est. payment
Payment breakdown
Explore the cost of this home by adjusting the details. Changes won't be saved.Climate risks
Neighborhood: 92210
Nearby schools
GreatSchools rating
- 7/10Abraham Lincoln Elementary SchoolGrades: K-5Distance: 1.1 mi
- 4/10La Quinta Middle SchoolGrades: 6-8Distance: 4.8 mi
- 9/10Palm Desert High SchoolGrades: 9-12Distance: 0.4 mi
Schools provided by the listing agent
- Elementary: Abraham Lincoln
- Middle: La Quinta
- High: Palm Desert
Source: CRMLS. This data may not be complete. We recommend contacting the local school district to confirm school assignments for this home.
- $800,0003 bd3 ba2.5k sqft44140 Lakeside Dr, Indian Wells, CA 92210Sold

- $779,7003 bd3 ba2.3k sqft44060 Lakeside Dr, Indian Wells, CA 92210Off Market
- $848,2002 bd3 ba2.5k sqft44180 Lakeside Dr, Indian Wells, CA 92210Off Market
- $863,4003 bd3 ba2.5k sqft44030 Lakeside Dr, Indian Wells, CA 92210Off Market
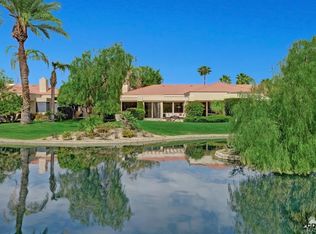
- $995,6003 bd3 ba2.5k sqft44000 Lakeside Dr, Indian Wells, CA 92210Off Market
- $575,0003 bd3 ba1.9k sqft75179 La Sierra Dr, Palm Desert, CA 92211For Sale
- $659,2004 bd3 ba2.1k sqft75147 La Sierra Dr, Palm Desert, CA 92211Off Market
- $652,5004 bd2 ba1.9k sqft75211 La Sierra Dr, Palm Desert, CA 92211Off Market
A local agent can set up tours, give advice and negotiate with sellers.
Similar homes
- $635,0003 bd3 ba2.4k sqft44812 Del Dios Cir, Indian Wells, CA 92210For Sale
 MLS ID #CV26031550, Elliette Garay, RE/MAX CHAMPIONS. CRMLS
 - $590,0003 bd3 ba1.8k sqft75100 La Sierra Dr, Palm Desert, CA 92211For Sale
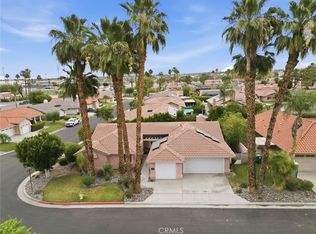 MLS ID #GD26154564, Yurik Shakhmuradian, JohnHart Real Estate. CRMLS
 - $699,0005 bd4 ba2.7k sqft40621 Terraza Dr, Palm Desert, CA 92260For Sale
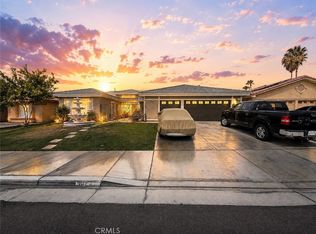 MLS ID #IV26137923, ADRIAN MENESES, EINSTEIN REALTY. CRMLS
 - $689,9005 bd3 ba2.6k sqft40726 Eastwood Ln, Palm Desert, CA 92211For Sale
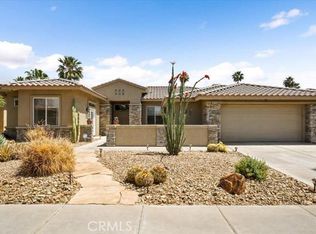 MLS ID #NS26140040, Joe Sweeney, Joseph Sweeney, Broker. CRMLS
 - $725,0003 bd3 ba2.2k sqft74064 Chinook Cir, Palm Desert, CA 92211For SaleMLS ID #IG25178092, Channon Lamb, Berkshire Hathaway Homeservices California Realty. CRMLS
- $649,0004 bd3 ba2k sqft47732 Calle Diamante, Indio, CA 92201For SaleMLS ID #TR26159486, Samir Rai, Keystone Realty Group. CRMLS
- $679,5005 bd3 ba2.6k sqft80618 Declaration Ave, Indio, CA 92201For SaleMLS ID #WS26156422, Joen Thuy Bui, VIRCHU FINANCIAL & INV.. CRMLS
- $650,0004 bd3 ba2.7k sqft43672 Messina Ct, La Quinta, CA 92253For SaleMLS ID #SW26073492, Jose Martinez, SimpliHOM. CRMLS
- $680,0003 bd3 ba1.6k sqft72615 Pitahaya St, Palm Desert, CA 92260For SaleMLS ID #IV26062358, CARMEN FRAUSTO, COLDWELL BANKER LEADERS. CRMLS
- $610,0002 bd2 ba1.4k sqft46578 Arapahoe, Indian Wells, CA 92210For SaleMLS ID #TR26100452, Jonathan Minerick, Homecoin.com. CRMLS
- $579,0003 bd3 ba1.6k sqft74450 Candlewood St, Palm Desert, CA 92260For SaleMLS ID #SB26009715, James Wright, Estate Properties. CRMLS
- $639,0004 bd3 ba1.9k sqft44525 Saffron Ct, La Quinta, CA 92253For SaleMLS ID #IG26106643, LISANDRA GAYTAN, REALTY ONE GROUP ROADS. CRMLS
- $574,8883 bd2 ba1.6k sqft45120 Desert Fox Dr, La Quinta, CA 92253For SaleMLS ID #IG26159691, JOHN FOX, KELLER WILLIAMS REALTY. CRMLS
- $800,0003 bd2 ba1.8k sqft43518 Via Magellan Dr, Palm Desert, CA 92211For SaleMLS ID #IN23230080, Michael Townsend, Townsend Realty. CRMLS
- $699,0003 bd2 ba1.3k sqft2860 E Ventura Rd, Palm Springs, CA 92262For SaleMLS ID #SW26151448, Richard Lucchesi, Abundance Real Estate. CRMLS
- $600,0002 bd3 ba2.6k sqft81360 Avenida Sombra, Indio, CA 92203For SaleMLS ID #SR26074804, Lawrence Fleischman, RE/MAX of Santa Clarita. CRMLS
- $699,0002 bd2 ba1.3k sqft77129 Calle Mazatlan, La Quinta, CA 92253For SaleMLS ID #OC26114225, Kerry Skarvan, Coldwell Banker Realty. CRMLS
- $535,0003 bd2 ba1.4k sqft76946 Kentucky Ave, Palm Desert, CA 92211For SaleMLS ID #SW26093927, Davida Parker, Davida Parker, Broker. CRMLS
- $679,0003 bd2 ba1.4k sqft54440 Eisenhower Dr, La Quinta, CA 92253For SaleMLS ID #SW26114361, Victoria Gabourel, Fathom Realty Group Inc.. CRMLS
- $675,0002 bd2 ba1.6k sqft299 Tolosa Cir, Palm Desert, CA 92260For SaleMLS ID #IV26123473, JOY MANSFIELD, WESTCOE REALTORS INC. CRMLS
Local buyer's agents are ready to help
