Resort-Style Living on a Premium Lot in Sun City Shadow Hills
Located within the prestigious 55+ active adult community of Sun City Shadow Hills, this beautifully appointed home offers 2 bedrooms, a versatile den/office, 2.5 bathrooms, and 2,610 square feet of thoughtfully designed living space.
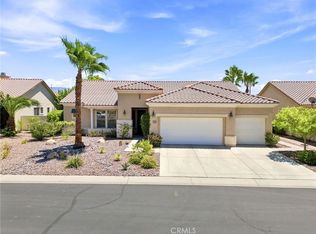
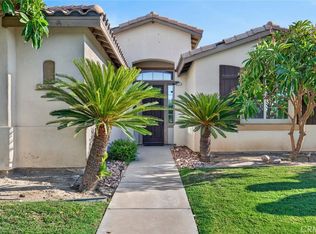
A water-wise, desert-landscaped front yard and a welcoming entry set the tone for the comfort and quality found throughout the home. Inside, the bright, open layout is enhanced by tile flooring in the main living areas and stylish laminate in both bedrooms and the den, creating a perfect balance of elegance and comfort.
The well-designed kitchen is ideal for everyday living and entertaining, featuring granite countertops, stainless steel appliances, a gas cooktop, double ovens, and generous cabinetry. The spacious primary suite serves as a private retreat, complete with a spa-inspired bathroom offering dual vanities, a step-in shower, and a relaxing soaking tub. The guest bedroom includes a convenient walk-in closet, ensuring ample storage for visitors.
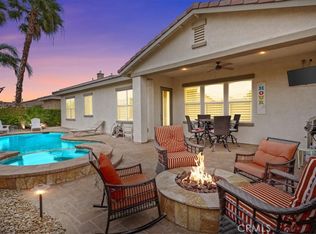
A dedicated indoor laundry room adds everyday convenience, while the attached three-car garage provides abundant space for vehicles and a golf cart. Step outside to the covered patio and enjoy the low-maintenance desert-landscaped backyard with serene golf course views—perfect for morning coffee, evening gatherings, or simply unwinding in the desert breeze.
As a resident of Sun City Shadow Hills, you will enjoy a vibrant resort-style lifestyle with access to championship golf courses, elegant clubhouses, state-of-the-art fitness centers, sparkling pools and spas, tennis and pickleball courts, and a wide array of clubs and social activities designed to inspire connection and enjoyment.
For sale
Listed by: RE/MAX of Santa Clarita • Lawrence Fleischman • Contact: 661-240-7299
Price cut: $85K (6/19)
$600,000
81360 Avenida Sombra, Indio, CA 92203
2beds
2,610sqft
:
Get pre-qualified$4,386/mo
Single Family Residence
Built in 2006
7,840 Square Feet Lot
$592,300 Zestimate®
$230/sqft
$398/mo HOA
What's special
Spa-inspired bathroomRelaxing soaking tubWell-designed kitchenStainless steel appliancesStep-in showerGranite countertopsSerene golf course views
- 111 days |
- 252 |
- 5 |
Zillow last checked:
Listing updated:
Listed by:
Lawrence Fleischman DRE #02051299 661-240-7299,
RE/MAX of Santa Clarita
Source: CRMLS,MLS#: SR26074804 Originating MLS: California Regional MLS
Originating MLS: California Regional MLSFacts & features
Interior
Bedrooms & bathrooms
- Bedrooms: 2
- Bathrooms: 3
- Full bathrooms: 2
- 1/2 bathrooms: 1
- Main level bathrooms: 3
- Main level bedrooms: 2
Rooms
- Room types: Bedroom, Den, Kitchen, Laundry, Primary Bathroom, Primary Bedroom
Primary bedroom
- Features: Main Level Primary
Bedroom
- Features: All Bedrooms Down
Bedroom
- Features: Bedroom on Main Level
Bathroom
- Features: Bathtub
Kitchen
- Features: Granite Counters, Kitchen Island
Heating
- Central
Cooling
- Central Air
Appliances
- Included: Double Oven, Dishwasher, Gas Range
- Laundry: Laundry Room
Features
- Breakfast Area, Ceiling Fan(s), Granite Counters, High Ceilings, Open Floorplan, All Bedrooms Down, Bedroom on Main Level, Main Level Primary
- Flooring: Laminate, Tile
- Has fireplace: Yes
- Fireplace features: Family Room
- Common walls with other units/homes: No Common Walls
Interior area
- Total interior livable area: 2,610 sqft
Video & virtual tour
Property
Parking
- Total spaces: 3
- Parking features: Door-Multi, Garage
- Attached garage spaces: 3
Features
- Levels: One
- Stories: 1
- Entry location: 1
- Patio & porch: Concrete
- Pool features: Association
- Has spa: Yes
- Spa features: Association
- Has view: Yes
- View description: Golf Course
Lot
- Size: 7,840 Square Feet
- Features: On Golf Course
Details
- Parcel number: 691490005
- Special conditions: Standard
Construction
Type & style
- Home type: SingleFamily
- Architectural style: Mediterranean
- Property subtype: Single Family Residence
Materials
- Stucco
- Foundation: Slab
Condition
- New construction: No
- Year built: 2006
Utilities & green energy
- Sewer: Public Sewer
- Water: Public
- Utilities for property: Electricity Connected, Natural Gas Connected, Sewer Connected, Water Connected
Community & HOA
Community
- Features: Golf, Lake, Street Lights, Gated
- Security: Gated with Guard, Gated Community
- Senior community: Yes
- Subdivision: Sun City Shadow Hills (30921)
HOA
- Has HOA: Yes
- Amenities included: Controlled Access, Golf Course, Meeting/Banquet/Party Room, Other Courts, Pickleball, Pool, Recreation Room, Guard, Spa/Hot Tub, Tennis Court(s)
- HOA fee: $398 monthly
- HOA name: Sun City Shadow Hills
- HOA phone: 760-345-4349
Location
- Region: Indio
Financial & listing details
- Price per square foot: $230/sqft
- Tax assessed value: $750,000
- Annual tax amount: $10,715
- Date on market: 4/9/2026
- Cumulative days on market: 111 days
- Listing terms: Cash,Conventional,FHA
- Road surface type: Paved
Estimated market value
$592,300
$563,000 - $622,000
$2,732/mo
Price history
| Date | Event | Price |
|---|---|---|
| 6/19/2026 | Price change | $600,000-12.4%$230/sqft |
Source:  CRMLS #SR26074804 Report a problem CRMLS #SR26074804 Report a problem | ||
| 5/10/2026 | Price change | $685,000-3.5%$262/sqft |
Source: CRMLS #SR26074804 Report a problem | ||
| 4/9/2026 | Listed for sale | $710,000+1.6%$272/sqft |
Source: CRMLS #SR26074804 Report a problem | ||
| 9/19/2023 | Listing removed | -- |
Source:  CDAR/ Desert Area MLS #219099035 Report a problem CDAR/ Desert Area MLS #219099035 Report a problem | ||
| 9/5/2023 | Listed for sale | $699,000$268/sqft |
Source: CDAR/ Desert Area MLS #219099035 Report a problem | ||
| 9/1/2023 | Contingent | $699,000$268/sqft |
Source: CDAR/ Desert Area MLS #219099035 Report a problem | ||
| 8/25/2023 | Listed for sale | $699,000+31.6%$268/sqft |
Source: CDAR/ Desert Area MLS #219099035 Report a problem | ||
| 11/16/2006 | Sold | $531,000$203/sqft |
Source: Public Record Report a problem | ||
Public tax history
| Year | Property taxes | Tax assessment |
|---|---|---|
| 2025 | $10,715 +8.1% | $750,000 +7.5% |
| 2024 | $9,912 +2.8% | $697,454 +2% |
| 2023 | $9,637 +2.8% | $683,780 +2% |
| 2022 | $9,378 +3.6% | $670,374 +3.9% |
| 2021 | $9,048 +13.7% | $645,463 +12% |
| 2020 | $7,961 +3.1% | $576,306 +3% |
| 2019 | $7,721 +3.9% | $559,520 +4% |
| 2018 | $7,428 +2.1% | $538,000 +2.1% |
| 2017 | $7,277 | $527,000 +1% |
| 2016 | $7,277 -1.2% | $522,000 -1.7% |
| 2015 | $7,362 +6% | $531,000 +6.8% |
| 2014 | $6,947 | $497,000 +0.8% |
| 2013 | -- | $493,000 -0.4% |
| 2012 | -- | $495,000 -6.3% |
| 2011 | -- | $528,000 +2.7% |
| 2010 | -- | $514,000 +2.8% |
| 2009 | -- | $500,000 +0.6% |
| 2008 | -- | $497,000 -6.4% |
| 2007 | -- | $531,000 |
Find assessor info on the county website
Monthly payment
Est. payment
Payment breakdown
Explore the cost of this home by adjusting the details. Changes won't be saved.Climate risks
Neighborhood: 92203
Nearby schools
GreatSchools rating
- 5/10Ronald Reagan Elementary SchoolGrades: K-5Distance: 4 mi
- 4/10Desert Ridge AcademyGrades: 6-8Distance: 1.8 mi
- 6/10Shadow Hills High SchoolGrades: 9-12Distance: 1.6 mi
- $552,9002 bd2 ba2.4k sqft81357 Avenida Sombra, Indio, CA 92203Off Market
- $915,0003 bd4 ba2.9k sqft81348 Avenida Sombra, Indio, CA 92203Off Market

- $751,8003 bd3 ba2.8k sqft81372 Avenida Sombra, Indio, CA 92203Off Market
- $655,7002 bd3 ba2.4k sqft81369 Avenida Sombra, Indio, CA 92203Off Market

- $653,3002 bd3 ba2.4k sqft81343 Avenida Sombra, Indio, CA 92203Off Market
- $660,4002 bd2 ba2.4k sqft81336 Avenida Sombra, Indio, CA 92203Off Market
- $651,5002 bd2 ba2.6k sqft81384 Avenida Sombra, Indio, CA 92203Off Market
- $470,6002 bd2 ba1.8k sqft40607 Calle Leonora, Indio, CA 92203Off Market
A local agent can set up tours, give advice and negotiate with sellers.
Similar homes
- $570,0003 bd3 ba2.3k sqft40596 Corte Los Cerritos, Indio, CA 92203For Sale
 MLS ID #IV26148799, RACHAEL NOL, NEST REAL ESTATE. CRMLS
 - $639,9004 bd3 ba2.6k sqft81800 Villa Reale Dr, Indio, CA 92203For Sale
 MLS ID #PW26089392, Gerald Ruiz, Think Boutiq Real Estate. CRMLS
 - $649,0004 bd3 ba2.7k sqft83454 Lonesome Dove Rd, Indio, CA 92203For Sale
 MLS ID #GD26160163, Lida Avedissian, Coldwell Banker Hallmark. CRMLS
 - $520,0003 bd3 ba2.1k sqft81917 Villa Palazzo Dr, Indio, CA 92203For Sale
 MLS ID #PW26000888, Sosy Kazanjian, BHHS CA Properties. CRMLS
 - $524,9002 bd2 ba1.8k sqft80528 Avenida Santa Marta, Indio, CA 92203For SaleMLS ID #PW26112560, Marlene Bridges, Village Real Estate Services. CRMLS
- $750,0003 bd4 ba2.9k sqft81625 Camino El Triunfo, Indio, CA 92203For SaleMLS ID #PF26037443, Milla Goldenberg, House Hunter L.A.. CRMLS
- $613,9992 bd2 ba2.1k sqft84994 Bedero Ct, Indio, CA 92203For SaleMLS ID #OC26057174, Laurie Cappadocia, Property Red. CRMLS
- $619,9993 bd3 ba2.4k sqft43086 Borretti Way, Indio, CA 92203For SaleMLS ID #SB26025936, Lynda Wyckoff, REMAX AEGIS. CRMLS
- $599,0003 bd2 ba1.7k sqft84206 Canzone Dr, Indio, CA 92203For SaleMLS ID #SB26094865, Nancy Roman Alpough, Keller Williams Realty. CRMLS
- $599,9993 bd2 ba1.7k sqft80804 Sunspring Ct, Indio, CA 92201For SaleMLS ID #GD26142425, Jack Kassabian, Equity Union. CRMLS
- $669,0003 bd3 ba2.7k sqft43230 La Scala Way, Indio, CA 92203For SaleMLS ID #PW26072099, Kristen Grinnell, zRE Group. CRMLS
- $624,8884 bd3 ba2.5k sqft44748 Domaine Way, Indio, CA 92203For SaleMLS ID #IG26090317, JOHN FOX, KELLER WILLIAMS REALTY. CRMLS
- $679,5005 bd3 ba2.6k sqft80618 Declaration Ave, Indio, CA 92201For SaleMLS ID #WS26156422, Joen Thuy Bui, VIRCHU FINANCIAL & INV.. CRMLS
- $649,0004 bd3 ba2k sqft47732 Calle Diamante, Indio, CA 92201For SaleMLS ID #TR26159486, Samir Rai, Keystone Realty Group. CRMLS
- $719,9003 bd3 ba2.5k sqft84902 Corso Ct, Indio, CA 92203For SaleMLS ID #SW26146246, Marcel Atallah, The Agency. CRMLS
- $629,9993 bd3 ba1.9k sqft82847 Millay Ct, Indio, CA 92201For SaleMLS ID #SW26112057, Teresa Alvarez, eXp Realty of Southern California, Inc.. CRMLS
- $574,8883 bd2 ba1.6k sqft45120 Desert Fox Dr, La Quinta, CA 92253For SaleMLS ID #IG26159691, JOHN FOX, KELLER WILLIAMS REALTY. CRMLS
- $569,0002 bd2 ba2.1k sqft35756 Palomino Way, Palm Desert, CA 92211For SaleMLS ID #SR26142881, Helen Kerwin-Saltzman, Pinnacle Estate Properties, Inc.. CRMLS
- $559,9993 bd2 ba1.7k sqft81258 Avenida Esmeralda, Indio, CA 92201For SaleMLS ID #PW26096534, Leonard Aubry, RE/MAX New Dimension. CRMLS
- $639,0004 bd3 ba1.9k sqft44525 Saffron Ct, La Quinta, CA 92253For SaleMLS ID #IG26106643, LISANDRA GAYTAN, REALTY ONE GROUP ROADS. CRMLS
Local buyer's agents are ready to help
