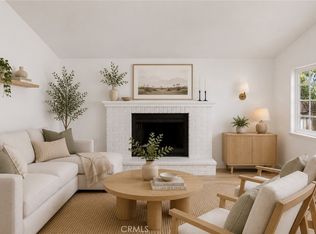
Welcome to this stunning single-story desert oasis located in the highly desirable, non-HOA Topaz neighborhood of North La Quinta! Positioned quietly on a peaceful cul-de-sac, this immaculate 3-bedroom, 2-bathroom home perfectly balances comfort, style, and utility. Step inside to discover a bright and open floor plan featuring a versatile front bonus room—ideal for a formal dining area, home office, or secondary living space. The spacious heart of the home centers around an open kitchen complete with a convenient breakfast island, flowing effortlessly into the main living areas. The thoughtfully designed layout provides excellent privacy, highlighting a generous master suite completely separated from the secondary bedrooms.Step out back to your private backyard paradise, featuring a sparkling pool, a relaxing spa, a covered patio for al-fresco dining, and low-maintenance desert landscaping designed for easy outdoor entertaining. Best of all, this home sits within the coveted Imperial Irrigation District (IID) boundaries, offering residents significantly lower electricity bills. Located just a short stroll from top-rated International Baccalaureate schools (Amelia Earhart Elementary, John Glenn Middle, and La Quinta High) and minutes from premier shopping along Highway 111, this North La Quinta gem is a rare find. Schedule your private tour today!
For sale
Listed by: KELLER WILLIAMS REALTY • JOHN FOX • Contact: 909-969-4868
$574,888
45120 Desert Fox Dr, La Quinta, CA 92253
3beds
1,653sqft
:
Get pre-qualified$3,821/mo
Single Family Residence
Built in 1994
7,405 Square Feet Lot
$561,000 Zestimate®
$348/sqft
$-- HOA
What's special
- 7 days |
- 882 |
- 58 |
Likely to sell faster than
Zillow last checked:
Listing updated:
Listed by:
JOHN FOX DRE #02083482 909-969-4868,
KELLER WILLIAMS REALTY
Source: CRMLS,MLS#: IG26159691 Originating MLS: California Regional MLS
Originating MLS: California Regional MLSFacts & features
Interior
Bedrooms & bathrooms
- Bedrooms: 3
- Bathrooms: 2
- Full bathrooms: 1
- 3/4 bathrooms: 1
- Main level bathrooms: 2
- Main level bedrooms: 3
Rooms
- Room types: Bedroom, Family Room, Living Room, Primary Bathroom, Primary Bedroom
Primary bedroom
- Features: Main Level Primary
Bedroom
- Features: All Bedrooms Down
Bathroom
- Features: Bathroom Exhaust Fan, Dual Sinks, Full Bath on Main Level, Tile Counters, Tub Shower
Kitchen
- Features: Granite Counters, Kitchen Island, Kitchen/Family Room Combo, Remodeled, Updated Kitchen
Heating
- Central, Natural Gas
Cooling
- Central Air
Appliances
- Included: Dishwasher, Disposal, Gas Oven, Gas Range, Gas Water Heater, Microwave, Refrigerator, Vented Exhaust Fan, Dryer, Washer
- Laundry: Common Area, Electric Dryer Hookup, Gas Dryer Hookup, Inside
Features
- Breakfast Area, Ceiling Fan(s), Cathedral Ceiling(s), Eat-in Kitchen, Granite Counters, Stone Counters, Tile Counters, All Bedrooms Down, Main Level Primary
- Flooring: Carpet, Tile
- Windows: Double Pane Windows
- Has fireplace: Yes
- Fireplace features: Family Room, Gas
- Common walls with other units/homes: No Common Walls
Interior area
- Total interior livable area: 1,653 sqft
- Finished area below ground: 0
Property
Parking
- Total spaces: 5
- Parking features: Concrete, Driveway, Garage Faces Front, Garage
- Attached garage spaces: 2
- Uncovered spaces: 3
Features
- Levels: One
- Stories: 1
- Entry location: Front
- Patio & porch: Concrete, Covered, Front Porch, Wood
- Has private pool: Yes
- Pool features: Fenced, Filtered, Gunite, Gas Heat, Heated, In Ground, Private
- Has spa: Yes
- Spa features: Gunite, Heated, In Ground, Private
- Fencing: Block
- Has view: Yes
- View description: Neighborhood
Lot
- Size: 7,405 Square Feet
- Dimensions: 72*103
- Features: 0-1 Unit/Acre, Cul-De-Sac, Front Yard, Sprinklers In Rear, Sprinklers In Front, Landscaped, Sprinkler System
Details
- Parcel number: 604280020
- Special conditions: Standard
Construction
Type & style
- Home type: SingleFamily
- Architectural style: Contemporary,Ranch,Spanish
- Property subtype: Single Family Residence
Materials
- Stucco
- Foundation: Slab
- Roof: Concrete,Tile
Condition
- Repairs Cosmetic
- New construction: No
- Year built: 1994
Utilities & green energy
- Electric: 220 Volts
- Sewer: Public Sewer
- Water: Public
- Utilities for property: Cable Available, Electricity Connected, Natural Gas Connected, Phone Available, Sewer Connected, Water Connected
Community & HOA
Community
- Features: Biking, Curbs, Gutter(s), Sidewalks, Urban, Valley
- Security: Carbon Monoxide Detector(s), Smoke Detector(s)
- Subdivision: Topaz (30821)
HOA
- Amenities included: Other
- HOA name: .
Location
- Region: La Quinta
Financial & listing details
- Price per square foot: $348/sqft
- Tax assessed value: $309,775
- Annual tax amount: $4,598
- Date on market: 7/22/2026
- Cumulative days on market: 8 days
- Listing terms: Cash,Conventional,FHA,Submit,VA Loan
- Road surface type: Paved
Estimated market value
$561,000
$533,000 - $589,000
$5,593/mo
Price history
| Date | Event | Price |
|---|---|---|
| 7/22/2026 | Listed for sale | $574,888+82.6%$348/sqft |
Source:  CRMLS #IG26159691 Report a problem CRMLS #IG26159691 Report a problem | ||
| 9/5/2015 | Listing removed | $314,900$191/sqft |
Source: HomeSmart Professionals #215018384 Report a problem | ||
| 7/19/2015 | Price change | $314,900-4.5%$191/sqft |
Source: HomeSmart Professionals #215018384 Report a problem | ||
| 6/19/2015 | Listed for sale | $329,900+37.5%$200/sqft |
Source: HomeSmart Professionals #215018384 Report a problem | ||
| 4/16/2010 | Sold | $240,000+0%$145/sqft |
Source:  CDAR/ Desert Area MLS #41390632 Report a problem CDAR/ Desert Area MLS #41390632 Report a problem | ||
| 2/17/2010 | Listed for sale | $239,900+4.3%$145/sqft |
Source: EB INVETSMENTS #41390632 Report a problem | ||
| 1/25/2010 | Sold | $230,000-1.7%$139/sqft |
Source: Public Record Report a problem | ||
| 5/13/2002 | Sold | $234,000+51.5%$142/sqft |
Source: Public Record Report a problem | ||
| 12/30/1994 | Sold | $154,500$93/sqft |
Source: Public Record Report a problem | ||
Public tax history
| Year | Property taxes | Tax assessment |
|---|---|---|
| 2025 | $4,598 +2.8% | $309,775 +2% |
| 2024 | $4,474 +3.1% | $303,702 +2% |
| 2023 | $4,340 +3.6% | $297,748 +2% |
| 2022 | $4,189 +2.6% | $291,911 +2% |
| 2021 | $4,083 +1.8% | $286,189 +1% |
| 2020 | $4,011 +2% | $283,256 +2% |
| 2019 | $3,931 +2.2% | $277,703 +2% |
| 2018 | $3,847 +1.5% | $272,259 +2% |
| 2017 | $3,791 | $266,922 +2% |
| 2016 | $3,791 +1.5% | $261,689 +1.5% |
| 2015 | $3,735 +1.6% | $257,761 +2% |
| 2014 | $3,678 | $252,714 +11.3% |
| 2013 | -- | $227,000 +11.3% |
| 2012 | -- | $204,000 -15.6% |
| 2011 | -- | $241,806 +4.2% |
| 2010 | -- | $232,000 -5.7% |
| 2009 | -- | $246,000 -6.5% |
| 2008 | -- | $263,172 +2% |
| 2007 | -- | $258,012 +2% |
| 2006 | -- | $252,954 +2% |
| 2005 | -- | $247,996 +3.9% |
| 2003 | -- | $238,680 +35.9% |
| 2002 | -- | $175,659 +17.1% |
| 2001 | $2,019 -0.1% | $150,000 |
| 2000 | $2,021 | $150,000 |
Find assessor info on the county website
Monthly payment
Est. payment
Payment breakdown
Explore the cost of this home by adjusting the details. Changes won't be saved.Climate risks
Neighborhood: 92253
Nearby schools
GreatSchools rating
- 6/10Amelia Earhart Elementary School Of International StudiesGrades: K-5Distance: 0.1 mi
- 6/10John Glenn Middle School Of International StudiesGrades: 6-8Distance: 0.3 mi
- 7/10La Quinta High SchoolGrades: 9-12Distance: 0.5 mi
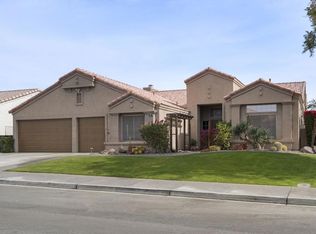
- $655,0004 bd3 ba2k sqft45150 Desert Fox Dr, La Quinta, CA 92253Sold
- $654,4004 bd3 ba2.4k sqft45090 Desert Fox Dr, La Quinta, CA 92253Off Market
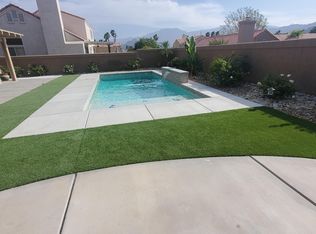
- $575,3004 bd3 ba1.6k sqft45125 Desert Hills Ct, La Quinta, CA 92253Off Market
- $595,1003 bd2 ba2k sqft45155 Desert Hills Ct, La Quinta, CA 92253Off Market
- $548,6003 bd2 ba1.4k sqft45095 Desert Hills Ct, La Quinta, CA 92253Off Market
- $651,4004 bd3 ba2.1k sqft45180 Desert Fox Dr, La Quinta, CA 92253Off Market
- $524,9004 bd2 ba1.6k sqft45060 Desert Fox Dr, La Quinta, CA 92253Off Market
- $665,0004 bd3 ba2.4k sqft45125 Desert Fox Dr, La Quinta, CA 92253Sold
A local agent can set up tours, give advice and negotiate with sellers.
Similar homes
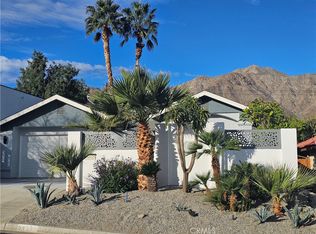
- $595,9003 bd2 ba1.6k sqft54925 Avenida Alvarado, La Quinta, CA 92253For Sale
 MLS ID #TR26164153, Jonathan Minerick, Homecoin.com. CRMLS
 - $639,0004 bd3 ba1.9k sqft44525 Saffron Ct, La Quinta, CA 92253For Sale
 MLS ID #IG26106643, LISANDRA GAYTAN, REALTY ONE GROUP ROADS. CRMLS
 - $599,0003 bd3 ba2k sqft78600 Via Corrido, La Quinta, CA 92253For Sale
 MLS ID #219149354DA, James Suer, LPT Realty. CRMLS
 - $539,9003 bd2 ba1.3k sqft54105 Avenida Mendoza, La Quinta, CA 92253For Sale
 MLS ID #WS26162455, Milton Flores, Wetrust Realty. CRMLS
 - $680,0003 bd2 ba2.1k sqft45378 Banff Springs St, Indio, CA 92201For SaleMLS ID #219150076DA, Jonathan Roberson, Vylla Home, Inc.. CRMLS
- $469,0003 bd2 ba1.6k sqft51705 Eisenhower Dr, La Quinta, CA 92253For SaleMLS ID #CV26146348, Hugo Rojas, 1st Class Realty Group. CRMLS
- $499,9993 bd3 ba1.8k sqft45342 Big Canyon St, Indio, CA 92201For SaleMLS ID #PW26115999, Jasmine Nguyen, Highland Realty. CRMLS
- $570,0003 bd3 ba2.3k sqft40596 Corte Los Cerritos, Indio, CA 92203For SaleMLS ID #IV26148799, RACHAEL NOL, NEST REAL ESTATE. CRMLS
- $838,0005 bd3 ba2.4k sqft79859 Castille Dr, La Quinta, CA 92253For SaleMLS ID #AR26161252, Nazee Rix, COMPASS. CRMLS
- $559,9993 bd2 ba1.7k sqft81258 Avenida Esmeralda, Indio, CA 92201For SaleMLS ID #PW26096534, Leonard Aubry, RE/MAX New Dimension. CRMLS
- $649,0004 bd3 ba2k sqft47732 Calle Diamante, Indio, CA 92201For SaleMLS ID #TR26159486, Samir Rai, Keystone Realty Group. CRMLS
- $470,0004 bd2 ba1.3k sqft52950 Avenida Rubio, La Quinta, CA 92253For SaleMLS ID #CV26136734, Kenn Dudley, AMERICAN FIRST REALTY. CRMLS
- $550,0004 bd2 ba1.3k sqft80784 Dartmouth Ave, Indio, CA 92201For SaleMLS ID #OC25274170, John Allen, Seven Gables Real Estate. CRMLS
- $415,0002 bd2 ba1.2k sqft79335 Rose Dawn, La Quinta, CA 92253For SaleMLS ID #219149938DA, Linda Locklear, The Locklear Group. CRMLS
- $535,0003 bd2 ba1.2k sqft80695 Columbia Ave, Indio, CA 92201For SaleMLS ID #IG26096424, Lucas Smith, Sell My Home Real Estate. CRMLS
- $475,0004 bd2 ba1.4k sqft53485 Avenida Alvarado, La Quinta, CA 92253For SaleMLS ID #IG26145637, Jesus Rogelio Jaco Rosales, KELLER WILLIAMS-LA QUINTA. CRMLS
- $599,9993 bd2 ba1.7k sqft80804 Sunspring Ct, Indio, CA 92201For SaleMLS ID #GD26142425, Jack Kassabian, Equity Union. CRMLS
- $679,0003 bd2 ba1.4k sqft54440 Eisenhower Dr, La Quinta, CA 92253For SaleMLS ID #SW26114361, Victoria Gabourel, Fathom Realty Group Inc.. CRMLS
- $445,0002 bd2 ba1.2k sqft47752 Endless Sky, La Quinta, CA 92253For SaleMLS ID #PF26050560, Christina Dreyer, Sotheby's International Realty. CRMLS
- $559,9003 bd2 ba1.6k sqft83457 Ixtapa Ave, Coachella, CA 92236For SaleMLS ID #DW26091894, Phillip Nunez, Keller Williams Realty. CRMLS
Local buyer's agents are ready to help
