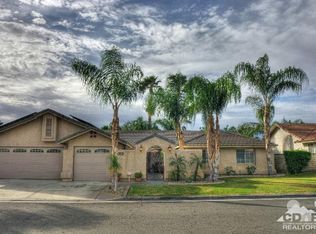
Welcome to this beautiful home nestled in a desirable gated community, offering both privacy and charm with low HOA dues of just $165 per month. Ideally located close to shopping and schools, this home combines convenience with a peaceful residential setting. LEASED SOLAR! This almost 2000 sq ft home features 3 bedrooms and 2.5 baths, thoughtfully designed for comfortable living and effortless entertaining. Step inside to find a light-filled living and dining room combination, along with a generous great room just off the kitchen--perfect for gathering with family and friends. Plantation shutters throughout add a touch of timeless elegance. This home has been professionally cleaned and the windows have been freshly washed, making it move-in ready while offering a fantastic opportunity to add your own updates and personal style. Enjoy seamless indoor-outdoor living with three sliding glass doors that open to your private backyard oasis, complete with a sparkling pool--ideal for relaxing or entertaining under the desert sun. The front yard is beautifully landscaped, and the Triple Car Garage provides plenty of space for vehicles, storage, or hobbies. Priced to reflect its potential, this inviting home offers comfort, value, and an exceptional location--don't miss your opportunity to make it your own. More details coming soon! Welcome to this beautiful home nestled in a desirable gated community, offering both privacy and charm with low HOA dues of just $165 per month. Ideally located close to shopping and schools, this home combines convenience with a peaceful residential setting. LEASED SOLAR! This almost 2000 sq ft home features 3 bedrooms and 2.5 baths, thoughtfully designed for comfortable living and effortless entertaining. Step inside to find a light-filled living and dining room combination, along with a generous great room just off the kitchen--perfect for gathering with family and friends. Plantation shutters throughout add a touch of timeless elegance. This home has been professionally cleaned and the windows have been freshly washed, making it move-in ready while offering a fantastic opportunity to add your own updates and personal style. Enjoy seamless indoor-outdoor living with three sliding glass doors that open to your private backyard oasis, complete with a sparkling pool--ideal for relaxing or entertaining under the desert sun. The front yard is beautifully landscaped, and the Triple Car Garage provides plenty of space for vehicles, storage, or hobbies. Priced to reflect its potential, this inviting home offers comfort, value, and an exceptional location--don't miss your opportunity to make it your own. More details coming soon!
For sale
$575,000
75179 La Sierra Dr, Palm Desert, CA 92211
3beds
1,932sqft
Single Family Residence
Built in 1988
-- sqft lot
$558,200 Zestimate®
$298/sqft
$165/mo HOA
What's special
- 90 days |
- 678 |
- 28 |
Zillow last checked:
Listing updated:
Listed by:
Rachael Kobler DRE #01977536 503-310-1409,
Bennion Deville Homes,
Michele 760-835-5391,
Bennion Deville Homes
Source: SDMLS,MLS#: 260012107 Originating MLS: SDMLS
Originating MLS: SDMLSFacts & features
Interior
Bedrooms & bathrooms
- Bedrooms: 3
- Bathrooms: 3
- Full bathrooms: 2
- 1/2 bathrooms: 1
Heating
- Forced Air Unit
Cooling
- Central Forced Air, Electric, Other/Remarks
Appliances
- Included: Dishwasher, Disposal, Dryer, Garage Door Opener, Microwave, Pool/Spa/Equipment, Refrigerator, Solar Panels, Washer, Electric Oven, Gas Stove, Gas Cooking
- Laundry: Gas
Features
- Number of fireplaces: 1
- Fireplace features: Great Room
Interior area
- Total structure area: 1,932
- Total interior livable area: 1,932 sqft
Property
Parking
- Total spaces: 5
- Parking features: Attached, Direct Garage Access, Garage, Garage - Three Door, Garage Door Opener
- Garage spaces: 3
Features
- Levels: 1 Story
- Pool features: Below Ground, Fenced, Pebble, Private
- Has spa: Yes
- Fencing: Blockwall,Full,Gate
Details
- Parcel number: 634130011
- Special conditions: Standard
Construction
Type & style
- Home type: SingleFamily
- Property subtype: Single Family Residence
Materials
- Stucco
- Roof: Tile
Condition
- Year built: 1988
Utilities & green energy
- Sewer: Sewer Connected
- Water: Meter on Property, Public
Community & HOA
Community
- Subdivision: Waring Place (32433)
HOA
- Services included: Gated Community
- HOA fee: $165 monthly
- HOA name: Albert Management
Location
- Region: Palm Desert
Financial & listing details
- Price per square foot: $298/sqft
- Tax assessed value: $443,250
- Date on market: 5/22/2026
- Listing terms: Cash,Cash To New Loan,Conventional,FHA,VA
Estimated market value
$558,200
$530,000 - $586,000
$3,727/mo
Price history
| Date | Event | Price |
|---|---|---|
| 5/22/2026 | Listed for sale | $575,000+53.7%$298/sqft |
Source:  Greater Palm Springs Realtors #219147905 Report a problem Greater Palm Springs Realtors #219147905 Report a problem | ||
| 6/14/2017 | Listing removed | $374,000$194/sqft |
Source: Keller Williams Realty #217007904 Report a problem | ||
| 6/2/2017 | Price change | $374,000-1.6%$194/sqft |
Source: Keller Williams Realty #217007904 Report a problem | ||
| 4/26/2017 | Price change | $379,900-2.6%$197/sqft |
Source: Hacienda Group, Inc #217007904 Report a problem | ||
| 3/15/2017 | Price change | $389,900+14.7%$202/sqft |
Source: Hacienda Group, Inc #217007904 Report a problem | ||
| 10/26/2015 | Listed for sale | $340,000+6.6%$176/sqft |
Source: Owner Report a problem | ||
| 10/8/2013 | Listing removed | $319,000$165/sqft |
Source: HK Lane Real Estate #21477727 Report a problem | ||
| 8/20/2013 | Price change | $319,000-5.9%$165/sqft |
Source: HK Lane Real Estate #21477727 Report a problem | ||
| 7/2/2013 | Listed for sale | $339,000+122.3%$175/sqft |
Source: HK Lane Real Estate #21477727 Report a problem | ||
| 5/3/1999 | Sold | $152,500$79/sqft |
Source: Public Record Report a problem | ||
Public tax history
| Year | Property taxes | Tax assessment |
|---|---|---|
| 2026 | -- | $443,250 +2% |
| 2025 | $5,945 +62.5% | $434,560 +72.4% |
| 2024 | $3,658 +3.3% | $252,087 +2% |
| 2023 | $3,541 +4.1% | $247,145 +2% |
| 2022 | $3,401 +3.1% | $242,300 +2% |
| 2021 | $3,298 +1.7% | $237,550 +1% |
| 2020 | $3,243 -0.8% | $235,115 +2% |
| 2019 | $3,270 +1.8% | $230,506 +2% |
| 2018 | $3,213 +0.1% | $225,987 +2% |
| 2017 | $3,209 | $221,557 +2% |
| 2016 | $3,209 +2.5% | $217,214 +1.5% |
| 2015 | $3,132 +5.9% | $213,953 +2% |
| 2014 | $2,957 | $209,763 +0.5% |
| 2013 | -- | $208,816 +2% |
| 2012 | -- | $204,723 +2% |
| 2011 | -- | $200,710 +0.8% |
| 2010 | -- | $199,211 -0.2% |
| 2009 | -- | $199,686 +2% |
| 2008 | -- | $195,771 +2% |
| 2007 | -- | $191,933 +2% |
| 2006 | -- | $188,171 +2% |
| 2005 | -- | $184,482 +3.9% |
| 2003 | -- | $177,553 +2% |
| 2002 | -- | $174,073 +9.7% |
| 2001 | $1,938 +1.4% | $158,661 +2% |
| 2000 | $1,911 | $155,550 |
Find assessor info on the county website
Monthly payment
Est. payment
Payment breakdown
Explore the cost of this home by adjusting the details. Changes won't be saved.Climate risks
Neighborhood: 92211
Nearby schools
GreatSchools rating
- 7/10Abraham Lincoln Elementary SchoolGrades: K-5Distance: 1.1 mi
- 2/10Colonel Mitchell Paige Middle SchoolGrades: 6-8Distance: 3 mi
- 9/10Palm Desert High SchoolGrades: 9-12Distance: 0.4 mi
- $664,2004 bd3 ba2.1k sqft75147 La Sierra Dr, Palm Desert, CA 92211Off Market

- $661,4004 bd2 ba1.9k sqft75211 La Sierra Dr, Palm Desert, CA 92211Off Market
- $577,5003 bd2 ba1.8k sqft75162 La Sierra Dr, Palm Desert, CA 92211Off Market
- $542,7003 bd2 ba1.6k sqft75194 La Sierra Dr, Palm Desert, CA 92211Off Market
- $678,3004 bd3 ba2.1k sqft75130 La Sierra Dr, Palm Desert, CA 92211Off Market
- $621,1003 bd3 ba1.8k sqft75115 La Sierra Dr, Palm Desert, CA 92211Off Market
- $617,6003 bd2 ba2k sqft75243 La Sierra Dr, Palm Desert, CA 92211Off Market
- $616,0003 bd3 ba1.7k sqft75226 La Sierra Dr, Palm Desert, CA 92211Off Market
A local agent can set up tours, give advice and negotiate with sellers.
Similar homes
- $534,5003 bd2 ba1.7k sqft42639 Devonshire St, Palm Desert, CA 92211For Sale
 MLS ID #219151361DA, Kathleen O'Brien, Coldwell Banker Realty. CRMLS
 - $524,9003 bd2 ba2.1k sqft35316 Monarch Way, Palm Desert, CA 92211For Sale
 MLS ID #219150998DA, Michael Horne, Compass. CRMLS
 - $465,0003 bd2 ba1.4k sqft76771 Oklahoma Ave, Palm Desert, CA 92211For Sale
 MLS ID #219148661DA, Linda Langman, Bennion Deville Homes. CRMLS
 - $675,0003 bd2 ba2.2k sqft43580 Milan Ct, La Quinta, CA 92253For Sale
 MLS ID #219150739DA, ICE Default Agent, CDAR NON LISTED OFFICE. SDMLS
 - $679,9003 bd3 ba2.1k sqft125 Traviso Dr, Palm Desert, CA 92211For SaleMLS ID #219149943DA, Joan MacPherson, Bennion Deville Homes. CRMLS
- $579,0003 bd2 ba1.6k sqft76702 Daffodil Dr, Palm Desert, CA 92211For SaleMLS ID #219134655DA, The Briggs Group, Coldwell Banker Realty. CRMLS
- $589,0002 bd3 ba2.3k sqft35907 Royal Vista Way, Palm Desert, CA 92211For SaleMLS ID #219148056DA, Michael Horne, Compass. CRMLS
- $569,0002 bd2 ba1.6k sqft35115 Staccato St, Palm Desert, CA 92211For SaleMLS ID #219150938DA, Michael Horne, Compass. CRMLS
- $585,0003 bd2 ba2.4k sqft43850 Venice Dr, La Quinta, CA 92253For SaleMLS ID #219148214DA, Stephen Powell, Epique Realty. CRMLS
- $545,0003 bd3 ba1.6k sqft38915 Wisteria Dr, Palm Desert, CA 92211For SaleMLS ID #219133304DA, Marnie L Balog, Compass. CRMLS
- $519,0003 bd2 ba1.8k sqft79786 Parkway Esplanade S, La Quinta, CA 92253For SaleMLS ID #219151365DA, Kamoei Group, BBS Brokers Realty. CRMLS
- $569,0003 bd2 ba1.6k sqft36028 Calle Tomas, Cathedral City, CA 92234For SaleMLS ID #219151201PS, Fred Coleman, Douglas Elliman of California, Inc.. CRMLS
- $595,0003 bd2 ba1.9k sqft79190 Ladera Dr, La Quinta, CA 92253For SaleMLS ID #219145762DA, Vlada March, HomeSmart. CRMLS
- $432,0003 bd3 ba1.8k sqft510 Desert Falls Dr, Palm Desert, CA 92211For SaleMLS ID #219141766, Clair Brennan. Greater Palm Springs Realtors
- $465,0003 bd2 ba1.7k sqft74140 Aster Dr, Palm Desert, CA 92260For SaleMLS ID #219149789DA, Andrew Midkiff, Compass. CRMLS
- $475,0003 bd3 ba1.8k sqft618 Vista Lago Cir N, Palm Desert, CA 92211For SaleMLS ID #219146667DA, Steven Stefani, Equity Union. CRMLS
- $625,0003 bd2 ba1.7k sqft44335 Monticello Ave, La Quinta, CA 92253For SaleMLS ID #219151186DA, Sondra Bittner, C 21 Coachella Valley RE. CRMLS
- $599,0003 bd3 ba2k sqft78600 Via Corrido, La Quinta, CA 92253For SaleMLS ID #219149354DA, James Suer, LPT Realty. CRMLS
- $472,0002 bd2 ba1.8k sqft78731 Platinum Dr, Palm Desert, CA 92211For SaleMLS ID #219150704DA, Susan Wood, HomeSmart. CRMLS
- $434,9002 bd2 ba1.6k sqft78432 Platinum Dr, Palm Desert, CA 92211For SaleMLS ID #219150863DA, Michael Horne, Compass. CRMLS
Local buyer's agents are ready to help
